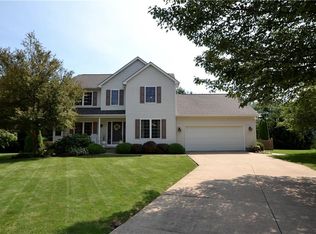
Located in the North Canton City School District, this home offers the kind of layout and setting that just makes sense for everyday life. Tucked at the end of a quiet cul-de-sac, this home offers the kind of layout and setting that just makes sense for everyday life.
Inside, the main level gives you both function and flexibility, with a dedicated home office, a formal dining room, and an eat-in kitchen that opens to the living room, creating an easy flow for both daily routines and entertaining. The gas fireplace adds a cozy focal point, while main-level laundry and a convenient half bath keep things practical. Upstairs, you’ll find four bedrooms, including a spacious primary suite with its own private bath featuring dual sinks, a soaking tub, and separate shower. An additional full bath serves the remaining bedrooms. The unfinished basement is full of potential, ready for whatever you need next, whether that’s extra living space, a rec room, or a home gym. Out back, the fully fenced yard offers space to relax, play, or entertain on the large deck (and the swing set can stay!). Beyond the fence, the yard extends even further, with mature trees creating a natural backdrop and added privacy. With a 2-car garage, plenty of storage, and a location at the end of a cul-de-sac, this home checks all the boxes.
Closed
$380,000
8714 Billendon Cir NW, North Canton, OH 44720
4beds
2,196sqft
Single Family Residence
Built in 1997
0.29 Acres Lot
$374,100 Zestimate®
$173/sqft
$2,600 Estimated rent
Home value
$374,100
$355,000 - $393,000
$2,600/mo
Zestimate® history
Owner options
List your home for rent
$2,600/mo
Rent Zestimate®
Find your next renter with Zillow Rental Manager. Plus, with online applications, you can quickly screen prospective tenants – for free.
$2,600/mo
Rent Zestimate®
Refinance and save
$2,464/mo
Est. payment
Refinancing to a lower rate could help reduce your monthly payments and save thousands over the life of the loan.
$2,464/mo
Est. payment
Explore your selling options
Work with a Zillow partner agent
Leverage their expertise and Zillow's premium Showcase listings to get your home seen by more buyers.
Get startedList with your own agent
Get your home in front of millions of buyers by listing it on Zillow.
Learn how to do itSell it yourself
Take full control of how buyers see your home on Zillow by listing For Sale by Owner (FSBO).
List your homeWhat's special
Large deckDedicated home officeQuiet cul-de-sacSoaking tubConvenient half bathFormal dining roomSeparate shower
Zillow last checked:
Listing updated:
Listed by:
Megan Harder 330-289-3817 megan@workwithvandervaart.com,
Real of Ohio,
Laura Vandervaart 330-575-8446,
Real of Ohio
Bought with:
Jose Medina, 2002013465
Keller Williams Legacy Group Realty
Source: MLS Now,MLS#: 5206581 Originating MLS: Stark Trumbull Area REALTORS
Originating MLS: Stark Trumbull Area REALTORSFacts & features
Interior
Bedrooms & bathrooms
- Bedrooms: 4
- Bathrooms: 3
- Full bathrooms: 2
- 1/2 bathrooms: 1
- Main level bathrooms: 1
Primary bedroom
- Description: Flooring: Carpet
- Level: Second
- Dimensions: 12 x 16
Bedroom
- Description: Flooring: Carpet
- Level: Second
- Dimensions: 11 x 13
Bedroom
- Description: Flooring: Carpet
- Level: Second
- Dimensions: 12 x 11
Bedroom
- Description: Flooring: Carpet
- Level: Second
- Dimensions: 12 x 12
Primary bathroom
- Description: Flooring: Luxury Vinyl Tile
- Level: Second
- Dimensions: 11 x 11
Bathroom
- Description: Flooring: Luxury Vinyl Tile
- Level: First
- Dimensions: 5 x 5
Bathroom
- Description: Flooring: Luxury Vinyl Tile
- Level: Second
- Dimensions: 8 x 5
Dining room
- Description: Flooring: Luxury Vinyl Tile
- Level: First
- Dimensions: 12 x 10
Kitchen
- Description: Flooring: Tile
- Level: First
- Dimensions: 13 x 17
Laundry
- Description: Flooring: Tile
- Level: First
- Dimensions: 6 x 7
Living room
- Description: Flooring: Luxury Vinyl Tile
- Level: First
- Dimensions: 16 x 17
Office
- Description: Flooring: Luxury Vinyl Tile
- Level: First
- Dimensions: 11 x 13
Heating
- Forced Air, Gas
Cooling
- Central Air
Appliances
- Laundry: Main Level
Features
- Basement: Full,Unfinished
- Number of fireplaces: 1
- Fireplace features: Gas
Interior area
- Total structure area: 2,196
- Total interior livable area: 2,196 sqft
- Finished area above ground: 2,196
- Finished area below ground: 0
Property
Parking
- Total spaces: 2
- Parking features: Attached, Garage
- Attached garage spaces: 2
Features
- Levels: Two
- Stories: 2
- Patio & porch: Deck, Front Porch
Lot
- Size: 0.29 Acres
Details
- Parcel number: 02013954
Construction
Type & style
- Home type: SingleFamily
- Architectural style: Colonial
- Property subtype: Single Family Residence
Materials
- Vinyl Siding
- Roof: Asphalt,Fiberglass
Condition
- Year built: 1997
Utilities & green energy
- Sewer: Public Sewer
- Water: Public
Community & HOA
Community
- Subdivision: Beacon Hill
HOA
- Has HOA: No
Location
- Region: North Canton
Financial & listing details
- Price per square foot: $173/sqft
- Tax assessed value: $334,400
- Annual tax amount: $4,428
- Date on market: 5/6/2026
- Cumulative days on market: 5 days
- Listing terms: Cash,Conventional,FHA,VA Loan
Price history
| Date | Event | Price |
|---|---|---|
| 6/26/2026 | Sold | $380,000+2.7%$173/sqft |
Source:  MLS Now #5206581 Report a problem MLS Now #5206581 Report a problem | ||
| 5/12/2026 | Pending sale | $370,000$168/sqft |
Source: MLS Now #5206581 Report a problem | ||
| 5/6/2026 | Listed for sale | $370,000+85%$168/sqft |
Source: MLS Now #5206581 Report a problem | ||
| 7/17/2017 | Sold | $200,000+0.1%$91/sqft |
Source: MLS Now #3908551 Report a problem | ||
| 5/31/2017 | Listed for sale | $199,900+14.9%$91/sqft |
Source: Cutler Real Estate #3908551 Report a problem | ||
| 3/1/1999 | Sold | $174,000+1.4%$79/sqft |
Source: Public Record Report a problem | ||
| 3/30/1998 | Sold | $171,645$78/sqft |
Source: Public Record Report a problem | ||
Public tax history
| Year | Property taxes | Tax assessment |
|---|---|---|
| 2024 | $5,027 +6.9% | $117,040 +32% |
| 2023 | $4,702 +4.3% | $88,660 |
| 2022 | $4,510 -2.8% | $88,660 |
| 2021 | $4,640 +11.2% | $88,660 +18.1% |
| 2020 | $4,172 | $75,080 |
| 2019 | $4,172 | $75,080 |
| 2018 | $4,172 +20.4% | $75,080 +17.5% |
| 2017 | $3,464 -0.4% | $63,880 |
| 2016 | $3,478 -0.4% | $63,880 |
| 2015 | $3,491 | $63,880 +10.6% |
| 2014 | $3,491 +109.2% | $57,750 |
| 2013 | $1,669 | $57,750 |
| 2012 | -- | $57,750 -6.3% |
| 2011 | -- | $61,640 +4.6% |
| 2010 | -- | $58,910 |
| 2009 | $2,809 +2.3% | -- |
| 2008 | $2,745 -0.4% | -- |
| 2007 | $2,756 +7.1% | -- |
| 2005 | $2,574 -0.2% | -- |
| 2004 | $2,579 -0.3% | -- |
| 2003 | $2,586 +2.8% | -- |
| 2002 | $2,516 -0.2% | -- |
| 2001 | $2,520 +13.2% | -- |
| 2000 | $2,227 | -- |
Find assessor info on the county website
Neighborhood: 44720
Nearby homes
- $392,0003 bd2 ba2.1k sqft8718 Billendon Cir NW, North Canton, OH 44720Off Market
- $391,2004 bd3 ba2.1k sqft8717 Billendon Cir NW, North Canton, OH 44720Off Market
- $351,4003 bd2 ba2.5k sqft2337 Brumbaugh St NW, North Canton, OH 44720Off Market
- $412,1004 bd3 ba2.4k sqft8734 Billendon Cir NW, North Canton, OH 44720Off Market
- $433,3004 bd4 ba2.4k sqft8721 Billendon Cir NW, North Canton, OH 44720Off Market
- $643,1005 bd5 ba2.8k sqft8674 Cauley Ave NW, North Canton, OH 44720Off Market
- $517,1003 bd2 ba2.6k sqft8691 Brodie Cir NW, North Canton, OH 44720Off Market
- $356,6004 bd3 ba2.6k sqft2344 Donner St NW, North Canton, OH 44720Off Market
Nearby schools
GreatSchools rating
- NANorth Canton Primary SchoolGrades: PK-2Distance: 2.6 mi
- 8/10North Canton Middle SchoolGrades: 6-8Distance: 3 mi
- 9/10North Canton Hoover High SchoolGrades: 9-12Distance: 2.1 mi
Schools provided by the listing agent
- District: North Canton CSD - 7611
Source: MLS Now. This data may not be complete. We recommend contacting the local school district to confirm school assignments for this home.
Get a cash offer in 3 minutes
Find out how much your home could sell for in as little as 3 minutes with a no-obligation cash offer.
Estimated market value
$374,100
Get a cash offer in 3 minutes
Find out how much your home could sell for in as little as 3 minutes with a no-obligation cash offer.
Estimated market value
$374,100
- Ohio
- Stark County
- North Canton
- 44720
- 8714 Billendon Cir NW
Nearby cities
Nearby zip codes
Other North Canton Topics
