Skip main navigation
Sold
  • Listed by: Unreal Estate, LLC
    Bought with: ZNonMember-Office-MLS
    $734,000

    8714 E Clearview Lane, Spokane, WA 99217

    4beds
    3,626sqft
    Single Family Residence
    Built in 2014
    9,138.89 Square Feet Lot
    $747,800 Zestimate®
    $202/sqft
    $3,332 Estimated rent

    Home value

    $747,800

    $688,000 - $815,000

    $3,332/mo

    Zestimate® history
    Loading
    Loading...

    Owner options

    List your home for rent

    $3,332/mo

    Rent Zestimate®

    Find your next renter with Zillow Rental Manager. Plus, with online applications, you can quickly screen prospective tenants – for free.

    Learn more

    $3,332/mo

    Rent Zestimate®

    Refinance and save

    $4,434/mo

    Est. payment

    Refinancing to a lower rate could help reduce your monthly payments and save thousands over the life of the loan.

    See today's rates

    $4,434/mo

    Est. payment

    Explore your selling options

    Work with a Zillow partner agent

    Leverage their expertise and Zillow's premium Showcase listings to get your home seen by more buyers.

    Get started

    List with your own agent

    Get your home in front of millions of buyers by listing it on Zillow.

    Learn how to do it

    Sell it yourself

    Take full control of how buyers see your home on Zillow by listing For Sale by Owner (FSBO).

    List your home

    What's special

    In law suiteCovered deckStunning mountain vistasTwinkling valley lightsEn suite primary bedroomHuge walk-in closetMassive daylight basement
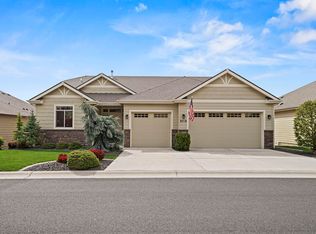
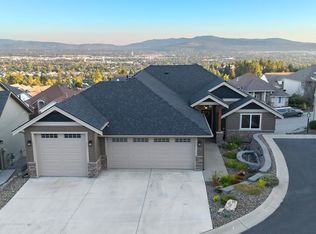
    Imagine relaxing on the covered deck, overlooking stunning mountain vistas by day and twinkling valley lights by night. Nestled on a quiet cul de sac in the coveted Northwood community with easy access to Spokane and Coeur d’Alene. Minutes from shopping, dining and the river. Made for luxury, entertaining and single-story living, the great room is ideal for gathering by soaring windows on luxurious floors. Cook with ease with custom cabinets, granite counters and walk in pantry. The en suite primary bedroom is a true retreat with views and a huge walk-in closet. 2 more bed, bath on the main level! Massive daylight basement perfect for entertaining and an in law suite. Lush mature landscaping and a 3 car garage top it off!

    Zillow last checked:

    Listing updated:

    Listed by:

    Mathew W. Berg,

    Unreal Estate, LLC

    Bought with:

    Non Member ZDefault

    ZNonMember-Office-MLS

    Source: NWMLS as distributed by MLS GRID,MLS#: 2398787MLS Logo

    Facts & features

    Interior

    Bedrooms & bathrooms
    • Bedrooms: 4
    • Bathrooms: 4
    • Full bathrooms: 4
    • Main level bathrooms: 3
    • Main level bedrooms: 3
    Primary bedroom
    • Level: Main
    • Area: 252
    • Dimensions: 18 x 14
    Bedroom
    • Level: Main
    • Area: 156
    • Dimensions: 13 x 12
    Bedroom
    • Level: Main
    • Area: 110
    • Dimensions: 11 x 10
    Bedroom
    • Level: Lower
    • Area: 208
    • Dimensions: 16 x 13
    Bathroom full
    • Level: Main
    Bathroom full
    • Level: Main
    Bathroom full
    • Level: Main
    Bathroom full
    • Level: Lower
    Dining room
    • Level: Main
    • Area: 121
    • Dimensions: 11 x 11
    Family room
    • Level: Lower
    • Area: 1148
    • Dimensions: 41 x 28
    Kitchen with eating space
    • Level: Main
    • Area: 176
    • Dimensions: 16 x 11
    Living room
    • Level: Main
    • Area: 420
    • Dimensions: 28 x 15
    Heating
    • Forced Air, Electric
    Cooling
    • Has cooling: Yes
    Appliances
    • Included: Dishwasher(s), Disposal, Dryer(s), Microwave(s), Refrigerator(s), Washer(s), Garbage Disposal
    Features
    • Has fireplace: No
    Interior area
    • Total structure area: 3,626
    • Total interior livable area: 3,626 sqft

    Property

    Parking
    • Total spaces: 3
    • Parking features: Attached Garage
    • Attached garage spaces: 3
    Features
    • Levels: Two
    • Stories: 2
    Lot
    • Size: 9,138 sqft
    Details
    • Parcel number: 463111709
    • Special conditions: Standard

    Construction

    Type & style
    • Home type: SingleFamily
    • Property subtype: Single Family Residence
    Materials
    • Wood Siding
    • Roof: Composition
    Condition
    • Year built: 2014

    Utilities & green energy

    • Sewer: Sewer Connected
    • Water: Public

    Community & neighborhood

    Location
    • Region: Spokane
    • Subdivision: Spokane

    Other

    Other facts
    • Listing terms: Assumable,Conventional,FHA,VA Loan
    • Cumulative days on market: 216 days

    Price history

    DateEventPrice
    10/31/2025Sold$734,000-0.8%$202/sqft
    Source: NWMLS as distributed by MLS GRID #2398787 Report a problem
    10/19/2025Listing removed$4,500$1/sqft
    Source: Zillow Rentals Report a problem
    10/4/2025Pending sale$739,900$204/sqft
    Source: NWMLS as distributed by MLS GRID #2398787 Report a problem
    9/29/2025Listed for rent$4,500$1/sqft
    Source: Zillow Rentals Report a problem
    9/10/2025Price change$739,900-0.7%$204/sqft
    Source: SMLS as distributed by MLS GRID #202519416 Report a problem
    8/5/2025Price change$744,900-0.7%$205/sqft
    Source: NWMLS as distributed by MLS GRID #2398787 Report a problem
    6/26/2025Listed for sale$749,900$207/sqft
    Source: SMLS as distributed by MLS GRID #202519416 Report a problem
    1/24/2025Sold$749,900$207/sqft
    Source: SMLS as distributed by MLS GRID #202425558 Report a problem
    12/16/2024Pending sale$749,900$207/sqft
    Source: SMLS as distributed by MLS GRID #202425558 Report a problem
    11/13/2024Listed for sale$749,900+108.4%$207/sqft
    Source: SMLS as distributed by MLS GRID #202425558 Report a problem
    1/23/2015Sold$359,900$99/sqft
    Source: Public Record Report a problem
    8/28/2014Listed for sale$359,900+499.8%$99/sqft
    Source: Tomlinson - Spokane, WA #201423483 Report a problem
    7/2/2014Sold$60,000$17/sqft
    Source: Public Record Report a problem

    Public tax history

    YearProperty taxesTax assessment
    2024$7,529 -4.1%$676,400 -7.3%
    2023$7,852 -0.5%$729,400 -0.9%
    2022$7,893 +19.9%$735,900 +33.3%
    2021$6,584 -3.4%$552,200 +22.2%
    2020$6,818 +18%$451,800 +9.9%
    2019$5,779 $411,000 +2.2%
    2018$5,779 -14.4%$402,000 +8.3%
    2017$6,751 +8.5%$371,300 +10.5%
    2016$6,219 +398%$335,900 +599.8%
    2015$1,249 $48,000
    2014$1,249 --

    Find assessor info on the county website

    Neighborhood: Northwood

    Nearby schools

    GreatSchools rating
    Schools provided by the listing agent
    • Elementary: Pasadena Park Elem
    • Middle: Centennial Mid
    • High: West Vly High

    Source: NWMLS as distributed by MLS GRID. This data may not be complete. We recommend contacting the local school district to confirm school assignments for this home.

    Get pre-qualified for a loan
    At Zillow Home Loans, we can pre-qualify you in as little as 5 minutes with no impact to your credit score.

    An equal housing lender. NMLS #10287.

    Sell for more on Zillow
    Get a Zillow Showcase℠ listing at no additional cost and you could sell for .
    $747,800
    2% more
    +$14,956
    With Zillow Showcase(estimated)
    $762,756