Skip main navigation
Sold for $800,000
  • $800,000

    8714 E DEVONSHIRE Avenue, Scottsdale, AZ 85251

    3beds
    2baths
    2,166sqft
    Townhouse
    Built in 1969
    5,075 Square Feet Lot
    $822,200 Zestimate®
    $369/sqft
    $3,297 Estimated rent

    Home value

    $822,200

    $765,000 - $888,000

    $3,297/mo

    Zestimate® history
    Loading
    Loading...

    Owner options

    List your home for rent

    $3,297/mo

    Rent Zestimate®

    Find your next renter with Zillow Rental Manager. Plus, with online applications, you can quickly screen prospective tenants – for free.

    Learn more

    $3,297/mo

    Rent Zestimate®

    Refinance and save

    $4,768/mo

    Est. payment

    Refinancing to a lower rate could help reduce your monthly payments and save thousands over the life of the loan.

    See today's rates

    $4,768/mo

    Est. payment

    Explore your selling options

    Work with a Zillow partner agent

    Leverage their expertise and Zillow's premium Showcase listings to get your home seen by more buyers.

    Get started

    List with your own agent

    Get your home in front of millions of buyers by listing it on Zillow.

    Learn how to do it

    Sell it yourself

    Take full control of how buyers see your home on Zillow by listing For Sale by Owner (FSBO).

    List your home

    What's special

    Covered patioSpacious layoutHuge center islandCovered parkingLuxurious soaking tubMaster suiteWalk-in closet
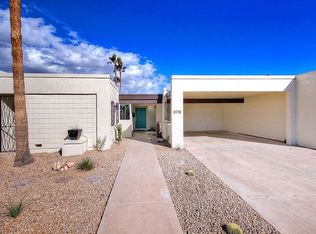
    This completely renovated mid-century modern townhome in Sands East II boasts a spacious layout with 3 bedrooms, 2 bathrooms and covered parking for 2 cars. The open-concept kitchen and living area with high-end, stainless appliances includes an induction range and a huge center island. This space creates an inviting atmosphere, perfect for entertaining guests. The master suite features a walk-in closet and bathroom with dual sinks and a luxurious soaking tub. You'll also find two additional well-appointed bedrooms and a secondary bathroom all on one level. There are no shared walls with the neighboring homes. Outside, the private backyard offers a covered patio, ideal for outdoor dining and relaxation. The well-maintained landscaping adds to the overall charm of the property. Must see!

    Zillow last checked:

    Listing updated:

    Listed by:

    Brad Kimmelman 480-788-1321,

    Russ Lyon Sotheby's International Realty,

    Breena McCabe 815-545-3806,

    Russ Lyon Sotheby's International Realty

    Bought with:

    John Fillman, SA686368000

    Real Broker

    Source: ARMLS,MLS#: 6610817MLS Logo

    Facts & features

    Interior

    Bedrooms & bathrooms
    • Bedrooms: 3
    • Bathrooms: 2
    Heating
    • Electric
    Cooling
    • Central Air, Ceiling Fan(s)
    Features
    • High Speed Internet, Double Vanity, Eat-in Kitchen, 9+ Flat Ceilings, No Interior Steps, Kitchen Island, Pantry, Full Bth Master Bdrm, Separate Shwr & Tub
    • Flooring: Carpet, Tile
    • Windows: Double Pane Windows
    • Has basement: No
    • Common walls with other units/homes: No Common Walls
    Interior area
    • Total structure area: 2,166
    • Total interior livable area: 2,166 sqft

    Property

    Parking
    • Total spaces: 4
    • Parking features: Carport, Open
    • Carport spaces: 2
    • Uncovered spaces: 2
    Accessibility
    • Accessibility features: Zero-Grade Entry
    Features
    • Stories: 1
    • Patio & porch: Covered, Patio
    • Exterior features: Private Yard
    • Pool features: None
    • Spa features: None
    • Fencing: Block
    Lot
    • Size: 5,075 Square Feet
    • Features: Desert Back, Desert Front, Gravel/Stone Front, Gravel/Stone Back
    Details
    • Parcel number: 17355340

    Construction

    Type & style
    • Home type: Townhouse
    • Architectural style: Other,Contemporary
    • Property subtype: Townhouse
    Materials
    • Stucco, Wood Frame, Painted, Block
    • Roof: Foam
    Condition
    • Year built: 1969
    Details
    • Builder name: ET Wright

    Utilities & green energy

    • Electric: 220 Volts in Kitchen
    • Sewer: Public Sewer
    • Water: City Water

    Community & HOA

    Community
    • Subdivision: SANDS EAST TOWNHOUSES 2
    HOA
    • Has HOA: Yes
    • Services included: Maintenance Grounds, Street Maint
    • HOA fee: $150 monthly
    • HOA name: Sands East II
    • HOA phone: 480-577-4965
    Location
    • Region: Scottsdale

    Financial & listing details

    • Price per square foot: $369/sqft
    • Tax assessed value: $621,500
    • Annual tax amount: $1,785
    • Date on market: 9/29/2023
    • Cumulative days on market: 34 days
    • Listing terms: Cash,Conventional,1031 Exchange,FHA,VA Loan
    • Ownership: Fee Simple
    • Electric utility on property: Yes

    Price history

    DateEventPrice
    7/31/2024Sold$800,000-0.6%$369/sqft
    Source: Public Record Report a problem
    11/17/2023Sold$805,000-1.8%$372/sqft
    Source: ARMLS #6610817 Report a problem
    11/2/2023Pending sale$819,900$379/sqft
    Source: ARMLS #6610817 Report a problem
    9/29/2023Listed for sale$819,900+76.3%$379/sqft
    Source: ARMLS #6610817 Report a problem
    5/31/2019Sold$465,000$215/sqft
    Source: ARMLS #5932712 Report a problem
    5/30/2019Pending sale$465,000$215/sqft
    Source: HomeSmart #5932712 Report a problem
    5/30/2019Listed for sale$465,000+52.5%$215/sqft
    Source: HomeSmart #5932712 Report a problem
    1/25/2019Sold$305,000+128.5%$141/sqft
    Source: Public Record Report a problem
    10/19/1995Sold$133,500$62/sqft
    Source: Public Record Report a problem

    Public tax history

    YearProperty taxesTax assessment
    2025$1,635 +4.2%$62,150 -4.6%
    2024$1,570 -16%$65,170 +155.4%
    2023$1,869 +4.7%$25,519 -27.7%
    2022$1,785 -5.1%$35,310 +3.7%
    2021$1,880 +3.6%$34,050 +11.3%
    2020$1,814 +19.2%$30,580 +6.4%
    2019$1,522 $28,750 +0.6%
    2018$1,522 +6%$28,580 +11.6%
    2017$1,436 +6.2%$25,610 +6.2%
    2016$1,353 +3.5%$24,120 +23.1%
    2015$1,307 $19,600 +19.1%
    2014-- $16,450 +3.1%
    2013-- $15,950 +2.6%
    2011-- $15,550 -31.5%
    2010-- $22,700 -24.8%
    2009-- $30,200 -5.9%
    2008-- $32,100 +17.2%
    2007-- $27,400 +66.1%
    2006-- $16,500
    2005-- $16,500 +12.2%
    2004-- $14,700
    2003-- $14,700 +22%
    2002-- $12,050
    Find assessor info on the county website

    Neighborhood: 85251

    Nearby schools

    GreatSchools rating
    Schools provided by the listing agent
    • Elementary: Navajo Elementary School
    • Middle: Mohave Middle School
    • High: Saguaro High School
    • District: Scottsdale Unified District

    Source: ARMLS. This data may not be complete. We recommend contacting the local school district to confirm school assignments for this home.

    Get a cash offer in 3 minutes
    Find out how much your home could sell for in as little as 3 minutes with a no-obligation cash offer.
    Estimated market value
    $822,200
    Get a cash offer in 3 minutes
    Find out how much your home could sell for in as little as 3 minutes with a no-obligation cash offer.
    Estimated market value
    $822,200