Skip main navigation
Sold for $2,200,000
Street View
  • $2,200,000

    8714 E TETHER Trail, Scottsdale, AZ 85255

    5beds
    4baths
    4,053sqft
    Single Family Residence
    Built in 2024
    1.01 Acres Lot
    $-- Zestimate®
    $543/sqft
    $4,378 Estimated rent

    Home value

    Not available

    Estimated sales range

    Not available

    $4,378/mo

    Zestimate® history
    Loading
    Loading...

    Owner options

    List your home for rent

    $4,378/mo

    Rent Zestimate®

    Find your next renter with Zillow Rental Manager. Plus, with online applications, you can quickly screen prospective tenants – for free.

    Learn more

    $4,378/mo

    Rent Zestimate®

    Refinance and save

    $12,597/mo

    Est. payment

    Refinancing to a lower rate could help reduce your monthly payments and save thousands over the life of the loan.

    See today's rates

    $12,597/mo

    Est. payment

    Explore your selling options

    Work with a Zillow partner agent

    Leverage their expertise and Zillow's premium Showcase listings to get your home seen by more buyers.

    Get started

    List with your own agent

    Get your home in front of millions of buyers by listing it on Zillow.

    Learn how to do it

    Sell it yourself

    Take full control of how buyers see your home on Zillow by listing For Sale by Owner (FSBO).

    List your home

    What's special

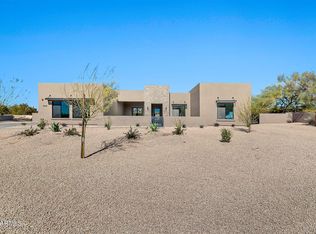
    Welcome to your stunning new home, complete with a beautiful pool, nestled in a neighborhood established in 1996- Save 28 years of headaches with this brand new home! This spacious 5-bedroom, 5-bathroom home is designed for comfort and luxury, ready for its new owner in just 60 days. Key features include:Upgraded black aluminum windows,iron entry door,Durable 2x6 framed exterior,Large fireplace and a spacious kitchen with a massive island and quartz counters,Top-of-the-line upgraded appliances,All bedrooms equipped with walk-in closets and private bathrooms,Master bath featuring a large entry, steam shower, standalone tub, and double sinks,Elegant 8' doors throughout and soaring high ceilings,Energy-efficient spray foam insulation,Expansive north-facing backyard. Come take a look.

    Zillow last checked:

    Listing updated:

    Listed by:

    Todd Stengel 602-509-7211,

    Morgan Taylor Realty

    Bought with:

    Todd Stengel, BR517703000

    Morgan Taylor Realty

    Source: ARMLS,MLS#: 6798833MLS Logo

    Facts & features

    Interior

    Bedrooms & bathrooms
    • Bedrooms: 5
    • Bathrooms: 4
    Heating
    • Natural Gas
    Cooling
    • Central Air
    Appliances
    • Included: Gas Cooktop
    Features
    • Double Vanity, Eat-in Kitchen, Kitchen Island, Pantry, Full Bth Master Bdrm, Laminate Counters
    • Flooring: Tile
    • Windows: Low Emissivity Windows, Double Pane Windows
    • Has basement: No
    • Has fireplace: Yes
    • Fireplace features: Living Room, Master Bedroom
    Interior area
    • Total structure area: 4,053
    • Total interior livable area: 4,053 sqft

    Property

    Parking
    • Total spaces: 8
    • Parking features: RV Gate, Garage Door Opener
    • Garage spaces: 4
    • Uncovered spaces: 4
    Features
    • Stories: 1
    • Patio & porch: Covered, Patio
    • Has private pool: Yes
    • Pool features: Fenced
    • Has spa: Yes
    • Spa features: Heated, Private
    • Fencing: Block,Partial
    Lot
    • Size: 1.01 Acres
    • Features: Corner Lot, Desert Front
    Details
    • Parcel number: 21208161D

    Construction

    Type & style
    • Home type: SingleFamily
    • Architectural style: Contemporary
    • Property subtype: Single Family Residence
    Materials
    • Spray Foam Insulation, Synthetic Stucco, Wood Frame, Stone
    • Roof: Foam
    Condition
    • Under Construction
    • New construction: Yes
    • Year built: 2024
    Details
    • Builder name: custom home
    • Warranty included: Yes

    Utilities & green energy

    • Sewer: Public Sewer
    • Water: City Water
    Green energy
    • Energy efficient items: Multi-Zones
    • Water conservation: Recirculation Pump

    Community & neighborhood

    Security
    • Security features: Fire Sprinkler System
    Location
    • Region: Scottsdale
    • Subdivision: HAPPY VALLEY RANCH UNIT 2

    HOA & financial

    HOA
    • Has HOA: Yes
    • HOA fee: $287 semi-annually
    • Services included: Maintenance Grounds
    • Association name: Happy Valley Ranch 2
    • Association phone: 602-433-0331

    Other

    Other facts
    • Listing terms: Cash,Conventional,FHA
    • Ownership: Fee Simple

    Price history

    DateEventPrice
    5/9/2025Sold$2,200,000$543/sqft
    Source: ARMLS #6798833 Report a problem
    4/4/2025Price change$2,200,000-12%$543/sqft
    Source: ARMLS #6798833 Report a problem
    3/27/2025Price change$2,499,000-3.9%$617/sqft
    Source: ARMLS #6798833 Report a problem
    1/31/2025Price change$2,600,000+4%$642/sqft
    Source: ARMLS #6798833 Report a problem
    1/2/2025Listed for sale$2,499,000$617/sqft
    Source: ARMLS #6798833 Report a problem

    Public tax history

    YearProperty taxesTax assessment
    2022-- $53,085 +40.4%
    2021$4,035 -0.7%$37,800 -40%
    2020$4,064 +141.3%$63,000 +8.7%
    2019$1,684 $57,960

    Find assessor info on the county website

    Neighborhood: Happy Valley Ranch

    Nearby schools

    GreatSchools rating
    Schools provided by the listing agent
    • Elementary: Pinnacle Peak Preparatory
    • Middle: Mountain Trail Middle School
    • High: Pinnacle High School
    • District: Paradise Valley Unified District

    Source: ARMLS. This data may not be complete. We recommend contacting the local school district to confirm school assignments for this home.