Spacious Related Living Oasis. Welcome to an exceptional 6-bedroom, 4.5-bathroom residence in the highly sought-after Brookside Glen neighborhood of Tinley Park. This rare gem, which graces the market infrequently, offers a truly unique and versatile opportunity for related living. From the moment you step onto the expansive front porch, you'll sense the remarkable experience that awaits within these walls. This property excels in striking the perfect balance between togetherness and privacy, making it the ultimate haven for extended families or those seeking multi-generational living. The separate 2-bedroom, 1-bath living space with its own entrance and garage access opens the door to limitless possibilities. Thoughtfully designed for accessibility, this related living space features oversized doorways, ensuring comfort and convenience for all. But the allure doesn't end there. This exceptional residence goes above and beyond with not one, but two laundry rooms, elevating daily life to new heights of convenience. The location is equally impressive, offering close proximity to schools, shopping centers, restaurants, parks, and major highways, making every aspect of life a breeze. Spread over an expansive 5000 square feet, the interior is bathed in natural light, complemented by oversized garage doors and a captivating sunroom that adds charm and relaxation to the home. The gourmet kitchen, complete with stainless steel appliances, is a culinary dream come true. The exterior is equally enchanting with beautiful landscaping throughout the property. You'll love the privacy of the fenced-in backyard, which also boasts a sprinkler system for easy lawn maintenance. Don't miss the opportunity to experience the joy of related living in this one-of-a-kind property. Come and witness it today and declare, "Welcome Home!" Your next chapter begins here, where luxury and convenience merge seamlessly. This home is not just a residence; it's an extraordinary living experience waiting for you. Welcome Home!
Closed
$565,000
8714 Fairfield Ln, Tinley Park, IL 60487
6beds
5,400sqft
Single Family Residence
Built in ----
-- sqft lot
$691,300 Zestimate®
$105/sqft
$5,475 Estimated rent
Home value
$691,300
$657,000 - $733,000
$5,475/mo
Zestimate® history
Owner options
List your home for rent
$5,475/mo
Rent Zestimate®
Find your next renter with Zillow Rental Manager. Plus, with online applications, you can quickly screen prospective tenants – for free.
$5,475/mo
Rent Zestimate®
Refinance and save
$4,140/mo
Est. payment
Refinancing to a lower rate could help reduce your monthly payments and save thousands over the life of the loan.
$4,140/mo
Est. payment
Explore your selling options
Work with a Zillow partner agent
Leverage their expertise and Zillow's premium Showcase listings to get your home seen by more buyers.
Get startedList with your own agent
Get your home in front of millions of buyers by listing it on Zillow.
Learn how to do itSell it yourself
Take full control of how buyers see your home on Zillow by listing For Sale by Owner (FSBO).
List your homeWhat's special
Close proximity to schoolsNatural lightOversized garage doorsOversized doorwaysGourmet kitchenShopping centersMajor highways
Zillow last checked:
Listing updated:
Listed by:
Robert Miller 708-372-0505,
Vylla Home
Bought with:
Todd Probasco, E-PRO
Property Pros Realty,Inc
Source: MRED as distributed by MLS GRID,MLS#: 11961711
Facts & features
Interior
Bedrooms & bathrooms
- Bedrooms: 6
- Bathrooms: 5
- Full bathrooms: 4
- 1/2 bathrooms: 1
Rooms
- Room types: Foyer, Bedroom 5, Bedroom 6, Eating Area, Sun Room, Kitchen, Game Room, Recreation Room, Storage
Primary bedroom
- Features: Flooring (Carpet), Window Treatments (Blinds), Bathroom (Full)
- Level: Second
- Area: 336 Square Feet
- Dimensions: 21X16
Bedroom 2
- Features: Flooring (Carpet), Window Treatments (Blinds)
- Level: Second
- Area: 195 Square Feet
- Dimensions: 15X13
Bedroom 3
- Features: Flooring (Carpet), Window Treatments (Blinds)
- Level: Second
- Area: 169 Square Feet
- Dimensions: 13X13
Bedroom 4
- Features: Flooring (Carpet), Window Treatments (Blinds)
- Level: Second
- Area: 182 Square Feet
- Dimensions: 14X13
Bedroom 5
- Features: Flooring (Carpet)
- Level: Main
- Area: 132 Square Feet
- Dimensions: 12X11
Bedroom 6
- Features: Flooring (Carpet), Window Treatments (Blinds)
- Level: Main
- Area: 308 Square Feet
- Dimensions: 22X14
Dining room
- Features: Flooring (Carpet), Window Treatments (Blinds)
- Level: Main
- Area: 154 Square Feet
- Dimensions: 14X11
Eating area
- Features: Flooring (Ceramic Tile), Window Treatments (Blinds)
- Level: Main
- Area: 192 Square Feet
- Dimensions: 16X12
Family room
- Features: Flooring (Carpet), Window Treatments (Blinds)
- Level: Main
- Area: 368 Square Feet
- Dimensions: 23X16
Foyer
- Features: Flooring (Ceramic Tile), Window Treatments (Blinds)
- Level: Main
- Area: 80 Square Feet
- Dimensions: 10X8
Game room
- Features: Flooring (Carpet), Window Treatments (Blinds)
- Level: Basement
- Area: 252 Square Feet
- Dimensions: 21X12
Kitchen
- Features: Kitchen (Eating Area-Table Space, Pantry-Closet), Flooring (Ceramic Tile), Window Treatments (Blinds)
- Level: Main
- Area: 121 Square Feet
- Dimensions: 11X11
Kitchen 2nd
- Features: Flooring (Ceramic Tile), Window Treatments (Blinds)
- Level: Main
- Area: 195 Square Feet
- Dimensions: 13X15
Laundry
- Features: Flooring (Ceramic Tile)
- Level: Main
- Area: 84 Square Feet
- Dimensions: 12X7
Living room
- Features: Flooring (Carpet), Window Treatments (Blinds)
- Level: Main
- Area: 378 Square Feet
- Dimensions: 21X18
Recreation room
- Features: Flooring (Carpet), Window Treatments (Blinds)
- Level: Basement
- Area: 275 Square Feet
- Dimensions: 25X11
Storage
- Features: Flooring (Ceramic Tile)
- Level: Basement
- Area: 374 Square Feet
- Dimensions: 22X17
Sun room
- Features: Flooring (Carpet), Window Treatments (Blinds)
- Level: Main
- Area: 299 Square Feet
- Dimensions: 23X13
Heating
- Natural Gas
Cooling
- Central Air, Zoned
Appliances
- Included: Range, Microwave, Dishwasher, Refrigerator
- Laundry: Main Level, Sink
Features
- Cathedral Ceiling(s), 1st Floor Bedroom, In-Law Floorplan, Walk-In Closet(s), Open Floorplan, Granite Counters, Separate Dining Room, Pantry
- Doors: Storm Door(s)
- Basement: Finished,Full
- Number of fireplaces: 1
- Fireplace features: Gas Starter, Living Room
Interior area
- Total structure area: 5,399
- Total interior livable area: 5,400 sqft
- Finished area below ground: 935
Property
Parking
- Total spaces: 3
- Parking features: Concrete, Garage Door Opener, On Site, Garage Owned, Attached, Garage
- Attached garage spaces: 3
- Has uncovered spaces: Yes
Accessibility
- Accessibility features: Hall Width 36 Inches or More, Lever Door Handles, Main Level Entry, No Interior Steps, Wheelchair Accessible, Accessible Bedroom, Accessible Common Area, Adaptable Bathroom Walls, Accessible Hallway(s), Accessible Kitchen, Accessible Washer/Dryer, Disability Access
Features
- Stories: 2
- Patio & porch: Patio
- Fencing: Fenced
Lot
- Dimensions: 184X130X42
Details
- Parcel number: 1909113030400000
- Special conditions: None
Construction
Type & style
- Home type: SingleFamily
- Property subtype: Single Family Residence
Materials
- Vinyl Siding, Brick
- Foundation: Concrete Perimeter
- Roof: Asphalt
Condition
- New construction: No
Utilities & green energy
- Sewer: Public Sewer
- Water: Public
Community & HOA
HOA
- Services included: None
Location
- Region: Tinley Park
Financial & listing details
- Price per square foot: $105/sqft
- Tax assessed value: $621,408
- Annual tax amount: $15,970
- Date on market: 1/15/2024
- Listing terms: Cash
- Ownership: Fee Simple
Price history
| Date | Event | Price |
|---|---|---|
| 3/7/2024 | Sold | $565,000-4.2%$105/sqft |
Source:  MRED as distributed by MLS GRID #11961711 Report a problem MRED as distributed by MLS GRID #11961711 Report a problem | ||
| 1/26/2024 | Contingent | $589,900$109/sqft |
Source: MRED as distributed by MLS GRID #11961711 Report a problem | ||
| 1/7/2024 | Price change | $589,900-1.7%$109/sqft |
Source: MRED as distributed by MLS GRID #11939786 Report a problem | ||
| 11/13/2023 | Price change | $599,900-4.8%$111/sqft |
Source: MRED as distributed by MLS GRID #11842955 Report a problem | ||
| 10/20/2023 | Listed for sale | $629,900+19.1%$117/sqft |
Source: MRED as distributed by MLS GRID #11842955 Report a problem | ||
| 7/2/2008 | Sold | $529,000$98/sqft |
Source: Public Record Report a problem | ||
Public tax history
| Year | Property taxes | Tax assessment |
|---|---|---|
| 2024 | $16,417 -4.6% | $207,136 +12% |
| 2023 | $17,204 +7.7% | $184,993 +9.8% |
| 2022 | $15,970 +10.4% | $168,497 +6.9% |
| 2021 | $14,470 +0.7% | $157,636 +2.9% |
| 2020 | $14,366 +2.7% | $153,194 +2.7% |
| 2019 | $13,983 +6.6% | $149,094 +3% |
| 2018 | $13,117 +0.1% | $144,808 +2.4% |
| 2017 | $13,101 +1.2% | $141,428 +3.5% |
| 2016 | $12,940 -3.4% | $136,580 -2.4% |
| 2015 | $13,390 | $139,898 -0.5% |
| 2014 | $13,390 +3.5% | $140,605 -1.3% |
| 2013 | $12,940 -0.2% | $142,428 -5% |
| 2012 | $12,964 +4.9% | $149,925 -5% |
| 2011 | $12,361 +2.5% | $157,815 -3.5% |
| 2010 | $12,061 +3.8% | $163,539 -2.4% |
| 2009 | $11,617 +127.6% | $167,475 +507400% |
| 2008 | $5,104 | $33 +3.1% |
| 2007 | -- | $32 |
Find assessor info on the county website
Neighborhood: 60487
Nearby homes
- $540,0003 bd3 ba2.5k sqft8726 Fairfield Ln, Tinley Park, IL 60487Sold
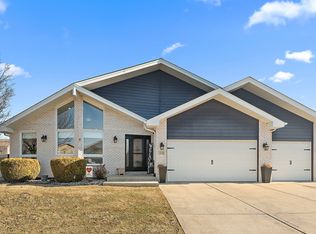
- $656,700-- bd2 ba-- sqft8702 Fairfield Ln, Tinley Park, IL 60487Off Market
- $650,4004 bd4 ba3.1k sqft8664 Monaghan Dr, Tinley Park, IL 60487Off Market
- $606,300-- bd2 ba-- sqft8732 Fairfield Ln, Tinley Park, IL 60487Off Market
- $534,0004 bd2 ba2.8k sqft8662 Monaghan Dr, Tinley Park, IL 60487Off Market
- $572,1005 bd2 ba2.9k sqft8713 Fairfield Ln, Tinley Park, IL 60487Off Market
- $546,3005 bd2 ba3.2k sqft8719 Fairfield Ln, Tinley Park, IL 60487Off Market
- $505,0005 bd3 ba3.8k sqft8707 Fairfield Ln, Tinley Park, IL 60487Sold
Nearby schools
GreatSchools rating
- 9/10Dr Julian Rogus SchoolGrades: K-4Distance: 0.2 mi
- 9/10Summit Hill Junior High SchoolGrades: 7-8Distance: 2.1 mi
- 8/10Lincoln-Way East High SchoolGrades: 9-12Distance: 1.7 mi
Schools provided by the listing agent
- Elementary: Dr Julian Rogus School
- Middle: Summit Hill Junior High School
- High: Lincoln-Way East High School
- District: 161
Source: MRED as distributed by MLS GRID. This data may not be complete. We recommend contacting the local school district to confirm school assignments for this home.
Get a cash offer in 3 minutes
Find out how much your home could sell for in as little as 3 minutes with a no-obligation cash offer.
Estimated market value
$691,300
Get a cash offer in 3 minutes
Find out how much your home could sell for in as little as 3 minutes with a no-obligation cash offer.
Estimated market value
$691,300
- Illinois
- Will County
- Tinley Park
- 60487
- 8714 Fairfield Ln
Nearby cities
Nearby neighborhoods
Nearby zip codes
Other Tinley Park Topics
