Skip main navigation
Off market
Street View
  • $1,046,300

    8714 Liberty Ln, Rockville, MD 20854

    5beds
    2,777sqft
    SingleFamily
    Built in 1967
    9,583 Square Feet Lot
    $1,046,300 Zestimate®
    $377/sqft
    $4,886 Estimated rent

    Home value

    $1,046,300

    $984,000 - $1.11M

    $4,886/mo

    Zestimate® history
    Loading
    Loading...

    Owner options

    List your home for rent

    $4,886/mo

    Rent Zestimate®

    Find your next renter with Zillow Rental Manager. Plus, with online applications, you can quickly screen prospective tenants – for free.

    Learn more

    $4,886/mo

    Rent Zestimate®

    Refinance and save

    $6,387/mo

    Est. payment

    Refinancing to a lower rate could help reduce your monthly payments and save thousands over the life of the loan.

    See today's rates

    $6,387/mo

    Est. payment

    Explore your selling options

    Work with a Zillow partner agent

    Leverage their expertise and Zillow's premium Showcase listings to get your home seen by more buyers.

    Get started

    List with your own agent

    Get your home in front of millions of buyers by listing it on Zillow.

    Learn how to do it

    Sell it yourself

    Take full control of how buyers see your home on Zillow by listing For Sale by Owner (FSBO).

    List your home

    What's special

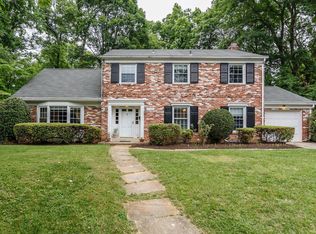
    This~beautifully updated property in Highland Stone gives you so many reasons to smile. Hardwood floors, recessed lighting, and a Nest smart thermostat create a clean, comfortable environment in every room.The unique floor plan of the main level includes a well-planned, wraparound kitchen, thoughtfully designed and easily accessible from the breakfast area, living room, and dining area. This is a perfect space for entertaining! Enjoy ample cabinet space, quartz countertops, decorative shelving, a wine rack, and luxury stainless steel appliances, including under-counter microwave drawer, Bosch dishwasher with triple racks, BlueStar commercial range, and range hood with double blower to ensure fresh air. After a meal, enjoy a cup of coffee out on the deck and enjoy the warm summer breeze under the shade of mature trees.Upstairs are four bedrooms and two full baths, including an owner's suite with custom walk-in closet and en suite bathroom.Downstairs, where you enter from the attached garage, are an office/playroom/yoga room, powder room, and large family room with brick, wood-burning fireplace, built-in shelving, and access to a gorgeous flagstone patio with stone retaining wall.The lowest level is a great in-law or au pair suite, with bedroom, full bath, rec rm or family room, and laundry room, as well as storage space for your off-season items.A~gorgeous property with easy access to parks, shopping, and award-winning schools -- what are you waiting for? Take a tour today!

    This property is not currently displayed as for sale or rent on Zillow. This may be different from what's on other websites or public sources.

    Facts & features

    Interior

    Bedrooms & bathrooms
    • Bedrooms: 5
    • Bathrooms: 4
    • Full bathrooms: 3
    • 1/2 bathrooms: 1
    Heating
    • Forced air
    Cooling
    • Central
    Appliances
    • Included: Dishwasher, Dryer, Microwave, Range / Oven, Refrigerator, Washer
    Features
    • Ceiling Fan(s), Window Treatments, Recessed Lighting, Walk-In Closet(s), Built-Ins, Eat-in Kitchen, Carpet, Open Floorplan, Wood Floors, Wainscotting, Master Bath(s), Combination Dining/Living, Breakfast Area, Upgraded Countertops, Wine Storage
    • Flooring: Carpet, Hardwood
    • Basement: Finished
    • Has fireplace: Yes
    Interior area
    • Total interior livable area: 2,777 sqft
    • Finished area below ground: 1286

    Property

    Parking
    • Total spaces: 3
    • Parking features: Garage - Attached
    Features
    • Exterior features: Stone, Vinyl, Brick
    Lot
    • Size: 9,583 Square Feet
    Details
    • Parcel number: 0400118434
    • Special conditions: Standard

    Construction

    Type & style
    • Home type: SingleFamily
    Materials
    • brick
    • Roof: Other
    Condition
    • Year built: 1967

    Community & HOA

    Location
    • Region: Rockville

    Financial & listing details

    • Price per square foot: $377/sqft
    • Tax assessed value: $854,233
    • Annual tax amount: $9,837

    Price history

    DateEventPrice
    9/28/2020Sold$788,000$284/sqft
    Source: Public Record Report a problem
    6/24/2020Pending sale$788,000$284/sqft
    Source: Long & Foster Real Estate, Inc. #MDMC711410 Report a problem
    6/18/2020Price change$788,000+2.6%$284/sqft
    Source: Long & Foster Real Estate, Inc. #MDMC711410 Report a problem
    6/15/2020Pending sale$768,000$277/sqft
    Source: Long & Foster Real Estate, Inc. #MDMC711410 Report a problem
    6/11/2020Listed for sale$768,000+32%$277/sqft
    Source: Long & Foster Real Estate, Inc. #MDMC711410 Report a problem
    2/24/2012Sold$582,000-8%$210/sqft
    Source: Public Record Report a problem
    2/23/2012Listing removed$1,500$1/sqft
    Source: RE/MAX METROPOLITAN REALTY #MC7774938 Report a problem
    2/16/2012Listed for rent$1,500$1/sqft
    Source: RE/MAX Metropolitan Realty #MC7774938 Report a problem
    10/26/2011Listed for sale$632,900$228/sqft
    Source: Prudential Carruthers REALTORS #MC7715189 Report a problem

    Public tax history

    YearProperty taxesTax assessment
    2025$9,837 +7.5%$854,233 +7.4%
    2024$9,153 +7.9%$795,067 +8%
    2023$8,479 +11.1%$735,900 +6.4%
    2022$7,632 +6.9%$691,600 +6.8%
    2021$7,136 +7.3%$647,300 +7.3%
    2020$6,652 +2.6%$603,000
    2019$6,482 -0.2%$603,000 +2.6%
    2018$6,493 -1.4%$587,800 +1.3%
    2017$6,587 +12.3%$580,200 +3.5%
    2016$5,863 $560,433 +3.7%
    2015$5,863 $540,667 +3.8%
    2014$5,863 $520,900
    2013-- $520,900
    2012-- $520,900 -10%
    2011-- $579,000
    2010-- $579,000
    2009-- $579,000 -14.1%
    2008-- $674,370 +15.8%
    2007-- $582,282 +18.8%
    2006-- $490,196 +23.1%
    2005-- $398,110 +12.7%
    2004-- $353,360
    2003-- $353,360 +33.9%
    2002-- $263,860
    2001-- $263,860
    Find assessor info on the county website

    Neighborhood: 20854

    Nearby schools

    GreatSchools rating
    Schools provided by the listing agent
    • Elementary: BEVERLY FARMS
    • Middle: HERBERT HOOVER
    • High: WINSTON CHURCHILL
    • District: MONTGOMERY COUNTY PUBLIC SCHOOLS

    Source: The MLS. This data may not be complete. We recommend contacting the local school district to confirm school assignments for this home.

    Get a cash offer in 3 minutes
    Find out how much your home could sell for in as little as 3 minutes with a no-obligation cash offer.
    Estimated market value
    $1,046,300
    Get a cash offer in 3 minutes
    Find out how much your home could sell for in as little as 3 minutes with a no-obligation cash offer.
    Estimated market value
    $1,046,300