Skip main navigation
Sold for $370,000
  • $370,000

    8714 Oakdale St, Fort Washington, MD 20744

    3beds
    1,080sqft
    Single Family Residence
    Built in 1969
    10,082 Square Feet Lot
    $369,900 Zestimate®
    $343/sqft
    $2,661 Estimated rent

    Home value

    $369,900

    $333,000 - $411,000

    $2,661/mo

    Zestimate® history
    Loading
    Loading...

    Owner options

    List your home for rent

    $2,661/mo

    Rent Zestimate®

    Find your next renter with Zillow Rental Manager. Plus, with online applications, you can quickly screen prospective tenants – for free.

    Learn more

    $2,661/mo

    Rent Zestimate®

    Refinance and save

    $2,345/mo

    Est. payment

    Refinancing to a lower rate could help reduce your monthly payments and save thousands over the life of the loan.

    See today's rates

    $2,345/mo

    Est. payment

    Explore your selling options

    Work with a Zillow partner agent

    Leverage their expertise and Zillow's premium Showcase listings to get your home seen by more buyers.

    Get started

    List with your own agent

    Get your home in front of millions of buyers by listing it on Zillow.

    Learn how to do it

    Sell it yourself

    Take full control of how buyers see your home on Zillow by listing For Sale by Owner (FSBO).

    List your home

    What's special

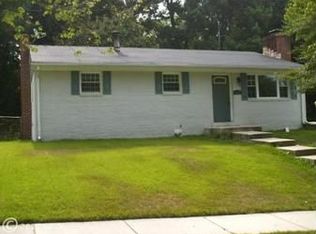
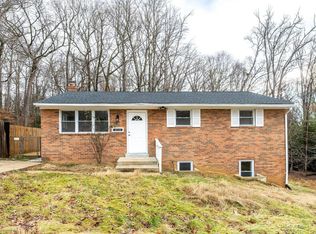
    Classic fireplaceQuiet tree-lined streetMature landscapingForced hot air heatingAll-brick split-foyer residenceFully fenced backyardProminent chimney
    Welcome to 8714 Oakdale Street—a solid, all-brick split-foyer residence positioned on a quiet, tree-lined street in the heart of Fort Washington. Situated on a spacious .23-acre lot (10,082 sq. ft.), this property delivers privacy, stability, and long-term value. With mature landscaping, a fully fenced backyard, and a private driveway for off-street parking, the exterior sets the stage for a home built to last. Constructed in 1969, this home showcases enduring mid-century craftsmanship with a classic brick façade, a prominent chimney, and a highly functional layout designed for everyday living. The main level offers 1,080 square feet of bright, above-grade space, perfectly complemented by a lower-level basement that significantly expands the overall footprint. This lower level is an ideal canvas for additional living space, a recreation room, or future customization to suit your lifestyle. Inside, you will find a comfortable and efficient layout anchored by a classic fireplace, creating a natural focal point for the living area. The home is equipped with forced hot air heating and central cooling via a split-system, ensuring year-round comfort. Featuring 1.5 bathrooms and a flexible floor plan, this property presents a remarkable opportunity for personalization, renovation, or value-add improvements to build immediate equity. Location is a key driver, and this home delivers exceptional access to both lifestyle amenities and commuting advantages. Enjoy close proximity to Fort Washington Park, offering scenic trails, sweeping waterfront views, and historic landmarks. Daily conveniences are just minutes away with shopping at Potomac Shopping Center while premier dining, retail, and entertainment await at National Harbor and Tanger Outlets. Commuters will benefit from direct access to Indian Head Highway (MD-210), connecting seamlessly to the Capital Beltway, Joint Base Andrews, Alexandria, and downtown Washington, D.C. Whether you are an owner-occupant seeking a quiet, established neighborhood to call home, or an investor looking for a well-positioned asset with clear upside potential, 8714 Oakdale Street represents a strategic opportunity in a consistently desirable market.

    Zillow last checked:

    Listing updated:

    Listed by:

    Mr. Devonne Edwards 301-452-8595,

    Keller Williams Preferred Properties

    Bought with:

    Wally Maldonado

    KW United

    Source: Bright MLS,MLS#: MDPG2200416MLS Logo

    Facts & features

    Interior

    Bedrooms & bathrooms
    • Bedrooms: 3
    • Bathrooms: 2
    • Full bathrooms: 1
    • 1/2 bathrooms: 1
    • Main level bathrooms: 2
    • Main level bedrooms: 3
    Basement
    • Area: 1080
    Heating
    • Central, Oil
    Cooling
    • Other, Electric
    Appliances
    • Included: Cooktop, Dishwasher, Exhaust Fan, Refrigerator, Trash Compactor, Electric Water Heater
    Features
    • Floor Plan - Traditional
    • Flooring: Carpet
    • Basement: Walk-Out Access,Windows,Sump Pump,Space For Rooms,Side Entrance,Interior Entry
    • Number of fireplaces: 1
    • Fireplace features: Brick
    Interior area
    • Total structure area: 2,160
    • Total interior livable area: 1,080 sqft
    • Finished area above ground: 1,080
    • Finished area below ground: 0

    Property

    Parking
    • Total spaces: 4
    • Parking features: Driveway
    • Uncovered spaces: 4
    Accessibility
    • Accessibility features: None
    Features
    • Levels: Two
    • Stories: 2
    • Pool features: None
    Lot
    • Size: 10,082 Square Feet
    Details
    • Additional structures: Above Grade, Below Grade
    • Parcel number: 17090912378
    • Zoning: RR
    • Special conditions: Standard

    Construction

    Type & style
    • Home type: SingleFamily
    • Architectural style: A-Frame
    • Property subtype: Single Family Residence
    Materials
    • Brick
    • Foundation: Permanent
    • Roof: Shingle
    Condition
    • Good
    • New construction: No
    • Year built: 1969

    Utilities & green energy

    • Sewer: Public Sewer
    • Water: Public

    Community & HOA

    Community
    • Subdivision: Tantallon
    HOA
    • Has HOA: No
    Location
    • Region: Fort Washington

    Financial & listing details

    • Price per square foot: $343/sqft
    • Tax assessed value: $310,300
    • Annual tax amount: $4,512
    • Date on market: 5/8/2026
    • Listing agreement: Exclusive Agency
    • Listing terms: Conventional,FHA,Cash,VA Loan
    • Ownership: Fee Simple

    Price history

    DateEventPrice
    6/26/2026Sold$370,000+6%$343/sqft
    Source: Bright MLS #MDPG2200416 Report a problem
    5/14/2026Contingent$349,000$323/sqft
    Source: Bright MLS #MDPG2200416 Report a problem
    5/8/2026Listed for sale$349,000$323/sqft
    Source: Bright MLS #MDPG2200416 Report a problem

    Public tax history

    YearProperty taxesTax assessment
    2025$4,913 +50.6%$303,700 +3.5%
    2024$3,262 +3.7%$293,300 +3.7%
    2023$3,146 +3.8%$282,900 +3.8%
    2022$3,030 +4.7%$272,500 +4.7%
    2021$2,894 +4.9%$260,267 +4.9%
    2020$2,758 -17.5%$248,033 +10.3%
    2019$3,342 $224,867
    2018$3,342 +5.1%$224,867 +5.1%
    2017$3,179 -1.2%$213,933 +5.4%
    2016$3,219 $203,000 +0.4%
    2015$3,219 $202,233 -0.8%
    2014$3,219 $203,767 +1.5%
    2013-- $200,700
    2012-- $200,700
    2011-- $200,700 -36.6%
    2010-- $316,590 +14.5%
    2009-- $276,440 +17%
    2008-- $236,290 +20.5%
    2007-- $196,140 +10.4%
    2006-- $177,596 +11.7%
    2005-- $159,053 +13.2%
    2004-- $140,510
    2003-- $140,510 +4.4%
    2002-- $134,600 +9.6%
    2001-- $122,780
    Find assessor info on the county website

    Neighborhood: 20744

    Nearby schools

    GreatSchools rating
    Schools provided by the listing agent
    • District: Prince George's County Public Schools

    Source: Bright MLS. This data may not be complete. We recommend contacting the local school district to confirm school assignments for this home.

    Get a cash offer in 3 minutes
    Find out how much your home could sell for in as little as 3 minutes with a no-obligation cash offer.
    Estimated market value
    $369,900
    Get a cash offer in 3 minutes
    Find out how much your home could sell for in as little as 3 minutes with a no-obligation cash offer.
    Estimated market value
    $369,900