Lovely RANCH HOME on over 1/3 acre lot located on a quiet street in Gate 23 of Lakewood Manor in the Village of Lakewood. One block from the beautiful Crystal Lake's west beach with boat launch access and conveniently close to everything. This home was custom built in 2003 and has been meticulously built and maintained. Enjoy a glimpse of the lake from the backyard through an adjacent property which has direct lake views. This spacious property offers 5 bedrooms with 3 bedrooms above grade and 2 bedrooms below grade. 3.5 bathrooms with 2.5 on the main level and 1 full bathroom in the finished basement. Hardwood floors throughout the main level. Vaulted ceilings. Skylights. 2 fireplaces. Nest thermostat. The private primary bedroom features Brazilian cherry hardwood floors and a private bathroom with dual sinks, jacuzzi tub, separate shower, and skylight with vent flap. The bright kitchen with skylight overlooks the living room and features a breakfast bar, granite counters, stainless steel appliances, stove with a double oven, and eating area. Separate formal dining room. The main level also features a convenient laundry room. Light, bright, and airy living room with floor to ceiling brick fireplace. The full finished basement features 2 bedrooms, a full bathroom, a small office, and a spacious living area with a second fireplace. Perfect for entertaining, the basement also features a pool table, a bar with stools that stay, and built-in shelving-making this space ideal for game nights, movie marathons, or just relaxing. Step outside to a backyard retreat featuring an extra low maintenance TimberTech composite deck and shed. The extra deep 2-car attached garage is heated with 9' tall doors and features a bonus room in the finished attic currently being used as a private office. Excellent location, around the corner from West Beach and just minutes away from lively charming downtown area, highly rated schools, 3 beaches, the Dole Mansion, Farmer's Market at The Dole, several golf courses, parks, trails, shopping, dining, Metra train, and I-90. Within a short distance, you'll find endless opportunities for leisure and recreation. Additional features and recent updates: Hardwood floors on main level and refinished - June 2024; Freshly painted interior - July 2024; Painted kitchen cabinets - July 2024; Deck - 2019; Triple pane windows - 2019; Fiber cement siding on shed and house - October 2023; Water heater - 2017; Brick and fiber cement siding exterior; oversized aluminum seamless gutters and downspouts with gutter guards; concrete driveway; Two 9 foot wide x 8 foot high garage doors for easy access; Two car attached garage is extra deep 24 feet wide x 28 feet deep; Finished basement with 2 bedrooms, 1 full bathroom, private home office, apple closet and storage space; Crown moulding; Cathedral ceiling is 17 feet tall in living room; Skylights; 2 full masonry fireplaces are natural gas and wood burning; Composite TimberTech deck: Detached utility shed; Large private office above the garage 370 sqft; Mature trees and privacy hedge; Public boat ramp is 100 yards away; Public beach is 150 yards away; Lake view; Situated at the end of a peaceful no-traffic street. Don't miss this stunning ranch!
Closed
$570,425
8714 Oakwood Dr, Crystal Lake, IL 60014
5beds
1,887sqft
Single Family Residence
Built in 2003
0.35 Acres Lot
$578,700 Zestimate®
$302/sqft
$3,287 Estimated rent
Home value
$578,700
$550,000 - $608,000
$3,287/mo
Zestimate® history
Owner options
List your home for rent
$3,287/mo
Rent Zestimate®
Find your next renter with Zillow Rental Manager. Plus, with online applications, you can quickly screen prospective tenants – for free.
$3,287/mo
Rent Zestimate®
Refinance and save
$3,481/mo
Est. payment
Refinancing to a lower rate could help reduce your monthly payments and save thousands over the life of the loan.
$3,481/mo
Est. payment
Explore your selling options
Work with a Zillow partner agent
Leverage their expertise and Zillow's premium Showcase listings to get your home seen by more buyers.
Get startedList with your own agent
Get your home in front of millions of buyers by listing it on Zillow.
Learn how to do itSell it yourself
Take full control of how buyers see your home on Zillow by listing For Sale by Owner (FSBO).
List your homeWhat's special
Zillow last checked:
Listing updated:
Listed by:
Alice Picchi 847-420-0967,
Keller Williams Success Realty
Bought with:
Paul Dimmick, SFR
@properties Christie's International Real Estate
Source: MRED as distributed by MLS GRID,MLS#: 12155737
Facts & features
Interior
Bedrooms & bathrooms
- Bedrooms: 5
- Bathrooms: 4
- Full bathrooms: 3
- 1/2 bathrooms: 1
Rooms
- Room types: Bedroom 5, Eating Area, Office, Bonus Room
Primary bedroom
- Features: Flooring (Hardwood), Bathroom (Full, Whirlpool & Sep Shwr)
- Level: Main
- Area: 221 Square Feet
- Dimensions: 17X13
Bedroom 2
- Features: Flooring (Hardwood)
- Level: Main
- Area: 208 Square Feet
- Dimensions: 16X13
Bedroom 3
- Features: Flooring (Hardwood)
- Level: Main
- Area: 182 Square Feet
- Dimensions: 14X13
Bedroom 4
- Features: Flooring (Vinyl)
- Level: Basement
- Area: 156 Square Feet
- Dimensions: 13X12
Bedroom 5
- Features: Flooring (Vinyl)
- Level: Basement
- Area: 156 Square Feet
- Dimensions: 13X12
Bonus room
- Features: Flooring (Hardwood)
- Level: Attic
- Area: 360 Square Feet
- Dimensions: 24X15
Dining room
- Features: Flooring (Hardwood)
- Level: Main
- Area: 132 Square Feet
- Dimensions: 12X11
Eating area
- Features: Flooring (Ceramic Tile)
- Level: Main
- Area: 100 Square Feet
- Dimensions: 10X10
Family room
- Features: Flooring (Vinyl)
- Level: Basement
- Area: 884 Square Feet
- Dimensions: 34X26
Kitchen
- Features: Kitchen (Eating Area-Breakfast Bar, Eating Area-Table Space, Pantry-Closet, Breakfast Room, Granite Counters, Pantry, SolidSurfaceCounter), Flooring (Ceramic Tile)
- Level: Main
- Area: 140 Square Feet
- Dimensions: 14X10
Laundry
- Features: Flooring (Ceramic Tile)
- Level: Main
- Area: 42 Square Feet
- Dimensions: 7X6
Living room
- Features: Flooring (Hardwood)
- Level: Main
- Area: 396 Square Feet
- Dimensions: 22X18
Office
- Features: Flooring (Vinyl)
- Level: Basement
- Area: 121 Square Feet
- Dimensions: 11X11
Heating
- Natural Gas, Forced Air
Cooling
- Central Air
Appliances
- Included: Range, Microwave, Dishwasher, Refrigerator, Washer, Dryer, Disposal, Stainless Steel Appliance(s), Gas Water Heater
- Laundry: Main Level
Features
- Cathedral Ceiling(s), 1st Floor Bedroom, In-Law Floorplan, 1st Floor Full Bath, Built-in Features, Walk-In Closet(s), Open Floorplan, Granite Counters, Separate Dining Room
- Flooring: Hardwood
- Windows: Skylight(s)
- Basement: Finished,Egress Window,Rec/Family Area,Sleeping Area,Full
- Number of fireplaces: 2
- Fireplace features: Wood Burning, Gas Log, Gas Starter, Living Room, Basement
Interior area
- Total structure area: 3,911
- Total interior livable area: 1,887 sqft
- Finished area below ground: 1,597
Property
Parking
- Total spaces: 2
- Parking features: Concrete, Garage Door Opener, Heated Garage, On Site, Garage Owned, Attached, Garage
- Attached garage spaces: 2
- Has uncovered spaces: Yes
Accessibility
- Accessibility features: No Disability Access
Features
- Stories: 1
- Patio & porch: Deck
- Has view: Yes
- View description: Water
- Has water view: Yes
- Water view: Water
Lot
- Size: 0.35 Acres
- Dimensions: 75X204X75X204
Details
- Additional structures: Shed(s)
- Parcel number: 1801326030
- Special conditions: None
- Other equipment: Ceiling Fan(s), Sump Pump
Construction
Type & style
- Home type: SingleFamily
- Architectural style: Ranch
- Property subtype: Single Family Residence
Materials
- Brick, Fiber Cement
- Roof: Asphalt
Condition
- New construction: No
- Year built: 2003
Details
- Builder model: CUSTOM
Utilities & green energy
- Sewer: Public Sewer
- Water: Public
Community & HOA
Community
- Features: Park, Lake, Street Paved
- Security: Carbon Monoxide Detector(s)
- Subdivision: Lakewood Manor
HOA
- Services included: None
Location
- Region: Crystal Lake
Financial & listing details
- Price per square foot: $302/sqft
- Tax assessed value: $397,965
- Annual tax amount: $8,794
- Date on market: 9/19/2024
- Listing terms: Cash
- Ownership: Fee Simple
Price history
| Date | Event | Price |
|---|---|---|
| 11/20/2024 | Sold | $570,425+3.7%$302/sqft |
Source:  MRED as distributed by MLS GRID #12155737 Report a problem MRED as distributed by MLS GRID #12155737 Report a problem | ||
| 9/24/2024 | Contingent | $550,000$291/sqft |
Source: MRED as distributed by MLS GRID #12155737 Report a problem | ||
| 9/19/2024 | Listed for sale | $550,000+918.5%$291/sqft |
Source: MRED as distributed by MLS GRID #12155737 Report a problem | ||
| 9/5/2001 | Sold | $54,000$29/sqft |
Source: Public Record Report a problem | ||
Public tax history
| Year | Property taxes | Tax assessment |
|---|---|---|
| 2025 | $9,397 +3.4% | $132,655 +8.4% |
| 2024 | $9,090 +3.4% | $122,387 +11.3% |
| 2023 | $8,794 +5.6% | $109,942 +9.8% |
| 2022 | $8,327 +4.8% | $100,111 +6.2% |
| 2021 | $7,949 +1.2% | $94,284 +2.7% |
| 2020 | $7,852 | $91,770 +2.6% |
| 2019 | -- | $89,427 +0.1% |
| 2018 | $7,905 -4.4% | $89,324 +0.9% |
| 2017 | $8,271 -0.5% | $88,486 +5.2% |
| 2016 | $8,311 | $84,128 -12.6% |
| 2013 | $8,311 | $96,224 -9.3% |
| 2011 | -- | $106,056 +5.3% |
| 2010 | -- | $100,709 -12.6% |
| 2009 | -- | $115,270 |
| 2008 | -- | $115,270 +8.4% |
| 2006 | -- | $106,364 +4.8% |
| 2005 | $7,153 +0.2% | $101,464 +4.6% |
| 2004 | $7,135 +153.7% | $96,956 +156.6% |
| 2003 | $2,812 +65.6% | $37,781 +73.9% |
| 2002 | $1,698 +10.3% | $21,725 +14.1% |
| 2001 | $1,540 +2% | $19,047 +1.6% |
| 2000 | $1,511 | $18,742 |
Find assessor info on the county website
Neighborhood: 60014
Nearby homes
- $406,0003 bd3 ba2.1k sqft8716 Oakwood Dr, Crystal Lake, IL 60014Off Market
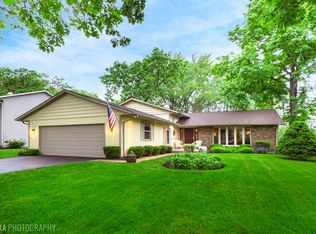
- $470,1004 bd4 ba1.8k sqft8712 Oakwood Dr, Crystal Lake, IL 60014Off Market

- $481,6004 bd3 ba2k sqft8720 Oakwood Dr, Crystal Lake, IL 60014Off Market
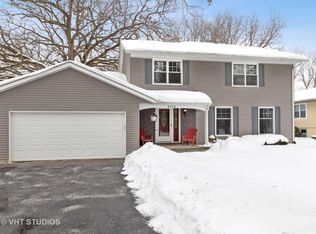
- $546,5004 bd3 ba2.5k sqft8710 Oakwood Dr, Crystal Lake, IL 60014Off Market

- $64,539-- bd-- ba1.7k sqft8604 Oakwood Dr, Village of lakewood, IL 60014Off Market
- $12,890-- bd-- ba-- sqft8604 Oakwood Dr, Village of lakewood, IL 60014Off Market
- $339,9003 bd2 ba1.3k sqft8715 Oakwood Dr, Crystal Lake, IL 60014Sold
- $36,099-- bd-- ba-- sqft8615 Oakwood Dr, Village of lakewood, IL 60014Off Market
Nearby schools
GreatSchools rating
- 6/10West Elementary SchoolGrades: K-5Distance: 0.5 mi
- 5/10Richard F Bernotas Middle SchoolGrades: 6-8Distance: 1.9 mi
- 8/10Crystal Lake Central High SchoolGrades: 9-12Distance: 2.4 mi
Schools provided by the listing agent
- Elementary: West Elementary School
- Middle: Richard F Bernotas Middle School
- High: Crystal Lake Central High School
- District: 47
Source: MRED as distributed by MLS GRID. This data may not be complete. We recommend contacting the local school district to confirm school assignments for this home.
Get a cash offer in 3 minutes
Find out how much your home could sell for in as little as 3 minutes with a no-obligation cash offer.
Estimated market value
$578,700
Get a cash offer in 3 minutes
Find out how much your home could sell for in as little as 3 minutes with a no-obligation cash offer.
Estimated market value
$578,700
- Illinois
- McHenry County
- Village of Lakewood
- 60014
- 8714 Oakwood Dr
Nearby cities
Nearby zip codes
Other Village of Lakewood Topics
- Apartments for Rent in 60014
- Houses for Sale in 60014
- Houses for Rent in 60014
- 60014 Real Estate
- Village of Lakewood Condos
- Houses for Sale in Village of Lakewood
- Newest Listings in Village of Lakewood
- Village of Lakewood Home Values
- Village of Lakewood Real Estate Agents
- Village of Lakewood Refinance
- Village of Lakewood Mortgage Rates
