Skip main navigation
Closed
  • $285,000

    8714 Palazzo Pl, Midland, GA 31820

    2beds
    1,602sqft
    Single Family Residence
    Built in 2013
    5,662 Square Feet Lot
    $308,600 Zestimate®
    $178/sqft
    $1,755 Estimated rent

    Home value

    $308,600

    $293,000 - $324,000

    $1,755/mo

    Zestimate® history
    Loading
    Loading...

    Owner options

    List your home for rent

    $1,755/mo

    Rent Zestimate®

    Find your next renter with Zillow Rental Manager. Plus, with online applications, you can quickly screen prospective tenants – for free.

    Learn more

    $1,755/mo

    Rent Zestimate®

    Refinance and save

    $1,732/mo

    Est. payment

    Refinancing to a lower rate could help reduce your monthly payments and save thousands over the life of the loan.

    See today's rates

    $1,732/mo

    Est. payment

    Explore your selling options

    Work with a Zillow partner agent

    Leverage their expertise and Zillow's premium Showcase listings to get your home seen by more buyers.

    Get started

    List with your own agent

    Get your home in front of millions of buyers by listing it on Zillow.

    Learn how to do it

    Sell it yourself

    Take full control of how buyers see your home on Zillow by listing For Sale by Owner (FSBO).

    List your home

    What's special

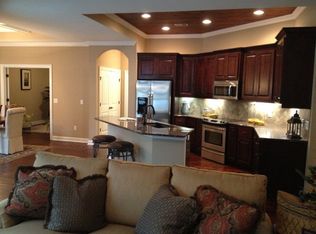
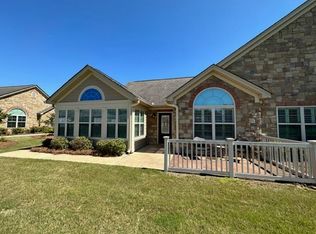
    The Promenades is a low maintenance community offering amenities that include sidewalks, community pool, pool house for entertaining and exercise facility. This single level home offers a great patio view of the community pond. Entry foyer opens up into your Living space with tall ceilings, gas log fireplace and wood floors. Open style Dining area and Kitchen with large peninsula; recess lighting; granite counter tops; pantry closet; and stainless steel appliances to include gas stove, microwave, dishwasher and refrigerator. Large laundry room with washer & dryer and storage closet. Separate den / study that leads to the fenced in back patio. Master suite has carpet with ensuite bath to include double vanity, large walk in tile shower with corner seat, and a nice walk-in closet. This split floor plan also offers a Guest bedroom with hall bathroom. 2 Car Garage and pull down attic storage. HOA covers all landscaping, insurance that covers all exterior, basic cable with Mediacom, exterior maintenance of home, pool, clubhouse & exercise facility; plus termite coverage & security cameras at entrance.

    Zillow last checked:

    Listing updated:

    Listed by:

    Heather Williams 706-681-0811,

    CB Kennon, Parker, Duncan & Davis

    Bought with:

    Jeffery Wallace, 423331

    CENTURY 21 Premier Real Estate

    Source: GAMLS,MLS#: 10234825MLS Logo

    Facts & features

    Interior

    Bedrooms & bathrooms
    • Bedrooms: 2
    • Bathrooms: 2
    • Full bathrooms: 2
    • Main level bathrooms: 2
    • Main level bedrooms: 2
    Rooms
    • Room types: Bonus Room, Family Room, Laundry
    Dining room
    • Features: Dining Rm/Living Rm Combo
    Heating
    • Natural Gas
    Cooling
    • Ceiling Fan(s), Central Air
    Appliances
    • Included: Dishwasher, Disposal, Dryer, Gas Water Heater, Microwave, Oven/Range (Combo), Refrigerator, Stainless Steel Appliance(s), Washer
    • Laundry: Common Area
    Features
    • Double Vanity, High Ceilings, Master On Main Level, Tile Bath, Tray Ceiling(s), Vaulted Ceiling(s), Walk-In Closet(s)
    • Flooring: Carpet, Hardwood, Tile
    • Basement: None
    • Attic: Pull Down Stairs
    • Number of fireplaces: 2
    Interior area
    • Total structure area: 1,602
    • Total interior livable area: 1,602 sqft
    • Finished area above ground: 1,602
    • Finished area below ground: 0

    Property

    Parking
    • Parking features: Attached, Garage
    • Has attached garage: Yes
    Features
    • Levels: One
    • Stories: 1
    Lot
    • Size: 5,662 Square Feet
    • Features: Level, Sloped
    Details
    • Parcel number: 079 015 004

    Construction

    Type & style
    • Home type: SingleFamily
    • Architectural style: Traditional
    • Property subtype: Single Family Residence
    Materials
    • Stone
    • Roof: Composition
    Condition
    • Resale
    • New construction: No
    • Year built: 2013

    Utilities & green energy

    • Sewer: Public Sewer
    • Water: Public
    • Utilities for property: Cable Available, Electricity Available, High Speed Internet, Natural Gas Available, Phone Available, Sewer Available, Underground Utilities

    Community & HOA

    Community
    • Features: Clubhouse, Fitness Center, Lake, Pool, Sidewalks, Street Lights
    • Subdivision: The Promenades
    HOA
    • Has HOA: Yes
    • Services included: Facilities Fee, Insurance, Maintenance Structure, Maintenance Grounds, Other, Pest Control, Swimming
    Location
    • Region: Midland

    Financial & listing details

    • Price per square foot: $178/sqft
    • Tax assessed value: $261,440
    • Annual tax amount: $3,594
    • Date on market: 12/20/2023
    • Cumulative days on market: 37 days
    • Listing agreement: Exclusive Right To Sell
    • Electric utility on property: Yes

    Price history

    DateEventPrice
    3/20/2024Sold$285,000-3.4%$178/sqft
    Source: GAMLS #10234825 Report a problem
    1/27/2024Pending sale$295,000$184/sqft
    Source: GAMLS #10234825 Report a problem
    12/15/2023Listed for sale$295,000-0.3%$184/sqft
    Source: CBORGA #209293 Report a problem
    12/11/2023Listing removed--
    Source: Owner Report a problem
    11/22/2023Listed for sale$296,000+47.2%$185/sqft
    Source: Owner Report a problem
    9/5/2013Sold$201,030$125/sqft
    Source: Public Record Report a problem

    Public tax history

    YearProperty taxesTax assessment
    2025-- $104,576 -6.5%
    2024$4,380 +169.3%$111,892
    2023$1,627 -32.4%$111,892 +27.1%
    2022$2,405 $88,036 +0.1%
    2021$2,405 $87,952
    2020-- $87,952
    2019$2,414 $87,952
    2018$2,414 $87,952
    2017$2,414 +117.9%$87,952 +9.4%
    2016$1,108 $80,412
    2015$1,108 $80,412
    2014$1,108 $80,412 +402.6%
    2013$1,108 $16,000
    Find assessor info on the county website

    Neighborhood: 31820

    Nearby schools

    GreatSchools rating
    Schools provided by the listing agent
    • Elementary: Eagle Ridge
    • Middle: Blackmon Road
    • High: Shaw

    Source: GAMLS. This data may not be complete. We recommend contacting the local school district to confirm school assignments for this home.

    Get pre-qualified for a loan
    At Zillow Home Loans, we can pre-qualify you in as little as 5 minutes with no impact to your credit score.

    An equal housing lender. NMLS #10287.