Skip main navigation
Sold for $925,000
  • $925,000

    8714 Parry Ln, Alexandria, VA 22308

    5beds
    2,755sqft
    Single Family Residence
    Built in 1970
    0.3 Acres Lot
    $1,000,600 Zestimate®
    $336/sqft
    $4,841 Estimated rent

    Home value

    $1,000,600

    $951,000 - $1.05M

    $4,841/mo

    Zestimate® history
    Loading
    Loading...

    Owner options

    List your home for rent

    $4,841/mo

    Rent Zestimate®

    Find your next renter with Zillow Rental Manager. Plus, with online applications, you can quickly screen prospective tenants – for free.

    Learn more

    $4,841/mo

    Rent Zestimate®

    Refinance and save

    $5,716/mo

    Est. payment

    Refinancing to a lower rate could help reduce your monthly payments and save thousands over the life of the loan.

    See today's rates

    $5,716/mo

    Est. payment

    Explore your selling options

    Work with a Zillow partner agent

    Leverage their expertise and Zillow's premium Showcase listings to get your home seen by more buyers.

    Get started

    List with your own agent

    Get your home in front of millions of buyers by listing it on Zillow.

    Learn how to do it

    Sell it yourself

    Take full control of how buyers see your home on Zillow by listing For Sale by Owner (FSBO).

    List your home

    What's special

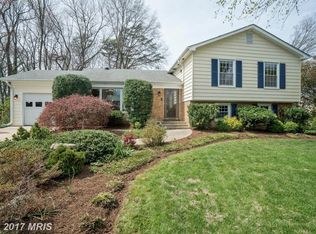
    Welcome to 8714 Parry Lane, an superb residence nestled on a private pipestem that backs to a seclusive wooded area in the highly sought-after Stratford on the Potomac community! This captivating 5-bedroom, 3-bath home is a harmonious blend of classic elegance and contemporary upgrades. From the newly installed recessed lights to the updated door fixtures, every detail reflects a perfect fusion of timeless charm and modern sophistication. The two lower levels boast newly laid luxury vinyl plank flooring, providing a touch of elegance, and the entire residence has been treated to a fresh coat of paint. Step into the entry level, where newly refinished hardwood floors set the stage for an open floor plan. The updated eat-in kitchen, dining area, and expansive living space are bathed in an abundance of natural light streaming through large windows that flank the front and back of the house, creating a bright and inviting atmosphere. Upstairs, discover an updated full hall bathroom and four bedrooms, including the primary suite with a large walk-in closet and modern ensuite bath. Journey to the lower level, where a spacious bonus room centers around a cozy wood-burning fireplace. This versatile space can be tailored to your preferences whether it's a home theater, fitness area, playroom, or entertainment hub. An additional bedroom and a newly renovated half bathroom add another layer of comfort and flexibility, ideal for extra living space or an in-home office. This level also houses the laundry room and provides direct access to the large fenced-in backyard. The spacious finished basement offers ample storage space along with a private bonus room, perfect for a workshop, writer's cove, or additional storage. Enjoy the large fenced in backyard that backs to a tranquil wooded area where you can enjoy watching deer grazing or foxes sunning, with a direct walking path to Fort Hunt Elementary School. Ideally located within a short walk from both Fort Hunt Elementary and Sandburg Middle School, and mere minutes from Mt. Vernon, Old Town Alexandria, Fort Hunt Shopping, the Potomac River, and parks, this property also enjoys easy access to major commuter routes into Washington DC, the Huntington Metro, and all major highways. Welcome home, it's time to move in and relish the coveted Fort Hunt lifestyle!

    Zillow last checked:

    Listing updated:

    Listed by:

    Laura Catron 618-409-9899,

    TTR Sotheby's International Realty,

    Listing Team: The Seward Group

    Bought with:

    Ms. Megan Oliver, 5013402

    KW Metro Center

    Source: Bright MLS,MLS#: VAFX2158308MLS Logo

    Facts & features

    Interior

    Bedrooms & bathrooms
    • Bedrooms: 5
    • Bathrooms: 3
    • Full bathrooms: 2
    • 1/2 bathrooms: 1
    Basement
    • Area: 555
    Heating
    • Forced Air, Natural Gas
    Cooling
    • Central Air, Electric
    Appliances
    • Included: Microwave, Dryer, Washer, Dishwasher, Disposal, Refrigerator, Humidifier, Gas Water Heater
    • Laundry: Has Laundry
    Features
    • Ceiling Fan(s)
    • Flooring: Hardwood
    • Windows: Window Treatments
    • Basement: Full,Walk-Out Access
    • Number of fireplaces: 1
    Interior area
    • Total structure area: 2,755
    • Total interior livable area: 2,755 sqft
    • Finished area above ground: 2,200
    • Finished area below ground: 555

    Property

    Parking
    • Total spaces: 5
    • Parking features: Driveway, Attached Carport
    • Carport spaces: 1
    • Uncovered spaces: 4
    Accessibility
    • Accessibility features: None
    Features
    • Levels: Multi/Split,Four
    • Stories: 4
    • Pool features: None
    • Has view: Yes
    • View description: Street, Trees/Woods
    Lot
    • Size: 0.30 Acres
    • Features: Suburban
    Details
    • Additional structures: Above Grade, Below Grade
    • Parcel number: 1111 14 0544
    • Zoning: 131
    • Zoning description: R-3C(R-3 W/CLUSTER DEV)
    • Special conditions: Standard

    Construction

    Type & style
    • Home type: SingleFamily
    • Property subtype: Single Family Residence
    Materials
    • Brick, Combination, Aluminum Siding, Vinyl Siding
    • Foundation: Crawl Space
    • Roof: Shingle,Composition
    Condition
    • Very Good
    • New construction: No
    • Year built: 1970

    Utilities & green energy

    • Sewer: Public Sewer
    • Water: Public

    Community & neighborhood

    Location
    • Region: Alexandria
    • Subdivision: Stratford On The Potomac

    HOA & financial

    HOA
    • Has HOA: Yes
    • HOA fee: $50 annually
    • Association name: STRATFORD ON THE POTOMAC IV

    Other

    Other facts
    • Listing agreement: Exclusive Right To Sell
    • Listing terms: Cash,Conventional,FHA,VA Loan
    • Ownership: Fee Simple

    Price history

    DateEventPrice
    2/27/2024Sold$925,000+8.9%$336/sqft
    Source: Bright MLS #VAFX2158308 Report a problem
    2/3/2024Contingent$849,500$308/sqft
    Source: Bright MLS #VAFX2158308 Report a problem
    2/1/2024Listed for sale$849,500$308/sqft
    Source: Bright MLS #VAFX2158308 Report a problem

    Public tax history

    YearProperty taxesTax assessment
    2025$610 -73%$782,600 +6.4%
    2024$2,255 -74.8%$735,870 -1.7%
    2023$8,937 +0.6%$748,550 +1.8%
    2022$8,884 $735,390 +14.7%
    2021-- $641,060 +6.2%
    2020$7,515 +1.6%$603,710 +1.9%
    2019$7,396 +3.7%$592,410 +3.4%
    2018$7,129 +1.9%$572,790
    2017$6,995 +0.2%$572,790
    2016$6,981 +3.7%$572,790 +0.1%
    2015$6,731 +6.5%$572,180 +6.6%
    2014$6,323 $536,830 +4.8%
    2013-- $512,130 +1.1%
    2012-- $506,560 -0.4%
    2011-- $508,380 -2.5%
    2010-- $521,400 -1.8%
    2009-- $531,220 -3.8%
    2008-- $552,300 +0.2%
    2007-- $551,180 +51.9%
    2003-- $362,805 +19%
    2002-- $304,880 +12%
    2001-- $272,215

    Find assessor info on the county website

    Neighborhood: 22308

    Nearby schools

    GreatSchools rating
    Schools provided by the listing agent
    • Elementary: Fort Hunt
    • Middle: Sandburg
    • High: West Potomac
    • District: Fairfax County Public Schools

    Source: Bright MLS. This data may not be complete. We recommend contacting the local school district to confirm school assignments for this home.

    Get a cash offer in 3 minutes
    Find out how much your home could sell for in as little as 3 minutes with a no-obligation cash offer.
    Estimated market value
    $1,000,600
    Get a cash offer in 3 minutes
    Find out how much your home could sell for in as little as 3 minutes with a no-obligation cash offer.
    Estimated market value
    $1,000,600