*** MULTIPLE OFFERS BIDDING DEADLINE 3-25-2024 5PM*** This cozy 2 story beauty is ready for its new owner. Tucked away in a quiet neighborhood, minutes down the road from major shopping, dining and entertainment. Well thought out floor plan with high vaulted ceilings in common areas, open backyard concept all perfect for both entertaining and privacy. UPGRADES GALORE!!! Yard - Attached workshop bricked to match the exterior of the house with an opening fresh air skylight window, prewired panel, hookup for portable air condition if desired. Fence has been redone to maximize the size of the yard, rear gated entry is on remote to keep your backyard private and secure, new gutters, parcel drop box out front modeled to look like house. Ktch - Granite counters, undermounted stainless steel sink with matching faucet, tumbled stone backsplash, painted cabinetry. M.Bath - Seamless shower door, tiled shower, etc. Misc - Water heat replaced 2023, Refrigerator and microwave 2019.
Sold
Price Unknown
8714 Pheasant Run Dr, Rowlett, TX 75089
3beds
1,665sqft
Single Family Residence
Built in 1994
7,274 Square Feet Lot
$333,500 Zestimate®
$--/sqft
$2,265 Estimated rent
Home value
$333,500
$317,000 - $350,000
$2,265/mo
Zestimate® history
Owner options
List your home for rent
$2,265/mo
Rent Zestimate®
Find your next renter with Zillow Rental Manager. Plus, with online applications, you can quickly screen prospective tenants – for free.
$2,265/mo
Rent Zestimate®
Refinance and save
Refinancing to a lower rate could help reduce your monthly payments and save thousands over the life of the loan.
Explore your selling options
Work with a Zillow partner agent
Leverage their expertise and Zillow's premium Showcase listings to get your home seen by more buyers.
Get startedList with your own agent
Get your home in front of millions of buyers by listing it on Zillow.
Learn how to do itSell it yourself
Take full control of how buyers see your home on Zillow by listing For Sale by Owner (FSBO).
List your homeWhat's special
Parcel drop boxOpen backyard conceptPortable air conditionHigh vaulted ceilingsQuiet neighborhoodTiled shower
Zillow last checked:
Listing updated:
Listed by:
Joseph Fernandez 0614661 888-455-6040,
Fathom Realty 888-455-6040
Bought with:
John Guerrero Perez
Decorative Real Estate
Source: NTREIS,MLS#: 20563057
Facts & features
Interior
Bedrooms & bathrooms
- Bedrooms: 3
- Bathrooms: 3
- Full bathrooms: 2
- 1/2 bathrooms: 1
Primary bedroom
- Features: Dual Sinks, Jetted Tub, Walk-In Closet(s)
- Level: First
- Dimensions: 16 x 14
Bedroom
- Level: Second
- Dimensions: 13 x 12
Bedroom
- Level: Second
- Dimensions: 11 x 9
Dining room
- Level: First
- Dimensions: 11 x 10
Kitchen
- Features: Breakfast Bar, Built-in Features, Granite Counters, Pantry
- Level: First
- Dimensions: 12 x 10
Living room
- Features: Fireplace
- Level: First
- Dimensions: 16 x 15
Living room
- Level: Second
- Dimensions: 15 x 9
Workshop
- Level: First
- Dimensions: 13 x 11
Heating
- Electric
Cooling
- Central Air, Ceiling Fan(s), Electric
Appliances
- Included: Dryer, Dishwasher, Electric Cooktop, Electric Oven, Disposal, Microwave, Refrigerator, Washer
- Laundry: Washer Hookup, Electric Dryer Hookup, In Hall
Features
- Granite Counters, High Speed Internet, Cable TV, Vaulted Ceiling(s)
- Flooring: Carpet, Ceramic Tile
- Has basement: No
- Number of fireplaces: 1
- Fireplace features: Masonry, Wood Burning
Interior area
- Total interior livable area: 1,665 sqft
Property
Parking
- Total spaces: 2
- Parking features: Alley Access, Covered, Driveway, Private
- Attached garage spaces: 2
- Has uncovered spaces: Yes
Features
- Levels: Two
- Stories: 2
- Patio & porch: Rear Porch, Patio
- Pool features: None
- Fencing: Wood
Lot
- Size: 7,274 Square Feet
- Features: Back Yard, Greenbelt, Interior Lot, Lawn, Landscaped, Subdivision, Few Trees
Details
- Additional structures: Workshop
- Parcel number: 440164500A0040000
Construction
Type & style
- Home type: SingleFamily
- Architectural style: Traditional,Detached
- Property subtype: Single Family Residence
Materials
- Foundation: Slab
- Roof: Composition
Condition
- Year built: 1994
Utilities & green energy
- Sewer: Public Sewer
- Water: Public
- Utilities for property: Sewer Available, Separate Meters, Water Available, Cable Available
Community & HOA
Community
- Features: Curbs
- Subdivision: Quail Glenn
HOA
- Has HOA: No
Location
- Region: Rowlett
Financial & listing details
- Tax assessed value: $345,930
- Annual tax amount: $7,070
- Date on market: 3/21/2024
- Cumulative days on market: 4 days
- Listing terms: Cash,Conventional,FHA,VA Loan
- Exclusions: Refrigerator, washer and dryer negotiable dependent upon the strength of the offer.
Price history
| Date | Event | Price |
|---|---|---|
| 4/23/2024 | Sold | -- |
Source: NTREIS #20563057 Report a problem | ||
| 3/29/2024 | Pending sale | $345,000$207/sqft |
Source: NTREIS #20563057 Report a problem | ||
| 3/25/2024 | Contingent | $345,000$207/sqft |
Source: NTREIS #20563057 Report a problem | ||
| 3/21/2024 | Listed for sale | $345,000+56.8%$207/sqft |
Source: NTREIS #20563057 Report a problem | ||
| 4/18/2019 | Sold | -- |
Source: Agent Provided Report a problem | ||
| 3/16/2019 | Pending sale | $220,000$132/sqft |
Source: Opendoor #14039859 Report a problem | ||
| 3/12/2019 | Listed for sale | $220,000+49.2%$132/sqft |
Source: Opendoor Texas Brokerage, LLC #14039859 Report a problem | ||
| 1/8/2014 | Listing removed | $147,500$89/sqft |
Source: Coldwell Banker Apex, Realtors #12040363 Report a problem | ||
| 10/15/2013 | Listed for sale | $147,500+12.6%$89/sqft |
Source: COLDWELL BANKER APEX, REALTORS #12040363 Report a problem | ||
| 6/9/2011 | Listing removed | $131,000$79/sqft |
Source: COLDWELL BANKER APEX, REALTORS #11583835 Report a problem | ||
| 4/28/2011 | Listed for sale | $131,000$79/sqft |
Source: COLDWELL BANKER APEX, REALTORS #11583835 Report a problem | ||
Public tax history
| Year | Property taxes | Tax assessment |
|---|---|---|
| 2025 | $4,642 +3% | $345,930 |
| 2024 | $4,507 +48.4% | $345,930 +13% |
| 2023 | $3,038 +10.3% | $306,220 |
| 2022 | $2,755 -8.6% | $306,220 +38.2% |
| 2021 | $3,016 -1.7% | $221,500 |
| 2020 | $3,067 -0.7% | $221,500 +0.7% |
| 2019 | $3,088 -0.7% | $219,960 |
| 2018 | $3,110 -47.2% | $219,960 +8.1% |
| 2017 | $5,887 +13.3% | $203,430 +13.6% |
| 2016 | $5,197 +32.8% | $179,100 +23.8% |
| 2015 | $3,913 | $144,710 |
| 2014 | $3,913 | $144,710 |
| 2013 | -- | -- |
| 2012 | -- | -- |
| 2011 | -- | -- |
| 2010 | -- | -- |
| 2009 | -- | -- |
| 2008 | -- | -- |
| 2007 | -- | -- |
| 2005 | -- | -- |
| 2004 | -- | -- |
| 2003 | -- | -- |
| 2002 | -- | -- |
| 2001 | -- | -- |
Find assessor info on the county website
Neighborhood: 75089
Nearby homes
- $269,3003 bd2 ba1.3k sqft8710 Pheasant Run Dr, Rowlett, TX 75089Off Market
- $--3 bd2 ba1.2k sqft8718 Pheasant Run Dr, Rowlett, TX 75089Sold
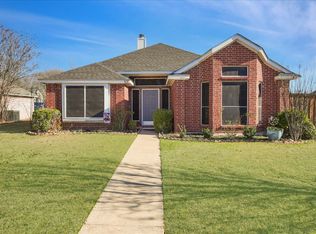
- $290,9003 bd2 ba1.5k sqft8706 Pheasant Run Dr, Rowlett, TX 75089Off Market
- $249,7003 bd2 ba1.2k sqft8802 Pheasant Run Dr, Rowlett, TX 75089Off Market
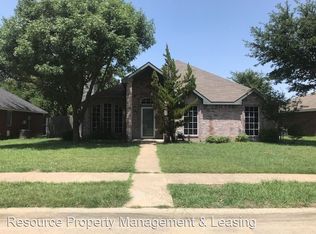
- $--3 bd2 ba1.4k sqft8713 Pheasant Run Dr, Rowlett, TX 75089Sold
- $273,3003 bd2 ba1.3k sqft8709 Pheasant Run Dr, Rowlett, TX 75089Off Market
- $270,2004 bd2 ba1.4k sqft8717 Pheasant Run Dr, Rowlett, TX 75089Off Market
- $288,3003 bd2 ba1.3k sqft8806 Pheasant Run Dr, Rowlett, TX 75089Off Market
Nearby schools
GreatSchools rating
- 9/10Keeley Elementary SchoolGrades: PK-5Distance: 0.7 mi
- 3/10Vernon Schrade Middle SchoolGrades: 6-8Distance: 1.4 mi
- 6/10Sachse High SchoolGrades: 9-12Distance: 4 mi
Schools provided by the listing agent
- District: Garland ISD
Source: NTREIS. This data may not be complete. We recommend contacting the local school district to confirm school assignments for this home.
Get a cash offer in 3 minutes
Find out how much your home could sell for in as little as 3 minutes with a no-obligation cash offer.
Estimated market value
$333,500
Get a cash offer in 3 minutes
Find out how much your home could sell for in as little as 3 minutes with a no-obligation cash offer.
Estimated market value
$333,500
- Texas
- Dallas County
- Rowlett
- 75089
- 8714 Pheasant Run Dr
