Skip main navigation
Off market
  • $476,500

    8714 Pinnacle Rock Ct, Lorton, VA 22079

    2beds
    1,330sqft
    Townhouse
    Built in 1983
    1,742 Square Feet Lot
    $476,500 Zestimate®
    $358/sqft
    $2,585 Estimated rent

    Home value

    $476,500

    $453,000 - $500,000

    $2,585/mo

    Zestimate® history
    Loading
    Loading...

    Owner options

    List your home for rent

    $2,585/mo

    Rent Zestimate®

    Find your next renter with Zillow Rental Manager. Plus, with online applications, you can quickly screen prospective tenants – for free.

    Learn more

    $2,585/mo

    Rent Zestimate®

    Refinance and save

    $3,003/mo

    Est. payment

    Refinancing to a lower rate could help reduce your monthly payments and save thousands over the life of the loan.

    See today's rates

    $3,003/mo

    Est. payment

    Explore your selling options

    Work with a Zillow partner agent

    Leverage their expertise and Zillow's premium Showcase listings to get your home seen by more buyers.

    Get started

    List with your own agent

    Get your home in front of millions of buyers by listing it on Zillow.

    Learn how to do it

    Sell it yourself

    Take full control of how buyers see your home on Zillow by listing For Sale by Owner (FSBO).

    List your home

    What's special

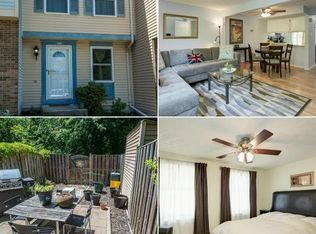
    Due on market Friday 25th March 2022. No Open house.Welcome this adorable end unit townhome to the market. Ideally situated in the Newington Commons community, you have access to the local schools within easy distance, as well as some wonderful shopping, dining, entertainment and commuting options nearby.A convenient parking spot right outside your front door, and charming curb appeal welcomes you home. You are greeted by neutral tile flooring in the entryway, boasting an oversized coat closet. The gourmet, spacious kitchen is located in the front of the house, making dropping off groceries a breeze, and is illuminated by a fabulous recessed window. Sprawling granite countertops provide ample countertop room, while plenty of cabinetry grants an abundance of storage. Stainless steel appliances complete this wonderful space. A pass through offers a nice view into the open plan dining/living room, with gleaming hardwood floors, again, well lit by 2 large windows that have views of the backyard and open space beyond. Hardwood floors continue up the stairs and throughout the upper level of the home, where 2 very spacious bedrooms, both with lighted ceiling fans and tremendous closet space are situated. Nicely updated hallway bathroom with a tub/shower combo will suit any buyer's desires, while the main bedroom offers a lovely dressing area. In the lower level of the home, you'll find a fully finished, walk out basement with beautiful and cool tile flooring. Large recreation room with a super cute wet bar and some great storage options, provides versatility for a home office, gym, family room or playroom, etc., while the laundry room and full bathroom facilitate added benefit. The lovely french doors offer access to the superb brick patio beyond, where you'll find plenty of room to entertain friends or simply relax, while the full fence adds privacy to this oversized backyard, with so much potential for cute gardens, play spaces, al fresco dining options, etc.Only 18 miles to the Pentagon, 7.2 miles to the Springfield metro and town center areas, under 7 miles to the Burke VRE station, Hidden Pond nature centre and Burke Lake Park are both around 5 miles away, providing plenty of outdoor enthusiast options. This home is move-in ready. Welcome Home!

    This property is off market, which means it's not currently listed for sale or rent on Zillow. This may be different from what's available on other websites or public sources.

    Facts & features

    Interior

    Bedrooms & bathrooms
    • Bedrooms: 2
    • Bathrooms: 2
    • Full bathrooms: 2
    Heating
    • Heat pump, Electric
    Cooling
    • Central
    Appliances
    • Included: Dishwasher, Dryer, Garbage disposal, Refrigerator, Washer
    Features
    • Flooring: Softwood
    Interior area
    • Total interior livable area: 1,330 sqft

    Property

    Features
    • Exterior features: Vinyl
    Lot
    • Size: 1,742 Square Feet
    Details
    • Parcel number: 0983140118

    Construction

    Type & style
    • Home type: Townhouse
    Materials
    • Metal
    • Roof: Shake / Shingle
    Condition
    • Year built: 1983

    Community & HOA

    HOA
    • Has HOA: Yes
    • HOA fee: $55 monthly
    Location
    • Region: Lorton

    Financial & listing details

    • Price per square foot: $358/sqft
    • Tax assessed value: $434,700
    • Annual tax amount: $5,025

    Price history

    DateEventPrice
    4/28/2022Sold$412,000+4.3%$310/sqft
    Source: Bright MLS #VAFX2056866 Report a problem
    3/25/2022Pending sale$395,000$297/sqft
    Source: Bright MLS #VAFX2056866 Report a problem
    3/25/2022Listed for sale$395,000+29.1%$297/sqft
    Source: Bright MLS #VAFX2056866 Report a problem
    9/26/2016Sold$306,000-1.3%$230/sqft
    Source: Public Record Report a problem
    7/30/2016Pending sale$309,995$233/sqft
    Source: Samson Properties #FX9721932 Report a problem
    7/22/2016Listed for sale$309,995+86.7%$233/sqft
    Source: Samson Properties #FX9721932 Report a problem
    12/16/2009Sold$166,000-51%$125/sqft
    Source: Public Record Report a problem
    5/15/2006Sold$339,000+235.6%$255/sqft
    Source: Public Record Report a problem
    1/23/1997Sold$101,000$76/sqft
    Source: Public Record Report a problem

    Public tax history

    YearProperty taxesTax assessment
    2025$5,025 +11.1%$434,700 +11.3%
    2024$4,525 +6%$390,550 +3.3%
    2023$4,268 +3.8%$378,220 +5.2%
    2022$4,111 $359,510 +9.5%
    2021-- $328,410 +3.8%
    2020$3,744 +7.7%$316,380 +7.7%
    2019$3,477 +2.6%$293,760 +2.6%
    2018$3,390 +8%$286,410 +5.9%
    2017$3,139 +2.3%$270,400 +2.1%
    2016$3,069 +6.5%$264,940 +2.6%
    2015$2,882 +2.6%$258,230 +2.4%
    2014$2,809 $252,240 +9.2%
    2013-- $230,930 +14.5%
    2012-- $201,730
    2011-- $201,730 +11.1%
    2010-- $181,570 -7.5%
    2009-- $196,340 -32.6%
    2008-- $291,380 -5%
    2007-- $306,740 +94.6%
    2003-- $157,650 +28.1%
    2002-- $123,070 +19.6%
    2001-- $102,900
    Find assessor info on the county website

    Neighborhood: 22079

    Nearby schools

    GreatSchools rating
    Schools provided by the listing agent
    • Elementary: Silverbrook
    • Middle: South County
    • High: South County
    • District: Fairfax County Public Schools

    Source: The MLS. This data may not be complete. We recommend contacting the local school district to confirm school assignments for this home.

    Get a cash offer in 3 minutes
    Find out how much your home could sell for in as little as 3 minutes with a no-obligation cash offer.
    Estimated market value
    $476,500
    Get a cash offer in 3 minutes
    Find out how much your home could sell for in as little as 3 minutes with a no-obligation cash offer.
    Estimated market value
    $476,500