Welcome to this beautifully maintained 3-bedroom, 2.5-bath home situated on a desirable corner lot in the highly sought-after Valley Ranch area. Located within the acclaimed Carrollton-Farmers Branch Independent School District, this home offers a versatile floor plan designed for today's lifestyle.
The main level features a dedicated home office, perfect for remote work or study, along with a spacious second living area that can be used as a dining room, playroom, or additional entertaining space. The open-concept layout provides comfortable everyday living with plenty of natural light throughout.
Upstairs, all three bedrooms are thoughtfully positioned for privacy, including a generous primary suite with an en-suite bath. Two additional bedrooms and a full bathroom complete the upper level.
Enjoy the benefits of corner-lot living with enhanced curb appeal and outdoor space, while the HOA-maintained front lawn offers a low-maintenance lifestyle. Conveniently located near major highways, shopping, dining, parks, and entertainment, this home combines comfort, flexibility, and an exceptional location in one of the Metroplex's most desirable communities.
Don't miss this opportunity to own a move-in-ready home with multiple living spaces, a private office, and low-maintenance living in the heart of Valley Ranch. New roof - 2022, several new windows - 2022, New siding - 2022, New garage door opener - 2022
Sold
Price Unknown
8714 Saddlehorn Dr, Irving, TX 75063
3beds
1,872sqft
Single Family Residence
Built in 1993
5,532 Square Feet Lot
$426,600 Zestimate®
$--/sqft
$2,824 Estimated rent
Home value
$426,600
$405,000 - $448,000
$2,824/mo
Zestimate® history
Owner options
List your home for rent
$2,824/mo
Rent Zestimate®
Find your next renter with Zillow Rental Manager. Plus, with online applications, you can quickly screen prospective tenants – for free.
$2,824/mo
Rent Zestimate®
Refinance and save
$1,490/mo
Est. payment
Refinancing to a lower rate could help reduce your monthly payments and save thousands over the life of the loan.
$1,490/mo
Est. payment
Explore your selling options
Work with a Zillow partner agent
Leverage their expertise and Zillow's premium Showcase listings to get your home seen by more buyers.
Get startedList with your own agent
Get your home in front of millions of buyers by listing it on Zillow.
Learn how to do itSell it yourself
Take full control of how buyers see your home on Zillow by listing For Sale by Owner (FSBO).
List your homeWhat's special
Outdoor spaceDedicated home officePrivate officeMultiple living spacesEnhanced curb appealHoa-maintained front lawnDesirable corner lot
Zillow last checked:
Listing updated:
Listed by:
Tami Frazier 0512760 214-207-2326,
Coldwell Banker Realty Plano 972-596-9100,
Amanda Glass 0715537 214-680-3887,
Coldwell Banker Realty Plano
Bought with:
Non-NTREIS MLS Licensee
NON MLS
Source: NTREIS,MLS#: 21309681
Facts & features
Interior
Bedrooms & bathrooms
- Bedrooms: 3
- Bathrooms: 3
- Full bathrooms: 2
- 1/2 bathrooms: 1
Primary bedroom
- Features: Ceiling Fan(s), Walk-In Closet(s)
- Level: Second
- Dimensions: 17 x 12
Bedroom
- Features: Walk-In Closet(s)
- Level: Second
- Dimensions: 10 x 11
Bedroom
- Features: Ceiling Fan(s), Walk-In Closet(s)
- Level: Second
- Dimensions: 12 x 10
Primary bathroom
- Features: Built-in Features, Dual Sinks, En Suite Bathroom, Jetted Tub, Separate Shower
- Level: Second
- Dimensions: 12 x 8
Breakfast room nook
- Level: First
- Dimensions: 12 x 11
Family room
- Features: Fireplace
- Level: First
- Dimensions: 17 x 16
Other
- Features: Built-in Features
- Level: Second
- Dimensions: 5 x 8
Kitchen
- Features: Breakfast Bar, Built-in Features, Pantry
- Level: First
- Dimensions: 13 x 11
Laundry
- Level: First
- Dimensions: 7 x 3
Living room
- Level: First
- Dimensions: 12 x 10
Office
- Features: Other
- Level: First
- Dimensions: 11 x 12
Heating
- Central, Fireplace(s), Natural Gas
Cooling
- Central Air, Ceiling Fan(s), Electric
Appliances
- Included: Dishwasher, Electric Cooktop, Electric Oven, Disposal, Microwave
- Laundry: Washer Hookup, Dryer Hookup, ElectricDryer Hookup
Features
- High Speed Internet, Open Floorplan, Pantry, Walk-In Closet(s)
- Flooring: Carpet, Laminate, Tile
- Windows: Skylight(s), Window Coverings
- Has basement: No
- Number of fireplaces: 1
- Fireplace features: Gas, Gas Log
Interior area
- Total interior livable area: 1,872 sqft
Property
Parking
- Total spaces: 2
- Parking features: Alley Access, Door-Multi, Garage, Garage Door Opener, Kitchen Level, Garage Faces Rear
- Attached garage spaces: 2
Features
- Levels: Two
- Stories: 2
- Exterior features: Rain Gutters
- Pool features: None
- Fencing: Wood
Lot
- Size: 5,532 Square Feet
- Features: Corner Lot, Interior Lot, Landscaped, Level, Subdivision, Sprinkler System, Zero Lot Line
Details
- Parcel number: 320164400D0030000
Construction
Type & style
- Home type: SingleFamily
- Architectural style: Traditional,Detached
- Property subtype: Single Family Residence
Materials
- Brick
- Foundation: Slab
- Roof: Composition
Condition
- Year built: 1993
Utilities & green energy
- Sewer: Public Sewer
- Water: Public
- Utilities for property: Natural Gas Available, Sewer Available, Separate Meters, Underground Utilities, Water Available
Community & HOA
Community
- Features: Curbs, Sidewalks
- Subdivision: Beacon Hill Village Ph A Rep
HOA
- Has HOA: Yes
- Amenities included: Maintenance Front Yard
- Services included: Maintenance Grounds
- HOA fee: $1,490 annually
- HOA name: Beacon Hill Hoa/Valley Ranch Master Association
- HOA phone: 972-869-1430
Location
- Region: Irving
Financial & listing details
- Tax assessed value: $441,820
- Annual tax amount: $9,549
- Date on market: 6/26/2026
- Cumulative days on market: 3 days
- Listing terms: Cash,Conventional,FHA,VA Loan
- Exclusions: kitchen refrigerator, washer/dryer, backyard cameras, driveway camera, all tv's and speakers
Price history
| Date | Event | Price |
|---|---|---|
| 7/22/2026 | Sold | -- |
Source: NTREIS #21309681 Report a problem | ||
| 7/21/2026 | Pending sale | $439,000$235/sqft |
Source: NTREIS #21309681 Report a problem | ||
| 6/29/2026 | Contingent | $439,000$235/sqft |
Source: NTREIS #21309681 Report a problem | ||
| 6/26/2026 | Listed for sale | $439,000+9.8%$235/sqft |
Source: NTREIS #21309681 Report a problem | ||
| 7/29/2022 | Sold | -- |
Source: NTREIS #20085244 Report a problem | ||
| 7/4/2022 | Pending sale | $400,000$214/sqft |
Source: NTREIS #20085244 Report a problem | ||
| 6/28/2022 | Contingent | $400,000$214/sqft |
Source: NTREIS #20085244 Report a problem | ||
| 6/16/2022 | Listed for sale | $400,000$214/sqft |
Source: NTREIS #20085244 Report a problem | ||
Public tax history
| Year | Property taxes | Tax assessment |
|---|---|---|
| 2025 | $4,288 +4.9% | $441,820 -3.1% |
| 2024 | $4,089 +8% | $456,020 +19.3% |
| 2023 | $3,785 -22.7% | $382,180 |
| 2022 | $4,895 +48.8% | $382,180 +24% |
| 2021 | $3,290 -1.7% | $308,220 |
| 2020 | $3,347 +0.7% | $308,220 |
| 2019 | $3,324 +9.2% | $308,220 +11.4% |
| 2018 | $3,044 -48.5% | $276,570 +9.8% |
| 2017 | $5,908 +2.6% | $251,970 +2.8% |
| 2016 | $5,756 +14.9% | $245,050 +9.1% |
| 2015 | $5,009 | $224,580 +4.6% |
| 2014 | $5,009 | $214,630 |
| 2013 | -- | -- |
| 2012 | -- | -- |
| 2011 | -- | -- |
| 2010 | -- | -- |
| 2009 | -- | -- |
| 2008 | -- | -- |
| 2007 | -- | -- |
| 2005 | -- | -- |
| 2004 | -- | -- |
| 2003 | -- | -- |
| 2002 | -- | -- |
| 2001 | -- | -- |
Find assessor info on the county website
Neighborhood: Valley Ranch
Nearby homes
- $393,1003 bd2 ba1.3k sqft8716 Saddlehorn Dr, Irving, TX 75063Off Market
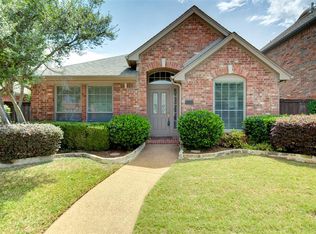
- $475,2003 bd2 ba1.8k sqft8712 Saddlehorn Dr, Irving, TX 75063Off Market
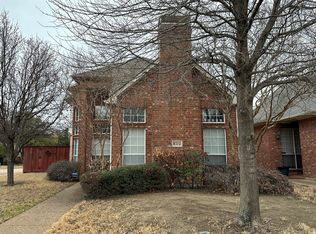
- $448,3003 bd2 ba1.6k sqft8718 Saddlehorn Dr, Irving, TX 75063Off Market
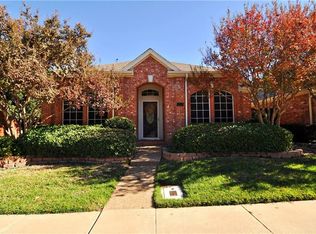
- $--3 bd3 ba1.9k sqft227 Moss Hill Rd, Irving, TX 75063Sold
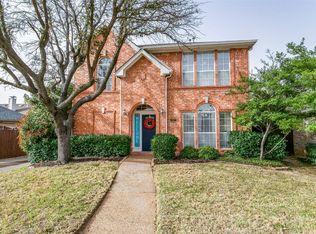
- $411,3003 bd2 ba1.4k sqft8715 Saddlehorn Dr, Irving, TX 75063Off Market
- $426,6003 bd2 ba1.6k sqft225 Moss Hill Rd, Irving, TX 75063Off Market
- $454,2003 bd2 ba2k sqft8713 Saddlehorn Dr, Irving, TX 75063Off Market
- $411,8003 bd2 ba1.5k sqft8717 Saddlehorn Dr, Irving, TX 75063Off Market
Nearby schools
GreatSchools rating
- 5/10Landry Elementary SchoolGrades: PK-5Distance: 0.3 mi
- 5/10Bush Middle SchoolGrades: 6-8Distance: 1.5 mi
- 5/10Ranchview High SchoolGrades: 9-12Distance: 0.6 mi
Schools provided by the listing agent
- Elementary: Landry
- Middle: Bush
- High: Ranchview
- District: Carrollton-Farmers Branch ISD
Source: NTREIS. This data may not be complete. We recommend contacting the local school district to confirm school assignments for this home.
Get a cash offer in 3 minutes
Find out how much your home could sell for in as little as 3 minutes with a no-obligation cash offer.
Estimated market value
$426,600
Get a cash offer in 3 minutes
Find out how much your home could sell for in as little as 3 minutes with a no-obligation cash offer.
Estimated market value
$426,600
- Texas
- Dallas County
- Irving
- 75063
- Valley Ranch
- 8714 Saddlehorn Dr
Nearby cities
Nearby neighborhoods
Nearby zip codes
Other Irving Topics
