***OPEN SUNDAY NOVEMBER 17, 1-2:30 PM**STUNNING WOODSIDE GEM! BLENDING CHARM & FUNCTIONALITY! PRIME LOCATION! Classic, stately and EXPANDED center hall "modern" Victorian/Arts & Craft inspired home nestled in the heart of the highly sought after Woodside subdivision of Silver Spring! This glorious 4 BDR/3.5Bath w/approx. 3, 598 sq. ft. of interior living space is ideally sited on a large, 7,000 sq. ft. professionally landscaped lot awaits its new owner(s)! EXCEPTIONAL & TURN-KEY ready and boasts recent updates. FIT FOR ARCHITECTURAL DIGEST! Artistically designed W/ BUMP OUT ADDITION! Gloriously light filled rooms throughout which flow naturally into one another promoting enjoyable, relaxed and easy living! Gleaming refinished hardwoods, fresh Benjamin Moore designer paint (both interior and exterior), high end berber carpeting are some of the recent updates. MAIN LEVEL: The main floor is ideal for casual daily family living and spirited festive gatherings! Includes well proportioned living room w/ high ceilings, loads of windows, banquet sized dining room, stunning eat-in gourmet kitchen w/ center island & breakfast bar, w/ granite counters, stainless steel appliances, 2 separate sinks, custom cabinetry, wonderful kitchen dining space, an adjacent laundry room and a most generous family room w/ wood burning fireplace, transom windows and recessed lighting! Two separate sliding French doors open to a magnificent Trex deck and lovely landscaped, semi-private fenced back garden. UPPER LEVEL: Features a splendid, uncomparable, unique expanded Primary Bedroom Suite along w/ walk-in closets and a large en-suite. Loads of windows allow for natural light- high ceilings and beautiful hardwood flooring make this a most special part of the home! Three additional ample sized bedrooms and additional full bath complete the upper level. LOWER LEVEL: Bonus living space! Fully finished lower level includes a large family/game room, and an additional room that could serve as possible au-pair suite, guest room, studio, home office or gym. There is also an additional full bath, walk-in cedar closet, additional storage closets and utility room with even more storage space. *There is two zone heating/air conditioning. EXTERIOR: Include a partial "wrap around front porch", concrete driveway w/ enough parking for three large cars, beautifully landscaped and manicured grounds and a side yard shed. LOCATION: It doesn't get better than this! Perfectly situated on the edge of downtown Silver Spring and all it has to offer! Just a short distance to the DC line and all points in each direction including a very short distance to METRO, the Capital Beltway I-495, 16th Street corridor, Chevy Chase-Bethesda, Takoma Park and the soon coming Purple Line. Enjoy the vibrant Silver Spring business district and all it has to offer; Loads of amenities, fine and casual dining, entertainment galore + venues including the Fillmore Center, movie theatres, shopping, the Silver Spring Aquatic center, the Takoma Coop and Whole Foods, in addition to local weekend farmers markets! And lets not forget the close proximity to Rock Creek Park! THIS IS INDEED THE PERFECT PLACE TO CALL HOME!
Sold for $1,100,000
$1,100,000
8715 2nd Ave, Silver Spring, MD 20910
4beds
3,455sqft
Single Family Residence
Built in 1986
7,000 Square Feet Lot
$1,114,800 Zestimate®
$318/sqft
$4,688 Estimated rent
Home value
$1,114,800
$1.06M - $1.17M
$4,688/mo
Zestimate® history
Owner options
List your home for rent
$4,688/mo
Rent Zestimate®
Find your next renter with Zillow Rental Manager. Plus, with online applications, you can quickly screen prospective tenants – for free.
$4,688/mo
Rent Zestimate®
Refinance and save
$7,120/mo
Est. payment
Refinancing to a lower rate could help reduce your monthly payments and save thousands over the life of the loan.
$7,120/mo
Est. payment
Explore your selling options
Work with a Zillow partner agent
Leverage their expertise and Zillow's premium Showcase listings to get your home seen by more buyers.
Get startedList with your own agent
Get your home in front of millions of buyers by listing it on Zillow.
Learn how to do itSell it yourself
Take full control of how buyers see your home on Zillow by listing For Sale by Owner (FSBO).
List your homeWhat's special
Wood burning fireplaceRefinished hardwoodsPossible au-pair suiteWalk-in cedar closetSemi-private fenced back gardenCustom cabinetryMagnificent trex deck
Zillow last checked:
Listing updated:
Listed by:
Christopher Georgatsos 202-306-0022,
Compass
Bought with:
Behtel Dawit
Compass
Source: Bright MLS,MLS#: MDMC2146410
Facts & features
Interior
Bedrooms & bathrooms
- Bedrooms: 4
- Bathrooms: 3
- Full bathrooms: 2
- 1/2 bathrooms: 1
- Main level bathrooms: 1
Basement
- Area: 1008
Heating
- Central, Natural Gas
Cooling
- Ceiling Fan(s), Central Air, Programmable Thermostat, Heat Pump, Zoned, Electric
Appliances
- Included: Microwave, Dishwasher, Disposal, Dryer, Energy Efficient Appliances, Extra Refrigerator/Freezer, Oven, Refrigerator, Stainless Steel Appliance(s), Washer, Cooktop, Electric Water Heater
- Laundry: Has Laundry, Main Level
Features
- Attic, Built-in Features, Cedar Closet(s), Ceiling Fan(s), Chair Railings, Crown Molding, Family Room Off Kitchen, Floor Plan - Traditional, Formal/Separate Dining Room, Kitchen - Gourmet, Kitchen Island, Kitchen - Table Space, Primary Bath(s), Recessed Lighting, Soaking Tub, Upgraded Countertops, Walk-In Closet(s), Dry Wall
- Flooring: Carpet, Ceramic Tile, Laminate, Hardwood, Terrazzo, Wood
- Doors: ENERGY STAR Qualified Doors, Sliding Glass, Storm Door(s)
- Windows: Insulated Windows, Low Emissivity Windows, Screens, Window Treatments, Skylight(s)
- Basement: Connecting Stairway,Full,Finished,Partial,Exterior Entry,Sump Pump
- Number of fireplaces: 1
- Fireplace features: Equipment, Mantel(s), Wood Burning
Interior area
- Total structure area: 3,598
- Total interior livable area: 3,455 sqft
- Finished area above ground: 2,590
- Finished area below ground: 865
Property
Parking
- Total spaces: 3
- Parking features: Concrete, Driveway
- Uncovered spaces: 3
Accessibility
- Accessibility features: None
Features
- Levels: Three
- Stories: 3
- Patio & porch: Deck, Porch
- Exterior features: Lighting, Street Lights, Other
- Pool features: None
- Fencing: Partial,Back Yard
- Has view: Yes
- View description: Garden, Street
Lot
- Size: 7,000 Square Feet
- Features: Front Yard, Landscaped, Rear Yard, Wooded, Urban, Chillum-Urban Land Complex
Details
- Additional structures: Above Grade, Below Grade
- Parcel number: 161302622516
- Zoning: R60
- Special conditions: Standard
Construction
Type & style
- Home type: SingleFamily
- Architectural style: Victorian,Craftsman
- Property subtype: Single Family Residence
Materials
- Frame
- Foundation: Slab
- Roof: Architectural Shingle
Condition
- Excellent
- New construction: No
- Year built: 1986
Utilities & green energy
- Electric: 200+ Amp Service
- Sewer: Public Sewer
- Water: Public
- Utilities for property: Cable Available, Electricity Available, Natural Gas Available, Sewer Available, Water Available, Cable, Other Internet Service
Community & HOA
Community
- Security: Carbon Monoxide Detector(s), Smoke Detector(s)
- Subdivision: Woodside
HOA
- Has HOA: No
Location
- Region: Silver Spring
Financial & listing details
- Price per square foot: $318/sqft
- Tax assessed value: $760,800
- Annual tax amount: $9,489
- Date on market: 9/6/2024
- Listing agreement: Exclusive Right To Sell
- Listing terms: Cash,Conventional
- Ownership: Fee Simple
Price history
| Date | Event | Price |
|---|---|---|
| 12/10/2024 | Sold | $1,100,000-5.9%$318/sqft |
Source:  Bright MLS #MDMC2146410 Report a problem Bright MLS #MDMC2146410 Report a problem | ||
| 11/30/2024 | Pending sale | $1,169,500$338/sqft |
Source: Bright MLS #MDMC2146410 Report a problem | ||
| 11/19/2024 | Contingent | $1,169,500$338/sqft |
Source: Bright MLS #MDMC2146410 Report a problem | ||
| 10/23/2024 | Price change | $1,169,500-2.5%$338/sqft |
Source: Bright MLS #MDMC2146410 Report a problem | ||
| 9/6/2024 | Listed for sale | $1,200,000$347/sqft |
Source: Bright MLS #MDMC2146410 Report a problem | ||
Public tax history
| Year | Property taxes | Tax assessment |
|---|---|---|
| 2025 | $10,577 +20.8% | $847,733 +11.4% |
| 2024 | $8,758 +2.3% | $760,800 +2.4% |
| 2023 | $8,563 +6.9% | $743,200 +2.4% |
| 2022 | $8,007 +2.6% | $725,600 +2.5% |
| 2021 | $7,806 +1% | $708,000 +1.1% |
| 2020 | $7,729 +2.2% | $700,600 +2.2% |
| 2019 | $7,562 -0.2% | $685,800 |
| 2018 | $7,576 +1% | $685,800 +3.7% |
| 2017 | $7,502 +24.5% | $661,567 +3.8% |
| 2016 | $6,026 | $637,333 +4% |
| 2015 | $6,026 | $613,100 +1.5% |
| 2014 | $6,026 | $604,033 +1.5% |
| 2013 | -- | $594,967 +1.5% |
| 2012 | -- | $585,900 |
| 2011 | -- | $585,900 |
| 2010 | -- | $585,900 -15% |
| 2009 | -- | $689,360 +6.6% |
| 2008 | -- | $646,550 +7.1% |
| 2007 | -- | $603,740 +7.6% |
| 2006 | -- | $560,930 +19.3% |
| 2005 | -- | $470,256 +23.9% |
| 2004 | -- | $379,583 +31.4% |
| 2003 | -- | $288,910 +6.2% |
| 2002 | -- | $272,056 |
| 2001 | -- | $272,056 |
Find assessor info on the county website
Neighborhood: Woodside
Nearby homes
- $1,110,0004 bd3 ba2k sqft8717 2nd Ave, Silver Spring, MD 20910Sold
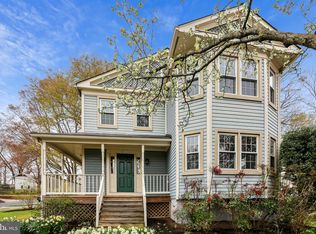
- $806,200-- bd2 ba2.1k sqft8713 2nd Ave, Silver Spring, MD 20910Off Market
- $1,058,200-- bd5 ba3k sqft1508 Ballard St, Silver Spring, MD 20910Off Market
- $974,3003 bd2 ba1.7k sqft8711 2nd Ave, Silver Spring, MD 20910Off Market

- $1,249,4004 bd4 ba2.8k sqft8714 2nd Ave, Silver Spring, MD 20910Off Market
- $1,036,7004 bd3 ba2.9k sqft1504 Ballard St, Silver Spring, MD 20910Off Market
- $835,4003 bd1 ba3.2k sqft8712 2nd Ave, Silver Spring, MD 20910Off Market
- $1,143,9005 bd5 ba2.9k sqft8710 2nd Ave, Silver Spring, MD 20910Off Market
Nearby schools
GreatSchools rating
- 8/10Woodlin Elementary SchoolGrades: K-5Distance: 0.8 mi
- 7/10Sligo Middle SchoolGrades: 6-8Distance: 1.9 mi
- 5/10Albert Einstein High SchoolGrades: 9-12Distance: 3.3 mi
Schools provided by the listing agent
- Elementary: Woodlin
- Middle: Sligo
- High: Albert Einstein
- District: Montgomery County Public Schools
Source: Bright MLS. This data may not be complete. We recommend contacting the local school district to confirm school assignments for this home.
Get a cash offer in 3 minutes
Find out how much your home could sell for in as little as 3 minutes with a no-obligation cash offer.
Estimated market value
$1,114,800
Get a cash offer in 3 minutes
Find out how much your home could sell for in as little as 3 minutes with a no-obligation cash offer.
Estimated market value
$1,114,800
