Nestled in the serene community of Rolling Valley, this exquisite Colonial home offers a perfect blend of elegance and comfort. With over 2,900 square feet of thoughtfully designed living space, this residence features 4 spacious bedrooms with 2 full and 2 half bathrooms, ensuring ample room for relaxation and entertaining. Step inside to discover a warm and inviting interior, highlighted by rich LVP wood floors and a traditional floor plan that flows seamlessly. The gourmet kitchen, complete with table space, is a culinary enthusiast's dream, equipped with updated appliances including a gas oven/range, dishwasher, and icemaker. The adjoining dining area is perfect for intimate gatherings, while the wet/dry bar adds a touch of sophistication for entertaining. The primary suite offers a private retreat with an en-suite bath, providing a tranquil escape with the heated floors. Cozy up in the living room by the elegant fireplace, featuring glass doors that enhance the ambiance. Outside, the property boasts a beautifully landscaped yard, backing to lush trees for added privacy. Enjoy outdoor living on the expansive deck, ideal for summer barbecues or quiet evenings under the stars. An attached carport provides convenient parking, while a shed offers additional storage. This home is not just a residence; it's a lifestyle, combining luxury, comfort, and the beauty of nature in a sought-after neighborhood. Experience the perfect balance of elegance and warmth in this stunning property. Zoned for highly ranked Hunt Valley Elementary, Irving Middle School, and West Springfield High School. This home is part of the Springfield Station Homeowners Association, which includes tennis courts, and a fenced basketball/pickleball court. Great location just outside the Beltway with convenient access to major roads including Fairfax County Parkway, 395/495/95. Perfect location to Metro bus stops, Franconia-Springfield Metro station, commuter lots, and the Rolling Rd/Burke VRE stations. Also nearby are George Mason University, Ft. Belvoir, Lake Accotink Park, Burke Lake Park, Huntsman Lake, South Run Rec Center, Springfield Golf and Country Club, Springfield Town Center, Springfield Plaza, and a great selection of restaurants. Just a short drive to DC, the Pentagon, Reagan National Airport, Alexandria, Arlington, Tysons Corner, and more.
Sold for $875,000
$875,000
8715 Arley Dr, Springfield, VA 22153
4beds
2,908sqft
Single Family Residence
Built in 1971
9,079 Square Feet Lot
$872,200 Zestimate®
$301/sqft
$3,824 Estimated rent
Home value
$872,200
$820,000 - $925,000
$3,824/mo
Zestimate® history
Owner options
List your home for rent
$3,824/mo
Rent Zestimate®
Find your next renter with Zillow Rental Manager. Plus, with online applications, you can quickly screen prospective tenants – for free.
$3,824/mo
Rent Zestimate®
Refinance and save
$5,722/mo
Est. payment
Refinancing to a lower rate could help reduce your monthly payments and save thousands over the life of the loan.
$5,722/mo
Est. payment
Explore your selling options
Work with a Zillow partner agent
Leverage their expertise and Zillow's premium Showcase listings to get your home seen by more buyers.
Get startedList with your own agent
Get your home in front of millions of buyers by listing it on Zillow.
Learn how to do itSell it yourself
Take full control of how buyers see your home on Zillow by listing For Sale by Owner (FSBO).
List your homeWhat's special
Beautifully landscaped yardWarm and inviting interiorUpdated appliancesRich lvp wood floorsGourmet kitchenShed offers additional storage
Zillow last checked:
Listing updated:
Listed by:
Kim Obermeyer 571-229-0302,
Pearson Smith Realty LLC
Bought with:
Virginia Hoang, SP200201256
Pearson Smith Realty, LLC
Source: Bright MLS,MLS#: VAFX2320452
Facts & features
Interior
Bedrooms & bathrooms
- Bedrooms: 4
- Bathrooms: 4
- Full bathrooms: 2
- 1/2 bathrooms: 2
- Main level bathrooms: 1
Rooms
- Room types: Living Room, Dining Room, Primary Bedroom, Bedroom 2, Bedroom 3, Bedroom 4, Kitchen, Game Room, Family Room, Foyer, Laundry, Other, Storage Room, Utility Room
Primary bedroom
- Features: Flooring - Carpet
- Level: Upper
- Area: 204 Square Feet
- Dimensions: 12 X 17
Bedroom 2
- Features: Flooring - Carpet
- Level: Upper
- Area: 150 Square Feet
- Dimensions: 10 X 15
Bedroom 3
- Features: Flooring - Carpet
- Level: Upper
- Area: 154 Square Feet
- Dimensions: 11 X 14
Bedroom 4
- Features: Flooring - Carpet
- Level: Upper
- Area: 108 Square Feet
- Dimensions: 9 X 12
Dining room
- Features: Flooring - Vinyl
- Level: Main
- Area: 121 Square Feet
- Dimensions: 11 X 11
Family room
- Features: Flooring - HardWood
- Level: Unspecified
Foyer
- Features: Flooring - Vinyl
- Level: Main
- Area: 90 Square Feet
- Dimensions: 9 X 10
Game room
- Features: Flooring - Carpet
- Level: Lower
- Area: 418 Square Feet
- Dimensions: 19 X 22
Kitchen
- Features: Flooring - Vinyl
- Level: Main
- Area: 140 Square Feet
- Dimensions: 10 X 14
Laundry
- Features: Flooring - HardWood
- Level: Main
Living room
- Features: Flooring - Carpet
- Level: Main
- Area: 204 Square Feet
- Dimensions: 12 X 17
Other
- Features: Flooring - Other
- Level: Main
- Area: 330 Square Feet
- Dimensions: 15 X 22
Storage room
- Level: Unspecified
Utility room
- Level: Unspecified
Heating
- Heat Pump, Humidity Control, Electric
Cooling
- Ceiling Fan(s), Central Air, Electric
Appliances
- Included: Dishwasher, Disposal, Dryer, Exhaust Fan, Humidifier, Ice Maker, Microwave, Oven/Range - Gas, Refrigerator, Washer, Gas Water Heater
- Laundry: Laundry Room
Features
- Kitchen - Table Space, Dining Area, Primary Bath(s), Bar, Floor Plan - Traditional, Eat-in Kitchen, Kitchen - Gourmet, Beamed Ceilings
- Flooring: Ceramic Tile, Carpet, Heated, Engineered Wood, Wood
- Doors: French Doors, Six Panel, Storm Door(s)
- Windows: Double Pane Windows, Screens, Window Treatments
- Basement: Full,Finished,Interior Entry,Exterior Entry,Walk-Out Access
- Number of fireplaces: 1
- Fireplace features: Glass Doors, Gas/Propane
Interior area
- Total structure area: 2,908
- Total interior livable area: 2,908 sqft
- Finished area above ground: 2,008
- Finished area below ground: 900
Property
Parking
- Total spaces: 1
- Parking features: Concrete, Attached Carport
- Carport spaces: 1
- Has uncovered spaces: Yes
Accessibility
- Accessibility features: None
Features
- Levels: Three
- Stories: 3
- Patio & porch: Deck, Patio, Brick, Porch
- Exterior features: Sidewalks, Rain Gutters, Extensive Hardscape
- Pool features: None
- Fencing: Back Yard
Lot
- Size: 9,079 Square Feet
- Features: Backs to Trees, Landscaped
Details
- Additional structures: Above Grade, Below Grade
- Parcel number: 0893 06 0049
- Zoning: 131
- Special conditions: Standard
Construction
Type & style
- Home type: SingleFamily
- Architectural style: Colonial
- Property subtype: Single Family Residence
Materials
- Brick, Vinyl Siding
- Foundation: Concrete Perimeter
- Roof: Composition,Shingle
Condition
- Excellent
- New construction: No
- Year built: 1971
Details
- Builder model: CHELSEA II
Utilities & green energy
- Sewer: Public Septic, Public Sewer
- Water: Public
Community & HOA
Community
- Subdivision: Rolling Valley
HOA
- Has HOA: Yes
- Amenities included: Other
- Services included: Other
- HOA fee: $12 monthly
- HOA name: ROLLING VALLEY
Location
- Region: Springfield
Financial & listing details
- Price per square foot: $301/sqft
- Tax assessed value: $822,640
- Annual tax amount: $9,489
- Date on market: 7/26/2026
- Listing agreement: Exclusive Right To Sell
- Listing terms: Cash,Conventional,FHA,VA Loan
- Ownership: Fee Simple
Price history
| Date | Event | Price |
|---|---|---|
| 8/19/2026 | Sold | $875,000$301/sqft |
Source:  Bright MLS #VAFX2320452 Report a problem Bright MLS #VAFX2320452 Report a problem | ||
| 7/27/2026 | Contingent | $875,000$301/sqft |
Source: Bright MLS #VAFX2320452 Report a problem | ||
| 7/26/2026 | Listed for sale | $875,000$301/sqft |
Source: Bright MLS #VAFX2320452 Report a problem | ||
Public tax history
| Year | Property taxes | Tax assessment |
|---|---|---|
| 2025 | $8,902 -0.5% | $770,100 -0.3% |
| 2024 | $8,945 +7.9% | $772,130 +5.1% |
| 2023 | $8,290 +1.7% | $734,590 +3% |
| 2022 | $8,153 | $713,030 +19% |
| 2021 | -- | $599,130 +0.8% |
| 2020 | $7,032 +2.3% | $594,130 +2.3% |
| 2019 | $6,875 +2.7% | $580,920 +2.7% |
| 2018 | $6,692 +5.8% | $565,440 +3.8% |
| 2017 | $6,323 +0.2% | $544,600 |
| 2016 | $6,309 +9.7% | $544,600 +5.7% |
| 2015 | $5,752 +111.5% | $515,390 +5.5% |
| 2014 | $2,720 | $488,480 |
| 2013 | -- | $488,480 |
| 2012 | -- | $488,480 +4% |
| 2011 | -- | $469,880 |
| 2010 | -- | $469,880 |
| 2009 | -- | $469,880 -11.7% |
| 2008 | -- | $532,190 +0.3% |
| 2007 | -- | $530,850 +66% |
| 2003 | -- | $319,755 +21.5% |
| 2002 | -- | $263,160 +17% |
| 2001 | -- | $224,925 |
Find assessor info on the county website
Neighborhood: 22153
Nearby homes
- $925,8004 bd4 ba2.7k sqft8717 Arley Dr, Springfield, VA 22153Off Market
- $748,3004 bd2 ba1.5k sqft8713 Arley Dr, Springfield, VA 22153Off Market
- $734,7004 bd3 ba1.4k sqft7232 Whitson Dr, Springfield, VA 22153Off Market
- $807,0005 bd3 ba1.5k sqft7230 Whitson Dr, Springfield, VA 22153Off Market
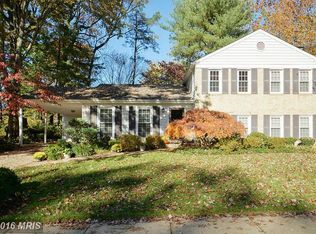
- $846,8004 bd2 ba2.2k sqft8721 Arley Dr, Springfield, VA 22153Off Market
- $856,0004 bd2 ba2k sqft7226 Whitson Dr, Springfield, VA 22153Off Market
- $882,6004 bd4 ba2k sqft7234 Whitson Dr, Springfield, VA 22153Off Market
- $736,5004 bd3 ba1.4k sqft7220 Whitson Dr, Springfield, VA 22153Off Market
Nearby schools
GreatSchools rating
- 10/10Hunt Valley Elementary SchoolGrades: PK-6Distance: 0.2 mi
- 8/10Irving Middle SchoolGrades: 7-8Distance: 1.9 mi
- 10/10West Springfield High SchoolGrades: 9-12Distance: 1.9 mi
Schools provided by the listing agent
- Elementary: Hunt Valley
- Middle: Irving
- High: West Springfield
- District: Fairfax County Public Schools
Source: Bright MLS. This data may not be complete. We recommend contacting the local school district to confirm school assignments for this home.
Get a cash offer in 3 minutes
Find out how much your home could sell for in as little as 3 minutes with a no-obligation cash offer.
Estimated market value
$872,200
Get a cash offer in 3 minutes
Find out how much your home could sell for in as little as 3 minutes with a no-obligation cash offer.
Estimated market value
$872,200
- Virginia
- Fairfax County
- Springfield
- 22153
- 8715 Arley Dr
