Skip main navigation
Off market
  • $570,000

    8715 Ashridge Park Dr, Spring, TX 77379

    5beds
    3,569sqft
    SingleFamily
    Built in 1983
    9,788 Square Feet Lot
    $570,000 Zestimate®
    $160/sqft
    $4,367 Estimated rent

    Home value

    $570,000

    $530,000 - $610,000

    $4,367/mo

    Zestimate® history
    Loading
    Loading...

    Owner options

    List your home for rent

    $4,367/mo

    Rent Zestimate®

    Find your next renter with Zillow Rental Manager. Plus, with online applications, you can quickly screen prospective tenants – for free.

    Learn more

    $4,367/mo

    Rent Zestimate®

    Refinance and save

    $3,866/mo

    Est. payment

    Refinancing to a lower rate could help reduce your monthly payments and save thousands over the life of the loan.

    See today's rates

    $3,866/mo

    Est. payment

    Explore your selling options

    Work with a Zillow partner agent

    Leverage their expertise and Zillow's premium Showcase listings to get your home seen by more buyers.

    Get started

    List with your own agent

    Get your home in front of millions of buyers by listing it on Zillow.

    Learn how to do it

    Sell it yourself

    Take full control of how buyers see your home on Zillow by listing For Sale by Owner (FSBO).

    List your home

    What's special

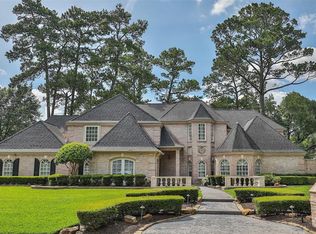
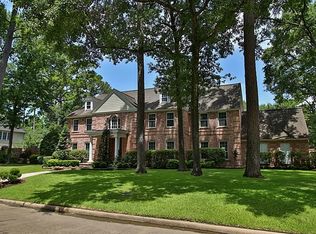
    Nestled in the heart of the prestigious community of Champion Forest on a street that stands out among the rest! This SPECTACULAR 2-story w/ 5 bdrs/3.5 baths has been beautifully updated w/ incredible quality custom finishes throughout (including not just 1, but 5 chandeliers throughout!) Neutral fresh paint adorns the walls while gorgeous wood & tile flooring lay through all main areas of the home. BUT WAIT until you see the STUNNING brick flooring laid through the kitchen into the breakfast area! The wet bar is located perfectly in between the kitchen & living room, great for entertaining! The master suite located downstairs has an impeccable master bath w/ granite counter tops, updated walk-in shower, down to the detail of the gorgeous chandelier hanging above the over sized bathtub! Don\'t miss the large upstairs game room, the air conditioned TX basement & just wait until you see this backyard retreat complete w/ pool/spa, lush landscaping, & a grassy side yard! Home never flooded!

    This property is off market, which means it's not currently listed for sale or rent on Zillow. This may be different from what's available on other websites or public sources.

    Facts & features

    Interior

    Bedrooms & bathrooms
    • Bedrooms: 5
    • Bathrooms: 4
    • Full bathrooms: 3
    • 1/2 bathrooms: 1
    Heating
    • Other, Gas
    Cooling
    • Central
    Appliances
    • Included: Refrigerator
    Features
    • Wet Bar, Fire/Smoke Alarm, Prewired for Alarm System, Drapes/Curtains/Window Cover, Refrigerator Included, Crown Molding, Formal Entry/Foyer
    • Flooring: Tile, Carpet
    • Has fireplace: Yes
    • Fireplace features: masonry
    Interior area
    • Total interior livable area: 3,569 sqft

    Property

    Parking
    • Total spaces: 2
    • Parking features: Garage - Attached
    Features
    • Exterior features: Brick
    • Pool features: In Ground, Heated
    • Has spa: Yes
    Lot
    • Size: 9,788 sqft
    Details
    • Parcel number: 1148610100009

    Construction

    Type & style
    • Home type: SingleFamily
    • Architectural style: Traditional
    Materials
    • masonry
    • Foundation: Slab
    • Roof: Composition
    Condition
    • Year built: 1983

    Utilities & green energy

    Green energy
    • Energy efficient items: Insulation, Appliances, Thermostat

    Community & neighborhood

    Location
    • Region: Spring

    HOA & financial

    HOA
    • Has HOA: Yes
    • HOA fee: $31 monthly

    Other

    Other facts
    • Flooring: Carpet, Tile, Hardwood, Brick
    • AssociationYN: true
    • FireplaceYN: true
    • GarageYN: true
    • InteriorFeatures: Wet Bar, Fire/Smoke Alarm, Prewired for Alarm System, Drapes/Curtains/Window Cover, Refrigerator Included, Crown Molding, Formal Entry/Foyer
    • AttachedGarageYN: true
    • HeatingYN: true
    • CoolingYN: true
    • FoundationDetails: Slab
    • FireplacesTotal: 1
    • RoomsTotal: 11
    • Furnished: Unfurnished
    • ConstructionMaterials: Brick
    • CurrentFinancing: Conventional, FHA, VA
    • Roof: Composition
    • StoriesTotal: 2
    • ArchitecturalStyle: Traditional
    • GreenEnergyEfficient: Insulation, Appliances, Thermostat
    • ExteriorFeatures: Back Yard Fenced, Back Yard, Sprinkler System, Side Yard, Spa/Hot Tub
    • LivingAreaSource: Appraisal District
    • LotSizeSource: Appraiser
    • YearBuiltSource: Appraiser
    • ParkingFeatures: Auto Garage Door Opener
    • PoolPrivateYN: True
    • AssociationPhone: 713-329-7100
    • PoolFeatures: In Ground, Heated
    • MaintenanceExpense: 375
    • PublicSurveySection: 07
    • MlsStatus: Pending

    Price history

    DateEventPrice
    6/15/2020Sold--
    Source: Agent Provided Report a problem
    5/1/2020Pending sale$390,000$109/sqft
    Source: Better Homes and Gardens Real Estate Gary Greene #34909258 Report a problem
    4/25/2020Listed for sale$390,000$109/sqft
    Source: BHGRE Gary Greene #34909258 Report a problem

    Public tax history

    YearProperty taxesTax assessment
    2025$7,350 +4.2%$527,814 +7.6%
    2024$7,055 +12.1%$490,694 -3.6%
    2023$6,292 -10.1%$508,858 +8.2%
    2022$6,997 $470,424 +23.7%
    2021-- $380,319 +10.5%
    2020$7,337 +224.9%$344,030 +3.4%
    2019$2,258 -73.3%$332,639 -8.9%
    2018$8,468 $365,000
    2017$8,468 +0.4%$365,000
    2016$8,437 +16%$365,000 +9.9%
    2015$7,273 $332,000 +7.3%
    2014$7,273 $309,272 +5.6%
    2013-- $292,972
    2012-- $292,972 -0.7%
    2011-- $295,000
    2010-- $295,000
    2009-- $295,000 -2.6%
    2007-- $302,973 +15.3%
    2006-- $262,700 +7.2%
    2005-- $245,000
    2004-- $245,000
    2003-- $245,000
    2002-- $245,000
    2001-- $245,000
    2000-- $245,000

    Find assessor info on the county website

    Neighborhood: Champion Forest

    Nearby schools

    GreatSchools rating
    Schools provided by the listing agent
    • District: 32 - Klein

    Source: The MLS. This data may not be complete. We recommend contacting the local school district to confirm school assignments for this home.

    Get a cash offer in 3 minutes
    Find out how much your home could sell for in as little as 3 minutes with a no-obligation cash offer.
    Estimated market value
    $570,000
    Get a cash offer in 3 minutes
    Find out how much your home could sell for in as little as 3 minutes with a no-obligation cash offer.
    Estimated market value
    $570,000