Charming, Remodeled, Airy, Light & Bright, Deep Cul de Sac Location Backing to Cherry Creek! BAM! Come & Get It! Beautifully Remodeled 4 Bedroom, 2 Full Bath Home w/ Oversize 2 Car Garage in the Highly Sought-After Cottonwood Neighborhood Of Parker! Main Floor Vaulted Primary! WHOA! So Much Pride of Ownership! Situated On a Spacious 8,015 Sq Ft Lot. Super Private Cul De Sac Location, w/ No HOA, This Property Offers the Perfect Blend of Modern Updates & an Unbeatable Location. Step Inside to Find a Bright & Airy Layout Featuring LVP Flooring Throughout the Main Level, Brand New Carpet in the Basement, Fresh Interior & Exterior Paint, & a Cozy Family Room Highlighted by a Real Wood-Burning Fireplace w/ Custom Mantle & Brick Surround & Brick Hearth! The Newly Remodeled Kitchen Shines w/ Shaker-Style Cabinets w/ Soft Close Doors & Drawers, Wood Box Dove Tail Construction, Quartz Counters, Stainless Steel Appliances, Brushed Nickel Hardware & a Large Island Perfect For Entertaining, Serving & Dining! Both Full Baths Have Been Fully Updated w/ Custom Tile, Quartz Counters, & New Plumbing & Electrical Fixtures. The Private Main Floor Primary Retreat Features Vaulted Ceilings & Dual Closets w/ Brand New 6 Panel Bypass Doors, While the Secondary Bedrooms Are Generously Sized w/ Ample Storage. A Versatile Loft & Bonus Room Provide Flexible Space For Work, Play, or Crafts & Activities. Outdoor Living Is a Dream w/ A Brand New 20' X 15' Cedar Deck Overlooking Open Space & Cherry Creek—Ideal For Morning Coffee, Summer Barbecues and Magical Orange Colorado Sunsets! With a New Roof, Upgraded Lighting, & Meticulous Attention To Detail Throughout, This Home Is Truly Move-In Ready. Enjoy Miles Of Nearby Trails, Parks, & Playgrounds Right Out Your Back Door, Along w/ Convenient Access To Shopping, Dining, E-470, & All The Best Of Parker. Don’t Miss This Rare Opportunity To Own A Fully Updated Home In Cottonwood in A Private Cul De Sac Location w/ No HOA & Incredible Open Space Views!
Sold for $530,000
$530,000
8715 Aspen Court, Parker, CO 80134
4beds
1,962sqft
Single Family Residence
Built in 1982
8,015 Square Feet Lot
$530,800 Zestimate®
$270/sqft
$2,901 Estimated rent
Home value
$530,800
$504,000 - $557,000
$2,901/mo
Zestimate® history
Owner options
List your home for rent
$2,901/mo
Rent Zestimate®
Find your next renter with Zillow Rental Manager. Plus, with online applications, you can quickly screen prospective tenants – for free.
$2,901/mo
Rent Zestimate®
Refinance and save
$3,172/mo
Est. payment
Refinancing to a lower rate could help reduce your monthly payments and save thousands over the life of the loan.
$3,172/mo
Est. payment
Explore your selling options
Work with a Zillow partner agent
Leverage their expertise and Zillow's premium Showcase listings to get your home seen by more buyers.
Get startedList with your own agent
Get your home in front of millions of buyers by listing it on Zillow.
Learn how to do itSell it yourself
Take full control of how buyers see your home on Zillow by listing For Sale by Owner (FSBO).
List your homeWhat's special
Modern updatesShaker-style cabinetsBacking to cherry creekVaulted ceilingsNew roofCustom tileStainless steel appliances
Zillow last checked:
Listing updated:
Listed by:
Jason Corriere 720-224-7577 jason@colorado-broker.com,
eXp Realty, LLC
Bought with:
Angelica Olmsted, 100087398
RE/MAX Professionals
Source: REcolorado as distributed by MLS GRID,MLS#: 9754163
Facts & features
Interior
Bedrooms & bathrooms
- Bedrooms: 4
- Bathrooms: 2
- Full bathrooms: 2
- Main level bathrooms: 1
- Main level bedrooms: 1
Bedroom
- Description: Vaulted, Expansive, Super Light & Bright & Inviting Main Floor Primary Bedroom! Lvp Flooring Upgraded Base & Case. Tons Of Storage W/ His & Hers Closets W/ New 6 Panel Bypass Doors W/ Brand New Brushed Nickel Hardware!
- Features: Primary Suite
- Level: Main
- Area: 219.96 Square Feet
- Dimensions: 18.8 x 11.7
Bedroom
- Description: Good Size Secondary Bedroom W/ Lvp Flooring. New Six Panel Doors. New Paint. Good Size Closet W/ New Bypass Doors. Wonderful Views Of Open Space!
- Level: Upper
- Area: 121.38 Square Feet
- Dimensions: 11.9 x 10.2
Bedroom
- Description: Wonderful Large Secondary Bedroom W/ Huge Picture Window Overlooking Backyard & Open Space. Lvp Flooring. New Six Panel Doors, Including Large Closet W/ Bypass Doors. Updated Brushed Nickel Hardware.
- Level: Upper
- Area: 144.44 Square Feet
- Dimensions: 9.2 x 15.7
Bedroom
- Description: Large Finished Basement Can Be A Secondary Bedroom (Closet & Egress) Or A Family Room! You Decide! New Carpet! New Paint! New Six Panel Doors W/ New Brushed Nickel Hardware!
- Level: Basement
- Area: 223.74 Square Feet
- Dimensions: 11.3 x 19.8
Bathroom
- Description: Remodeled Main Level Full Bath. Brand New Vanity Adorned W/ Quartz Counter & 4 Inch Quartz Backsplash. New Plumbing & Electrical Fixtures. New Fan. New Custom Tile Flooring. New Tile In Tub Shower Combo W/ New Plumbing Fixtures. New Paint!
- Features: En Suite Bathroom
- Level: Main
- Area: 40 Square Feet
- Dimensions: 5 x 8
Bathroom
- Description: Freshly Remodeled Hall Bath W/ Brand New Vanity, Dovetail Drawers W/ Wood Box Construction, Full Extension, Glides, & Soft Close. Adorned W/ Brand New Quartz Counter & 4 Inch Quartz Backsplash. Brand New Plumbing & Lighting Fixtures. Tub Shower Combo W/ New Tile. New Toilet. Fresh Paint & Lvp Flooring.
- Level: Upper
- Area: 43.35 Square Feet
- Dimensions: 5.1 x 8.5
Bonus room
- Description: Great Bonus Room W/ Terrific Natural Light & Skylight. Lvp Flooring. New Base & Case. New Paint. Perfect For A Small Office Or Small Nursery. Great Potential!
- Level: Upper
- Area: 56.88 Square Feet
- Dimensions: 7.9 x 7.2
Dining room
- Description: Ample Dining Room W/ New Light Fixture & Lvp Flooring. New Paint. Terrific Access To Expansive Brand New 20’ X 15’ Cedar Deck Through Gorgeous Sliding Glass Door! Unbelievable Open Space Views!
- Level: Main
- Area: 206.4 Square Feet
- Dimensions: 16 x 12.9
Family room
- Description: Huge Open Concept Family Room W/ Lvp Flooring. New Paint. Upgraded Outlets & Light Fixtures. Custom Skip Trowel Texture. Cozy Real Wood Burning Fireplace W/ Custom Mantle & Brick Surround & Brick Hearth. Amazing Views Of Huge Deck & Open Space.
- Level: Main
- Area: 227.01 Square Feet
- Dimensions: 16.1 x 14.1
Kitchen
- Description: Spacious, Remodeled Kitchen W/ Brand New Shaker Style Cabinets, Dovetail Drawer Wood Box Construction, Full Extension Glides & Soft Close Drawers & Doors. Custom Brushed Nickel Pulls. Brand New Dual Basin Stainless Steel Sink. New Kitchen Faucet & New Plumbing. Large Island Adorned W/ Quartz & Ample Seating. Quartz Countertops W/ 4" Quartz Backsplash. Stainless Steel Appliances. Gorgeous Lvp Flooring. New Light Fixtures, Including Led Mini Cans. Wow!
- Level: Main
- Area: 110.49 Square Feet
- Dimensions: 8.7 x 12.7
Laundry
- Description: Nicely Appointed Utility/Laundry Room W/ Cabinets For Storage. Washer & Dryer Are Included. Systems Maintained W/ Pride Of Ownership. Ample Storage In Crawl Space!
- Level: Basement
- Area: 68.48 Square Feet
- Dimensions: 6.4 x 10.7
Living room
- Description: Vaulted, Airy, Light & Bright Formal Living Room W/ Expansive Lvp Flooring! New Paint!
- Level: Main
- Area: 208.86 Square Feet
- Dimensions: 17.7 x 11.8
Loft
- Description: Fun, Super Light & Bright Loft W/ Skylight & Amazing Natural Light! Adorned W/ Lvp Flooring. Perfect For Workstation Or A Cozy Reading Nook!
- Level: Upper
- Area: 40 Square Feet
- Dimensions: 5 x 8
Heating
- Forced Air, Natural Gas
Cooling
- Central Air
Appliances
- Included: Dishwasher, Disposal, Dryer, Gas Water Heater, Range, Refrigerator, Washer
- Laundry: In Unit
Features
- Eat-in Kitchen, High Ceilings, Kitchen Island, Open Floorplan, Primary Suite, Quartz Counters, Radon Mitigation System, Smoke Free, Vaulted Ceiling(s)
- Flooring: Carpet, Laminate, Tile
- Windows: Double Pane Windows
- Basement: Finished,Partial
- Number of fireplaces: 1
- Fireplace features: Family Room, Wood Burning
Interior area
- Total structure area: 1,962
- Total interior livable area: 1,962 sqft
- Finished area above ground: 1,530
- Finished area below ground: 187
Property
Parking
- Total spaces: 2
- Parking features: Concrete, Exterior Access Door, Oversized
- Attached garage spaces: 2
Features
- Levels: Two
- Stories: 2
- Patio & porch: Covered, Deck, Front Porch
- Exterior features: Dog Run, Private Yard
- Fencing: Full
Lot
- Size: 8,015 Square Feet
- Features: Cul-De-Sac, Landscaped, Level, Many Trees, Open Space, Sprinklers In Front, Sprinklers In Rear
Details
- Parcel number: R0267741
- Special conditions: Standard
Construction
Type & style
- Home type: SingleFamily
- Architectural style: Traditional
- Property subtype: Single Family Residence
Materials
- Brick, Frame, Wood Siding
- Foundation: Concrete Perimeter
- Roof: Composition
Condition
- Updated/Remodeled
- Year built: 1982
Utilities & green energy
- Electric: 110V, 220 Volts
- Sewer: Public Sewer
- Water: Public
- Utilities for property: Electricity Connected, Natural Gas Connected
Community & HOA
Community
- Security: Carbon Monoxide Detector(s), Smoke Detector(s)
- Subdivision: Cottonwood
HOA
- Has HOA: No
Location
- Region: Parker
Financial & listing details
- Price per square foot: $270/sqft
- Tax assessed value: $503,582
- Annual tax amount: $3,212
- Date on market: 9/25/2025
- Listing terms: Cash,Conventional,FHA,VA Loan
- Exclusions: None.
- Ownership: Individual
- Electric utility on property: Yes
- Road surface type: Paved
Price history
| Date | Event | Price |
|---|---|---|
| 11/6/2025 | Sold | $530,000+1%$270/sqft |
Source:  REcolorado as distributed by MLS GRID #9754163 Report a problem REcolorado as distributed by MLS GRID #9754163 Report a problem | ||
| 10/6/2025 | Pending sale | $525,000$268/sqft |
Source: REcolorado as distributed by MLS GRID #9754163 Report a problem | ||
| 9/25/2025 | Listed for sale | $525,000+52.2%$268/sqft |
Source: REcolorado as distributed by MLS GRID #9754163 Report a problem | ||
| 11/26/2021 | Listing removed | -- |
Source: Zillow Rental Manager Report a problem | ||
| 11/17/2021 | Listed for rent | $2,450$1/sqft |
Source: Zillow Rental Manager Report a problem | ||
| 9/5/2019 | Listing removed | $2,450$1/sqft |
Source: FCE Limited Report a problem | ||
| 8/22/2019 | Listed for rent | $2,450$1/sqft |
Source: FCE Limited Report a problem | ||
| 9/19/2018 | Sold | $345,000+1.5%$176/sqft |
Source: Public Record Report a problem | ||
| 8/19/2018 | Pending sale | $340,000$173/sqft |
Source: Realty Oasis #2546144 Report a problem | ||
| 8/17/2018 | Listed for sale | $340,000+51.4%$173/sqft |
Source: MB METRO BROKERS REALTY OASIS #2546144 Report a problem | ||
| 1/19/2010 | Sold | $224,500+63.9%$114/sqft |
Source: Public Record Report a problem | ||
| 8/20/1998 | Sold | $137,000+12.8%$70/sqft |
Source: Public Record Report a problem | ||
| 6/2/1995 | Sold | $121,500$62/sqft |
Source: Public Record Report a problem | ||
Public tax history
| Year | Property taxes | Tax assessment |
|---|---|---|
| 2025 | $3,212 +0.4% | $31,470 -13% |
| 2024 | $3,199 +21.9% | $36,180 -1% |
| 2023 | $2,625 -3.8% | $36,530 +39.3% |
| 2022 | $2,727 | $26,230 -2.8% |
| 2021 | -- | $26,990 +5% |
| 2020 | $2,632 +23.3% | $25,700 |
| 2019 | $2,134 | $25,700 +26.7% |
| 2018 | $2,134 +4.7% | $20,290 |
| 2017 | $2,038 +117.3% | $20,290 +13.7% |
| 2016 | $938 -52.7% | $17,850 |
| 2015 | $1,983 +110.6% | $17,850 +18.2% |
| 2014 | $942 | $15,100 |
| 2013 | -- | $15,100 -6.6% |
| 2012 | -- | $16,170 |
| 2011 | -- | $16,170 +0.1% |
| 2010 | -- | $16,160 -8.9% |
| 2009 | $1,105 | $17,740 |
| 2008 | -- | $17,740 +9% |
| 2007 | -- | $16,280 |
| 2006 | $1,981 +5.5% | $16,280 +5.2% |
| 2004 | $1,877 -32.6% | $15,470 +2.5% |
| 2003 | $2,786 | $15,090 |
| 2002 | -- | $15,090 +16.2% |
| 2001 | $1,805 -1.7% | $12,990 0% |
| 2000 | $1,836 | $12,991 |
Find assessor info on the county website
Neighborhood: Cottonwood
Nearby homes
- $477,3004 bd2 ba1.9k sqft8711 Aspen Ct, Parker, CO 80134Off Market

- $494,3003 bd2 ba1.5k sqft8707 Aspen Cir, Parker, CO 80134Off Market
- $504,7003 bd2 ba1.2k sqft8719 Aspen Ct, Parker, CO 80134Off Market
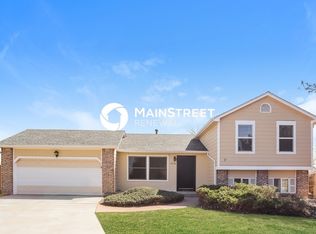
- $480,6004 bd2 ba1.4k sqft8701 Aspen Cir, Parker, CO 80134Off Market
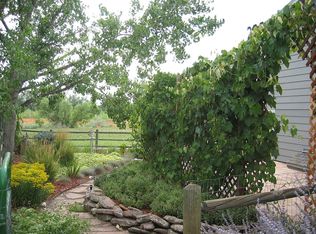
- $528,5003 bd3 ba1.8k sqft8721 Aspen Ct, Parker, CO 80134Off Market
- $484,4004 bd2 ba1.5k sqft8723 Aspen Ct, Parker, CO 80134Off Market
- $484,7003 bd2 ba1.9k sqft8712 Aspen Cir, Parker, CO 80134Off Market
- $474,6004 bd2 ba1.5k sqft8720 Aspen Cir, Parker, CO 80134Off Market
Nearby schools
GreatSchools rating
- 8/10Pine Lane Elementary SchoolGrades: PK-6Distance: 1.6 mi
- 4/10Sierra Middle SchoolGrades: 7-8Distance: 1.2 mi
- 8/10Chaparral High SchoolGrades: 9-12Distance: 1.7 mi
Schools provided by the listing agent
- Elementary: Pine Lane Prim/Inter
- Middle: Sierra
- High: Chaparral
- District: Douglas RE-1
Source: REcolorado as distributed by MLS GRID. This data may not be complete. We recommend contacting the local school district to confirm school assignments for this home.
Get a cash offer in 3 minutes
Find out how much your home could sell for in as little as 3 minutes with a no-obligation cash offer.
Estimated market value
$530,800
Get a cash offer in 3 minutes
Find out how much your home could sell for in as little as 3 minutes with a no-obligation cash offer.
Estimated market value
$530,800
- Colorado
- Douglas County
- Parker
- 80134
- Cottonwood
- 8715 Aspen Court
Nearby cities
Nearby neighborhoods
Nearby zip codes
Other Parker Topics
