
The Rio - This new three-bedroom home offers convenient single-floor living. An open-concept floorplan combines the kitchen, living and dining areas with access to a covered patio for seamless entertaining and multitasking. Three bedrooms are tucked away to the side of the home for enhanced comfort and privacy, including the luxe owner's suite with a spa-inspired bathroom and walk-in closet. Estimated Completion August 2026. The completion date, prices and features may vary and are subject to change. Please
Pending
Price increase: $1K (8/24)
$242,499
8715 Blatt Point, San Antonio, TX 78252
3beds
1,650sqft
Single Family Residence
Built in 2026
4,791 Square Feet Lot
$242,200 Zestimate®
$147/sqft
$56/mo HOA
What's special
Open-concept floorplanConvenient single-floor livingWalk-in closetSpa-inspired bathroom
- 87 days
- 11
- 0
Zillow last checked:
Listing updated:
Listed by:
Christopher Marti TREC #628996 (210) 660-1098,
Keller Williams City-View
Source: LERA MLS,MLS#: 2004579
Facts & features
Interior
Bedrooms & bathrooms
- Bedrooms: 3
- Bathrooms: 2
- Full bathrooms: 2
Primary bedroom
- Features: Walk-In Closet(s), Full Bath
- Area: 195
- Dimensions: 13 x 15
Bedroom 2
- Area: 110
- Dimensions: 10 x 11
Bedroom 3
- Area: 110
- Dimensions: 10 x 11
Primary bathroom
- Features: Shower Only, Double Vanity
- Area: 1
- Dimensions: 1 x 1
Dining room
- Area: 150
- Dimensions: 15 x 10
Family room
- Area: 195
- Dimensions: 15 x 13
Kitchen
- Area: 128
- Dimensions: 8 x 16
Heating
- Central, Electric, Natural Gas
Cooling
- Central Air
Appliances
- Included: Range, Dishwasher
- Laundry: Main Level, Laundry Room, Washer Hookup, Dryer Connection
Features
- One Living Area, Breakfast Bar, Utility Room Inside, Open Floorplan, Walk-In Closet(s), Master Downstairs
- Flooring: Carpet, Vinyl
- Has basement: No
- Has fireplace: No
- Fireplace features: Not Applicable
Interior area
- Total interior livable area: 1,650 sqft
Video & virtual tour
Property
Parking
- Total spaces: 2
- Parking features: Two Car Garage
- Garage spaces: 2
Features
- Levels: One
- Stories: 1
- Pool features: None, Community
Lot
- Size: 4,791 Square Feet
Construction
Type & style
- Home type: SingleFamily
- Property subtype: Single Family Residence
Materials
- Brick, Fiber Cement
- Foundation: Slab
- Roof: Composition
Condition
- New Construction
- New construction: Yes
- Year built: 2026
Details
- Builder name: Lennar
Utilities & green energy
- Electric: CPS Energy
- Sewer: SAWS, Sewer System
- Water: SAWS, Water System
Community & HOA
Community
- Features: Playground, Other
- Subdivision: Blossom Ranch
HOA
- Has HOA: Yes
- HOA fee: $56 monthly
- HOA name: ALAMO MANAGEMENT GROUP
Location
- Region: San Antonio
Financial & listing details
- Price per square foot: $147/sqft
- Annual tax amount: $2
- Price range: $242.5K - $242.5K
- Date on market: 7/31/2026
- Cumulative days on market: 146 days
- Listing terms: Conventional,FHA,VA Loan,TX Vet,Cash
Estimated market value
$242,200
$230,000 - $254,000
$1,809/mo
Price history
| Date | Event | Price |
|---|---|---|
| 8/27/2026 | Pending sale | $242,499$147/sqft |
Source:  LERA MLS #2004579 Report a problem | ||
| 8/24/2026 | Price change | $242,499+0.4%$147/sqft |
Source: LERA MLS #2004579 Report a problem | ||
| 8/22/2026 | Price change | $241,499+0.1%$146/sqft |
Source:  Lennar Homes Report a problem | ||
| 8/20/2026 | Price change | $241,249-0.4%$146/sqft |
Source: Lennar Homes Report a problem | ||
| 8/17/2026 | Price change | $242,249+0.1%$147/sqft |
Source: Lennar Homes Report a problem | ||
| 8/10/2026 | Price change | $241,999-0.4%$147/sqft |
Source: LERA MLS #2004579 Report a problem | ||
| 8/3/2026 | Price change | $242,999-0.4%$147/sqft |
Source: LERA MLS #2004579 Report a problem | ||
| 7/26/2026 | Price change | $243,999+0.8%$148/sqft |
Source: Lennar Homes Report a problem | ||
| 7/7/2026 | Price change | $241,999+0.8%$147/sqft |
Source: Lennar Homes Report a problem | ||
| 7/5/2026 | Listed for sale | $239,999$145/sqft |
Source: Lennar Homes Report a problem | ||
Public tax history
Tax history is unavailable.
Monthly payment
Est. payment
Payment breakdown
Explore the cost of this home by adjusting the details. Changes won't be saved.Climate risks
Neighborhood: 78252
Nearby schools
Schools provided by the listing agent
- Elementary: Luckey Ranch
- Middle: Medina Valley
- High: Medina Valley
- District: Medina Valley I.S.D.
Source: LERA MLS. This data may not be complete. We recommend contacting the local school district to confirm school assignments for this home.
Similar homes
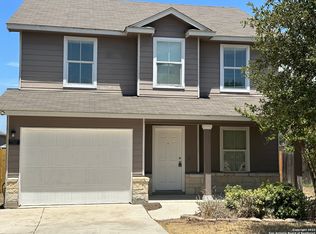
- $264,9993 bd2 ba1.6k sqft8707 Himmel Crest, San Antonio, TX 78252New Construction
 LERA MLS
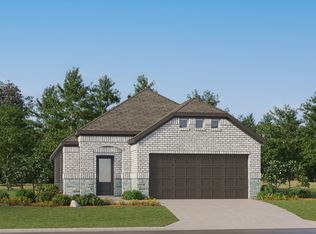
- $259,1004 bd3 ba1.7k sqft12434 Berg Hills, San Antonio, TX 78252New Construction
 MLS ID #2018764, Christopher Marti TREC #628996, Keller Williams City-View. LERA MLS
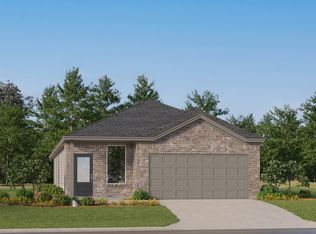
- $268,9994 bd3 ba1.7k sqft8703 Blatt Point, San Antonio, TX 78252New ConstructionLERA MLS
- $273,9994 bd3 ba1.7k sqft8715 Himmel Crest, San Antonio, TX 78252New ConstructionLERA MLS
- $268,9994 bd3 ba2.1k sqft12422 Berg Hills, San Antonio, TX 78252New ConstructionLERA MLS
- $278,4994 bd3 ba2.1k sqft8707 Blatt Point, San Antonio, TX 78252New ConstructionMLS ID #2007780, Christopher Marti TREC #628996, Keller Williams City-View. LERA MLS
- $292,4994 bd3 ba2.2k sqft8712 Boden Glen, San Antonio, TX 78252New ConstructionMLS ID #2022110, Christopher Marti TREC #628996, Keller Williams City-View. LERA MLS
- $289,9994 bd3 ba2.2k sqft8711 Blatt Point, San Antonio, TX 78252New ConstructionLERA MLS
- $295,9994 bd3 ba2.2k sqft8711 Himmel Crest, San Antonio, TX 78252New ConstructionLERA MLS
- $243,2244 bd2 ba1.6k sqft12211 Acacia Ridge, San Antonio, TX 78245New ConstructionLERA MLS
- $260,7244 bd2 ba1.8k sqft12207 Acacia Ridge, San Antonio, TX 78245New ConstructionMLS ID #2024913, Christopher Marti TREC #628996, Keller Williams City-View. LERA MLS
- $243,2244 bd2 ba1.8k sqft9151 Rainier, San Antonio, TX 78211New ConstructionLERA MLS
- $232,0004 bd2 ba1.5k sqft3663 Millbrook Way, San Antonio, TX 78245For SaleMLS ID #2017988, Grace Avila TREC #557255, Vortex Realty. LERA MLS
- $238,7243 bd2 ba1.4k sqft5210 Merry Maker CP, San Antonio, TX 78253New ConstructionLERA MLS
- $235,2244 bd2 ba1.8k sqft9158 Rainier, San Antonio, TX 78211New ConstructionLERA MLS
- $281,9993 bd2 ba1.9k sqft3807 Pepperell Way, San Antonio, TX 78245New ConstructionLERA MLS
- $248,1494 bd2 ba2.1k sqft4014 Harrisburg Cove, San Antonio, TX 78211New ConstructionLERA MLS
