Welcome to this stunning 4-bedroom, 2,478-square-foot brick ranch in the highly desirable Marlin Meadows neighborhood! Perfectly positioned to capture beautiful pond views, this thoughtfully designed home offers spacious living, abundant natural light, and exceptional indoor and outdoor entertaining spaces. Step inside to find durable laminate flooring throughout the main level, soaring 10-foot ceilings, oversized windows, and an open, airy floor plan. The spacious eat-in kitchen is the heart of the home, featuring ample cabinet and counter space, a center island, and all appliances included. The generously sized primary suite serves as a private retreat with a large en suite bathroom and an oversized walk-in closet. Each bedroom offers excellent closet space, while abundant storage throughout the home ensures everything has its place. Convenient main-floor laundry and a mudroom add everyday functionality. The versatile fourth bedroom is located upstairs and features its own private en suite bathroom, making it ideal for potential in-law quarters, guest suite, or secondary entertainment space. Outdoor living is equally impressive with a fully fenced backyard overlooking the pond, a large covered patio perfect for entertaining, and a cozy fire pit for relaxing evenings with family and friends. Additional highlights include a spacious 2-car garage with a bump-out area providing extra room for lawn equipment, bicycles, seasonal storage, and recreational gear. The washer and dryer are also included, making this home truly move-in ready. Conveniently located near shopping, restaurants, parks, playgrounds, and top-rated schools, this exceptional Franklin Township home offers the perfect combination of comfort, convenience, and scenic surroundings. Don't miss your opportunity to make it yours!
Sold
$369,900
8715 Blue Marlin Dr, Indianapolis, IN 46239
4beds
2,478sqft
Residential, Single Family Residence
Built in 2011
10,454 Square Feet Lot
$370,000 Zestimate®
$149/sqft
$2,413 Estimated rent
Home value
$370,000
$352,000 - $389,000
$2,413/mo
Zestimate® history
Owner options
List your home for rent
$2,413/mo
Rent Zestimate®
Find your next renter with Zillow Rental Manager. Plus, with online applications, you can quickly screen prospective tenants – for free.
$2,413/mo
Rent Zestimate®
Refinance and save
$2,035/mo
Est. payment
Refinancing to a lower rate could help reduce your monthly payments and save thousands over the life of the loan.
$2,035/mo
Est. payment
Explore your selling options
Work with a Zillow partner agent
Leverage their expertise and Zillow's premium Showcase listings to get your home seen by more buyers.
Get startedList with your own agent
Get your home in front of millions of buyers by listing it on Zillow.
Learn how to do itSell it yourself
Take full control of how buyers see your home on Zillow by listing For Sale by Owner (FSBO).
List your homeWhat's special
Generously sized primary suiteConvenient main-floor laundryOpen airy floor planOversized windowsAbundant natural lightOversized walk-in closetBeautiful pond views
Zillow last checked:
Listing updated:
Listed by:
Jeannie Grant 317-318-4036,
Highgarden Real Estate
Bought with:
Max Welch
eXp Realty, LLC
Source: MIBOR as distributed by MLS GRID,MLS#: 22107737
Facts & features
Interior
Bedrooms & bathrooms
- Bedrooms: 4
- Bathrooms: 3
- Full bathrooms: 3
- Main level bathrooms: 2
- Main level bedrooms: 3
Primary bedroom
- Level: Main
- Area: 240 Square Feet
- Dimensions: 16x15
Bedroom 2
- Level: Main
- Area: 150 Square Feet
- Dimensions: 15x10
Bedroom 3
- Level: Main
- Area: 144 Square Feet
- Dimensions: 12x12
Bedroom 4
- Level: Upper
- Area: 140 Square Feet
- Dimensions: 14x10
Dining room
- Level: Main
- Area: 132 Square Feet
- Dimensions: 12x11
Kitchen
- Level: Main
- Area: 140 Square Feet
- Dimensions: 14x10
Laundry
- Level: Main
- Area: 30 Square Feet
- Dimensions: 6x5
Living room
- Level: Main
- Area: 375 Square Feet
- Dimensions: 25x15
Heating
- Forced Air, Heat Pump, Electric
Cooling
- Central Air, Heat Pump
Appliances
- Included: Dishwasher, Disposal, MicroHood, Electric Oven, Refrigerator, Electric Water Heater, Water Purifier, Water Softener Owned
- Laundry: Main Level
Features
- Attic Access, Breakfast Bar, Eat-in Kitchen, High Speed Internet, Kitchen Island
- Has basement: No
- Attic: Access Only
Interior area
- Total structure area: 2,478
- Total interior livable area: 2,478 sqft
Property
Parking
- Total spaces: 2
- Parking features: Attached
- Attached garage spaces: 2
- Details: Garage Parking Other(Garage Door Opener, Keyless Entry)
Accessibility
- Accessibility features: Accessible Doors
Features
- Levels: One Leveland + Loft
- Stories: 1
- Patio & porch: Covered, Porch
- Exterior features: Fire Pit
- Fencing: Fenced,Full,Wrought Iron
- Has view: Yes
- View description: Pond
- Water view: Pond
- Waterfront features: Pond
Lot
- Size: 10,454 Square Feet
- Features: Sidewalks, Street Lights, Suburb, Mature Trees
Details
- Parcel number: 490931125003037300
- Horse amenities: None
Construction
Type & style
- Home type: SingleFamily
- Architectural style: Ranch
- Property subtype: Residential, Single Family Residence
Materials
- Brick, Vinyl With Brick
- Foundation: Slab
Condition
- Updated/Remodeled
- New construction: No
- Year built: 2011
Utilities & green energy
- Water: Public
Community & HOA
Community
- Security: Security System
- Subdivision: Marlin Meadows
HOA
- Has HOA: Yes
- Amenities included: Park, Playground, Snow Removal
- Services included: Association Home Owners, Entrance Common, ParkPlayground, Snow Removal
- HOA fee: $175 semi-annually
Location
- Region: Indianapolis
Financial & listing details
- Price per square foot: $149/sqft
- Tax assessed value: $317,700
- Annual tax amount: $3,676
- Date on market: 6/12/2026
- Cumulative days on market: 19 days
Price history
| Date | Event | Price |
|---|---|---|
| 7/17/2026 | Sold | $369,900$149/sqft |
Source:  MIBOR as distributed by MLS GRID #22107737 Report a problem MIBOR as distributed by MLS GRID #22107737 Report a problem | ||
| 7/1/2026 | Pending sale | $369,900$149/sqft |
Source: MIBOR as distributed by MLS GRID #22107737 Report a problem | ||
| 6/12/2026 | Listed for sale | $369,900+1.3%$149/sqft |
Source: MIBOR as distributed by MLS GRID #22107737 Report a problem | ||
| 7/14/2023 | Sold | $365,000-1.3%$147/sqft |
Source: MIBOR as distributed by MLS GRID #21918353 Report a problem | ||
| 5/26/2023 | Pending sale | $369,900$149/sqft |
Source: MIBOR as distributed by MLS GRID #21918353 Report a problem | ||
| 5/16/2023 | Price change | $369,900-2.6%$149/sqft |
Source: MIBOR as distributed by MLS GRID #21918353 Report a problem | ||
| 5/9/2023 | Listed for sale | $379,900+52%$153/sqft |
Source: MIBOR as distributed by MLS GRID #21918353 Report a problem | ||
| 5/25/2018 | Listing removed | $249,900$101/sqft |
Source: RE/MAX RESULTS #21564963 Report a problem | ||
| 5/8/2018 | Listed for sale | $249,900+61.2%$101/sqft |
Source: RE/MAX Results #21564963 Report a problem | ||
| 7/18/2011 | Sold | $155,001$63/sqft |
Source: Public Record Report a problem | ||
Public tax history
| Year | Property taxes | Tax assessment |
|---|---|---|
| 2025 | $3,676 +21.2% | $317,700 -13.6% |
| 2024 | $3,034 +2.5% | $367,600 +21.2% |
| 2023 | $2,960 +13.2% | $303,400 +2.5% |
| 2022 | $2,615 +4.2% | $296,000 +13.2% |
| 2021 | $2,510 +5.8% | $261,500 +4.2% |
| 2020 | $2,372 -0.3% | $251,000 +5.8% |
| 2019 | $2,378 +2.3% | $237,200 -0.3% |
| 2018 | $2,324 +0.2% | $237,800 +3.8% |
| 2017 | $2,320 +6.1% | $229,200 +3.4% |
| 2016 | $2,186 +12.4% | $221,600 +13.9% |
| 2014 | $1,945 +12.7% | $194,500 +8.2% |
| 2013 | $1,726 | $179,700 +4.1% |
| 2012 | $1,726 | $172,600 +43050% |
| 2011 | -- | $400 +33.3% |
| 2010 | $6 -0.3% | $300 |
| 2009 | $6 | $300 |
Find assessor info on the county website
Neighborhood: Wanamaker
Nearby homes
- $350,9004 bd3 ba2.7k sqft8707 Blue Marlin Dr, Indianapolis, IN 46239Off Market

- $368,5003 bd2 ba2.2k sqft8723 Blue Marlin Dr, Indianapolis, IN 46239Off Market

- $345,9004 bd3 ba2.5k sqft8659 Blue Marlin Dr, Indianapolis, IN 46239Off Market

- $320,0003 bd2 ba2k sqft8731 Blue Marlin Dr, Indianapolis, IN 46239Sold
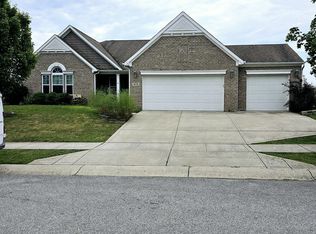
- $345,8003 bd2 ba2k sqft8718 Blue Marlin Dr, Indianapolis, IN 46239Off Market
- $362,3004 bd3 ba2.8k sqft8710 Blue Marlin Dr, Indianapolis, IN 46239Off Market
- $338,200-- bd-- ba2.7k sqft8726 Blue Marlin Dr, Indianapolis, IN 46239Off Market
- $382,7004 bd3 ba2.9k sqft8702 Blue Marlin Dr, Indianapolis, IN 46239Off Market
Nearby schools
GreatSchools rating
- 6/10Lillie Idella Kitley Intermediate SchoolGrades: 4-6Distance: 1.9 mi
- 7/10Franklin Central Junior HighGrades: 7-8Distance: 2.3 mi
- 9/10Franklin Central High SchoolGrades: 9-12Distance: 1.4 mi
Schools provided by the listing agent
- Elementary: South Creek Elementary
- Middle: Franklin Central Junior High
- High: Franklin Central High School
Source: MIBOR as distributed by MLS GRID. This data may not be complete. We recommend contacting the local school district to confirm school assignments for this home.
Get a cash offer in 3 minutes
Find out how much your home could sell for in as little as 3 minutes with a no-obligation cash offer.
Estimated market value
$370,000
Get a cash offer in 3 minutes
Find out how much your home could sell for in as little as 3 minutes with a no-obligation cash offer.
Estimated market value
$370,000
- Indiana
- Marion County
- Indianapolis
- 46239
- Wanamaker
- 8715 Blue Marlin Dr
Nearby cities
Nearby neighborhoods
Nearby zip codes
Other Indianapolis Topics
