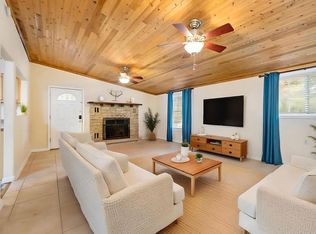
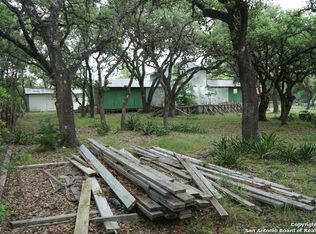
Welcome to your peaceful Hill Country retreat, just minutes from I-10, H-E-B, Lemon Creek, The Rim, and all the dining, shopping, and conveniences of both Boerne and San Antonio. This beautifully remodeled 4-bedroom, 2-bath home sits on a fully fenced, level 1.15-acre lot with gorgeous mature trees and your very own private tennis court. Located outside the city limits with no mandatory HOA and no city taxes, this property offers the freedom to live how you want. Inside, the home has been tastefully updated with warm finishes that create the feel of a cozy country escape. One of the bathrooms features a roll-in shower and grab bars, offering added accessibility. The open layout and comfortable design make it ideal for both everyday living and entertaining. Major improvements include a new 1,000-gallon septic tank and updated interiors that are move-in ready. Whether you're looking to unwind under the trees, host a match on your private tennis court, or simply enjoy space and serenity without sacrificing convenience, this home checks all the boxes.
Sold
Price Unknown
8715 Buckskin Dr., Boerne, TX 78006
4beds
1,600sqft
Single Family Residence
Built in 1960
1.15 Acres Lot
$341,700 Zestimate®
$--/sqft
$2,195 Estimated rent
Home value
$341,700
$321,000 - $366,000
$2,195/mo
Zestimate® history
Owner options
List your home for rent
$2,195/mo
Rent Zestimate®
Find your next renter with Zillow Rental Manager. Plus, with online applications, you can quickly screen prospective tenants – for free.
$2,195/mo
Rent Zestimate®
Refinance and save
Refinancing to a lower rate could help reduce your monthly payments and save thousands over the life of the loan.
Explore your selling options
Work with a Zillow partner agent
Leverage their expertise and Zillow's premium Showcase listings to get your home seen by more buyers.
Get startedList with your own agent
Get your home in front of millions of buyers by listing it on Zillow.
Learn how to do itSell it yourself
Take full control of how buyers see your home on Zillow by listing For Sale by Owner (FSBO).
List your homeWhat's special
Cozy country escapeMove-in readyPrivate tennis courtComfortable designGrab barsMature treesOpen layout
Zillow last checked:
Listing updated:
Listed by:
David Garcia TREC #684055 (210) 723-5121,
Evoke Realty
Source: LERA MLS,MLS#: 1890130
Facts & features
Interior
Bedrooms & bathrooms
- Bedrooms: 4
- Bathrooms: 2
- Full bathrooms: 2
Primary bedroom
- Features: Full Bath
- Area: 144
- Dimensions: 12 x 12
Bedroom 2
- Area: 135
- Dimensions: 15 x 9
Bedroom 3
- Area: 120
- Dimensions: 15 x 8
Bedroom 4
- Area: 255
- Dimensions: 17 x 15
Primary bathroom
- Features: Tub/Shower Combo, Single Vanity
- Area: 90
- Dimensions: 15 x 6
Kitchen
- Area: 160
- Dimensions: 16 x 10
Living room
- Area: 315
- Dimensions: 15 x 21
Heating
- Central, Natural Gas
Cooling
- Central Air
Appliances
- Included: Range, Gas Cooktop, Refrigerator, Gas Water Heater
- Laundry: Laundry Closet, Washer Hookup, Dryer Connection
Features
- One Living Area, Liv/Din Combo, Eat-in Kitchen, Two Eating Areas, Utility Room Inside, 1st Floor Lvl/No Steps, High Speed Internet, Master Downstairs, Ceiling Fan(s)
- Flooring: Ceramic Tile, Laminate
- Has basement: No
- Number of fireplaces: 1
- Fireplace features: One, Living Room, Wood Burning
Interior area
- Total interior livable area: 1,600 sqft
Property
Parking
- Parking features: Converted Garage, None
Accessibility
- Accessibility features: No Carpet, No Steps Down, Level Lot, No Stairs, Full Bath/Bed on 1st Flr, First Floor Bedroom, Stall Shower
Features
- Levels: One
- Stories: 1
- Patio & porch: Patio, Covered
- Exterior features: Tennis Court(s)
- Pool features: None
- Fencing: Partial
- Has view: Yes
- View description: County VIew
Lot
- Size: 1.15 Acres
- Features: Cul-De-Sac, 1 - 2 Acres, Secluded, Level
- Residential vegetation: Mature Trees (ext feat)
Details
- Additional structures: Shed(s)
- Parcel number: 047100010034
- Horses can be raised: Yes
Construction
Type & style
- Home type: SingleFamily
- Architectural style: Ranch
- Property subtype: Single Family Residence
Materials
- 4 Sides Masonry, Stone, Fiber Cement
- Foundation: Slab
- Roof: Metal
Condition
- Pre-Owned
- New construction: No
- Year built: 1960
Utilities & green energy
- Sewer: Septic
- Water: Private Well
- Utilities for property: Cable Available
Community & HOA
Community
- Features: None
- Subdivision: Indian Creek Acres
Location
- Region: Boerne
Financial & listing details
- Tax assessed value: $176,960
- Annual tax amount: $4,777
- Date on market: 8/5/2025
- Cumulative days on market: 113 days
- Listing terms: Conventional,FHA,VA Loan,Cash
Price history
| Date | Event | Price |
|---|---|---|
| 1/13/2026 | Sold | -- |
Source:  LERA MLS #1890130 Report a problem LERA MLS #1890130 Report a problem | ||
| 11/26/2025 | Pending sale | $350,000$219/sqft |
Source: LERA MLS #1890130 Report a problem | ||
| 11/18/2025 | Contingent | $350,000$219/sqft |
Source: LERA MLS #1890130 Report a problem | ||
| 9/3/2025 | Price change | $350,000-4.1%$219/sqft |
Source: LERA MLS #1890130 Report a problem | ||
| 8/18/2025 | Price change | $365,000-3.9%$228/sqft |
Source: LERA MLS #1890130 Report a problem | ||
| 8/5/2025 | Listed for sale | $379,999+5.6%$237/sqft |
Source: LERA MLS #1890130 Report a problem | ||
| 5/25/2023 | Sold | -- |
Source: LERA MLS #44006_1685529 Report a problem | ||
| 5/16/2023 | Pending sale | $360,000$225/sqft |
Source: LERA MLS #1685529 Report a problem | ||
| 5/8/2023 | Contingent | $360,000$225/sqft |
Source: LERA MLS #1685529 Report a problem | ||
| 5/5/2023 | Listed for sale | $360,000+72.2%$225/sqft |
Source: LERA MLS #1685529 Report a problem | ||
| 1/10/2019 | Listing removed | $1,300$1/sqft |
Source: eXp Realty, LLC #1351686 Report a problem | ||
| 12/19/2018 | Price change | $1,300-7.1%$1/sqft |
Source: eXp Realty, LLC #1351686 Report a problem | ||
| 11/30/2018 | Price change | $1,400-12.5%$1/sqft |
Source: eXp Realty, LLC #1351686 Report a problem | ||
| 10/19/2018 | Price change | $1,600-1.5%$1/sqft |
Source: Keller Williams Realty Heritage #1338764 Report a problem | ||
| 9/16/2018 | Listed for rent | $1,625$1/sqft |
Source: Keller Williams Heritage #1338764 Report a problem | ||
| 8/25/2015 | Listing removed | $209,000$131/sqft |
Source: Keller Williams - San Antonio City-View #1080193 Report a problem | ||
| 4/2/2015 | Listed for sale | $209,000$131/sqft |
Source: Keller Williams - San Antonio City-View #1080193 Report a problem | ||
| 3/27/2015 | Sold | -- |
Source: LERA MLS #1080193 Report a problem | ||
| 1/9/2015 | Price change | $209,000-2.8%$131/sqft |
Source: Keller Willis San Antonio Inc #1080193 Report a problem | ||
| 9/25/2014 | Listed for sale | $215,000+43.3%$134/sqft |
Source: Keller Willis San Antonio Inc #1080193 Report a problem | ||
| 9/30/2009 | Sold | -- |
Source: Agent Provided Report a problem | ||
| 9/5/2009 | Listed for sale | $150,000$94/sqft |
Source: Craig Owen #796866 Report a problem | ||
Public tax history
| Year | Property taxes | Tax assessment |
|---|---|---|
| 2025 | $3,222 +1.8% | $176,960 +1.3% |
| 2024 | $3,165 +0% | $174,610 |
| 2023 | $3,165 +5.4% | $174,610 +16% |
| 2022 | $3,002 +24.2% | $150,560 +20.8% |
| 2021 | $2,417 | $124,660 +8.1% |
| 2020 | $2,417 +16.4% | $115,350 +17.7% |
| 2019 | $2,077 | $98,040 |
| 2018 | $2,077 +158.6% | $98,040 +170.2% |
| 2017 | $803 | $36,280 -8.5% |
| 2016 | -- | $39,650 -0.1% |
| 2015 | -- | $39,680 -6.4% |
| 2014 | -- | $42,410 |
| 2013 | -- | $42,410 |
| 2012 | -- | $42,410 +7.4% |
| 2011 | -- | $39,490 |
| 2010 | -- | $39,490 +1.8% |
| 2009 | -- | $38,810 |
| 2008 | -- | $38,810 |
| 2007 | -- | $38,810 |
| 2006 | -- | $38,810 -10.2% |
| 2005 | -- | $43,200 |
| 2004 | -- | -- |
| 2003 | -- | -- |
| 2002 | -- | -- |
| 2001 | -- | -- |
| 2000 | -- | -- |
Find assessor info on the county website
Neighborhood: 78006
Nearby homes
- $312,7002 bd1 ba1.2k sqft8715 Buckskin Dr, Boerne, TX 78006Off Market
- $--2 bd1 ba1k sqft8715 Buckskin Dr #1, Boerne, TX 78006Off Market
- $--1 bd1 ba600 sqft8715 Buckskin Dr #2, Boerne, TX 78006Off Market

- $249,6003 bd3 ba1.5k sqft8661 Buckskin Dr, Boerne, TX 78006Off Market
- $587,0004 bd5 ba3.8k sqft8661 Buckskin Dr, Boerne, TX 78006Off Market
- $28,170-- bd-- ba384 sqft8661 Buckskin Dr, Boerne, TX 78006Off Market
- $313,8003 bd-- ba1.4k sqft8655 Buckskin Dr, Boerne, TX 78006Off Market
- $--4 bd2 ba2.1k sqft8723 Buckskin Dr, Boerne, TX 78006Sold
Nearby schools
GreatSchools rating
- 10/10Aue Elementary SchoolGrades: PK-5Distance: 1.8 mi
- 7/10Rawlinson Middle SchoolGrades: 6-8Distance: 9.4 mi
- 6/10Clark High SchoolGrades: 9-12Distance: 10.2 mi
Schools provided by the listing agent
- Elementary: Aue Elementary School
- Middle: Rawlinson
- High: Clark
- District: Northside
Source: LERA MLS. This data may not be complete. We recommend contacting the local school district to confirm school assignments for this home.
Get a cash offer in 3 minutes
Find out how much your home could sell for in as little as 3 minutes with a no-obligation cash offer.
Estimated market value
$341,700
Get a cash offer in 3 minutes
Find out how much your home could sell for in as little as 3 minutes with a no-obligation cash offer.
Estimated market value
$341,700
- Texas
- Bexar County
- Boerne
- 78006
- 8715 Buckskin Dr.
Nearby cities
Nearby zip codes
Other Boerne Topics
