Skip main navigation
Sold
  • Price Unknown

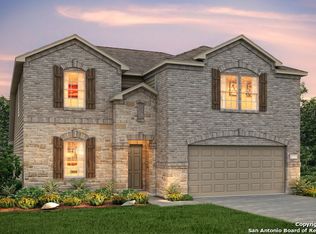
    8715 Buggy Ln, Converse, TX 78109

    4beds
    2,112sqft
    Single Family Residence
    Built in 2018
    6,011.28 Square Feet Lot
    $293,200 Zestimate®
    $--/sqft
    $2,003 Estimated rent

    Home value

    $293,200

    $273,000 - $314,000

    $2,003/mo

    Zestimate® history
    Loading
    Loading...

    Owner options

    List your home for rent

    $2,003/mo

    Rent Zestimate®

    Find your next renter with Zillow Rental Manager. Plus, with online applications, you can quickly screen prospective tenants – for free.

    Learn more

    $2,003/mo

    Rent Zestimate®

    Refinance and save

    $150/mo

    Est. payment

    Refinancing to a lower rate could help reduce your monthly payments and save thousands over the life of the loan.

    See today's rates

    $150/mo

    Est. payment

    Explore your selling options

    Work with a Zillow partner agent

    Leverage their expertise and Zillow's premium Showcase listings to get your home seen by more buyers.

    Get started

    List with your own agent

    Get your home in front of millions of buyers by listing it on Zillow.

    Learn how to do it

    Sell it yourself

    Take full control of how buyers see your home on Zillow by listing For Sale by Owner (FSBO).

    List your home

    What's special

    Gas stoveOpen floorplanAbundance of natural lightGranite countertopsImpeccably-maintained residenceNice size backyard
    A Truly Remarkable Find! Welcome to this beautiful 1-story home nestled in the Cimarron Trail Community. This impeccably-maintained residence features 4 spacious bedrooms, two full baths and the 4th bedroom can also serve as a dedicated home office/flex room. Additionally, all rooms have closets! Upon entry is a wide hallway flowing to the open floorplan, filled with an abundance of natural light and a seamless flow between living, dining and kitchen areas ideal for both everyday living and entertaining. The kitchen is a chef's dream, complete with a gas stove, granite counter tops and plenty of counter space for meal prep and entertaining! Enjoy the convenience of a nice size backyard for those summer Texas BBQ's. Refrigerator, washer & dryer convey with the home! Located in a well established community, close to Randoph Brooks AFB, schools, shopping, dining and more. Agents/Buyers please verify measurements & districts.

    Zillow last checked:

    Listing updated:

    Listed by:

    Gayle Dame TREC #732638 (210) 385-8879,

    Century 21 Scott Myers, REALTORS

    Source: LERA MLS,MLS#: 1879678MLS Logo

    Facts & features

    Interior

    Bedrooms & bathrooms
    • Bedrooms: 4
    • Bathrooms: 2
    • Full bathrooms: 2
    Primary bedroom
    • Features: Walk-In Closet(s), Ceiling Fan(s), Full Bath
    • Area: 252
    • Dimensions: 18 x 14
    Bedroom 2
    • Area: 156
    • Dimensions: 12 x 13
    Bedroom 3
    • Area: 143
    • Dimensions: 11 x 13
    Bedroom 4
    • Area: 156
    • Dimensions: 12 x 13
    Primary bathroom
    • Features: Tub/Shower Separate, Double Vanity
    • Area: 80
    • Dimensions: 8 x 10
    Dining room
    • Area: 200
    • Dimensions: 20 x 10
    Family room
    • Area: 340
    • Dimensions: 20 x 17
    Kitchen
    • Area: 200
    • Dimensions: 20 x 10
    Heating
    • Central, Natural Gas
    Cooling
    • Central Air
    Appliances
    • Included: Washer, Dryer, Microwave, Range, Refrigerator, Disposal, Dishwasher, Plumbed For Ice Maker, Water Softener Owned, Vented Exhaust Fan, Gas Water Heater
    • Laundry: Laundry Room, Washer Hookup, Dryer Connection
    Features
    • One Living Area, Liv/Din Combo, Eat-in Kitchen, Two Eating Areas, Kitchen Island, Breakfast Bar, Study/Library, Utility Room Inside, Open Floorplan, High Speed Internet, Walk-In Closet(s), Ceiling Fan(s), Solid Counter Tops
    • Flooring: Carpet, Ceramic Tile
    • Windows: Double Pane Windows, Window Coverings
    • Has basement: No
    • Has fireplace: No
    • Fireplace features: Not Applicable
    Interior area
    • Total structure area: 2,112
    • Total interior livable area: 2,112 sqft

    Property

    Parking
    • Total spaces: 2
    • Parking features: Two Car Garage, Garage Door Opener
    • Garage spaces: 2
    Features
    • Levels: One
    • Stories: 1
    • Patio & porch: Patio, Covered
    • Exterior features: Sprinkler System
    • Pool features: None
    • Fencing: Privacy
    • Has view: Yes
    • View description: Bluff View
    Lot
    • Size: 6,011 sqft
    • Residential vegetation: Mature Trees
    Details
    • Parcel number: 050537810310

    Construction

    Type & style
    • Home type: SingleFamily
    • Architectural style: Traditional
    • Property subtype: Single Family Residence
    Materials
    • Brick, Stone, Siding
    • Foundation: Slab
    • Roof: Composition
    Condition
    • Pre-Owned
    • New construction: No
    • Year built: 2018

    Utilities & green energy

    • Electric: CPS
    • Gas: CPS
    • Sewer: Converse, Sewer System
    • Water: Converse, Water System
    • Utilities for property: Cable Available, City Garbage service

    Community & neighborhood

    Security
    • Security features: Smoke Detector(s)
    Community
    • Community features: Playground
    Location
    • Region: Converse
    • Subdivision: Cimarron Trail

    HOA & financial

    HOA
    • Has HOA: Yes
    • HOA fee: $150 annually
    • Association name: SCHEEL FARMS HOA/ALAMO MGMT

    Other

    Other facts
    • Listing terms: Conventional,FHA,VA Loan,Cash

    Price history

    DateEventPrice
    9/5/2025Sold--
    Source: LERA MLS #1879678 Report a problem
    8/19/2025Pending sale$305,000$144/sqft
    Source: LERA MLS #1879678 Report a problem
    8/14/2025Contingent$305,000$144/sqft
    Source: LERA MLS #1879678 Report a problem
    8/7/2025Price change$305,000-1.6%$144/sqft
    Source: LERA MLS #1879678 Report a problem
    7/14/2025Price change$310,000-1.3%$147/sqft
    Source: LERA MLS #1879678 Report a problem
    6/28/2025Listed for sale$314,000$149/sqft
    Source: LERA MLS #1879678 Report a problem

    Public tax history

    YearProperty taxesTax assessment
    2025$5,015 -6%$309,710 +1.3%
    2024$5,336 +4.3%$305,750 +4.7%
    2023$5,116 -9.3%$292,034 +10%
    2022$5,643 +2.2%$265,485 +10%
    2021$5,519 $241,350 +3.8%
    2020$5,519 -1.2%$232,530 +1.4%
    2019$5,588 $229,360 +559.1%
    2018$5,588 $34,800

    Find assessor info on the county website

    Neighborhood: 78109

    Nearby schools

    GreatSchools rating
    Schools provided by the listing agent
    • Elementary: Salinas
    • Middle: Kitty Hawk
    • High: Veterans Memorial
    • District: Judson

    Source: LERA MLS. This data may not be complete. We recommend contacting the local school district to confirm school assignments for this home.

    Get a cash offer in 3 minutes
    Find out how much your home could sell for in as little as 3 minutes with a no-obligation cash offer.
    Estimated market value
    $293,200
    Get a cash offer in 3 minutes
    Find out how much your home could sell for in as little as 3 minutes with a no-obligation cash offer.
    Estimated market value
    $293,200