Skip main navigation
Sold
Street View
  • $415,000

    8715 Kensington Dr, Noblesville, IN 46060

    4beds
    3,480sqft
    Residential, Single Family Residence
    Built in 1971
    0.44 Acres Lot
    $429,500 Zestimate®
    $119/sqft
    $2,890 Estimated rent

    Home value

    $429,500

    $404,000 - $455,000

    $2,890/mo

    Zestimate® history
    Loading
    Loading...

    Owner options

    List your home for rent

    $2,890/mo

    Rent Zestimate®

    Find your next renter with Zillow Rental Manager. Plus, with online applications, you can quickly screen prospective tenants – for free.

    Learn more

    $2,890/mo

    Rent Zestimate®

    Refinance and save

    $2,595/mo

    Est. payment

    Refinancing to a lower rate could help reduce your monthly payments and save thousands over the life of the loan.

    See today's rates

    $2,595/mo

    Est. payment

    Explore your selling options

    Work with a Zillow partner agent

    Leverage their expertise and Zillow's premium Showcase listings to get your home seen by more buyers.

    Get started

    List with your own agent

    Get your home in front of millions of buyers by listing it on Zillow.

    Learn how to do it

    Sell it yourself

    Take full control of how buyers see your home on Zillow by listing For Sale by Owner (FSBO).

    List your home

    What's special

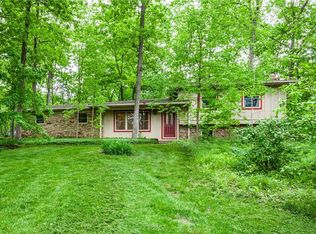
    Welcome to this charming colonial-style home featuring 4 bedrooms and 2.5 bathrooms, located in the heart of Noblesville. Step inside to a soaring cathedral entryway that leads to a functional and inviting layout. Just off the foyer, you'll find a private den or office-ideal for remote work or a quiet reading space. On the opposite side is the formal dining room, with convenient access to the kitchen. The kitchen offers ample cabinet space and opens to a cozy breakfast room, perfect for casual meals. Step outside from the breakfast area to a large deck overlooking the fully fenced backyard. Sitting on 0.44 acres, this outdoor space provides plenty of room to relax, entertain, or enjoy your favorite activities. Adjacent to the kitchen is the living room, featuring a gas log fireplace for added comfort. Upstairs, you'll find all four bedrooms, including the primary suite with a full bath and quartz countertop vanity. The guest bathroom also includes a quartz vanity and a tub/shower combo. The unfinished basement, accessible from the foyer, offers potential for added living space, a rec room, or extra storage-ready for your personal touch. A brand new roof adds peace of mind and long-term value. With no HOA, you'll enjoy more freedom and flexibility in how you use and maintain your property. This home blends a classic layout with functional space inside and out. Don't miss your chance to make it yours.

    Zillow last checked:

    Listing updated:

    Listed by:

    Rachelle (Shelly) Hughes 317-833-7718,

    Indy A-Team Realty

    Bought with:

    Jennifer Jurek

    eXp Realty, LLC

    Source: MIBOR as distributed by MLS GRID,MLS#: 22032780MLS Logo

    Facts & features

    Interior

    Bedrooms & bathrooms
    • Bedrooms: 4
    • Bathrooms: 3
    • Full bathrooms: 2
    • 1/2 bathrooms: 1
    • Main level bathrooms: 1
    Primary bedroom
    • Features: Carpet
    • Level: Upper
    • Area: 221 Square Feet
    • Dimensions: 17x13
    Bedroom 2
    • Features: Carpet
    • Level: Upper
    • Area: 130 Square Feet
    • Dimensions: 13x10
    Bedroom 3
    • Features: Carpet
    • Level: Upper
    • Area: 130 Square Feet
    • Dimensions: 13x10
    Bedroom 4
    • Features: Carpet
    • Level: Upper
    • Area: 120 Square Feet
    • Dimensions: 12x10
    Breakfast room
    • Features: Tile-Ceramic
    • Level: Main
    • Area: 117 Square Feet
    • Dimensions: 9x13
    Dining room
    • Features: Laminate
    • Level: Main
    • Area: 110 Square Feet
    • Dimensions: 10x11
    Kitchen
    • Features: Tile-Ceramic
    • Level: Main
    • Area: 117 Square Feet
    • Dimensions: 9x13
    Laundry
    • Features: Tile-Ceramic
    • Level: Main
    • Area: 117 Square Feet
    • Dimensions: 9x13
    Library
    • Features: Laminate
    • Level: Main
    • Area: 180 Square Feet
    • Dimensions: 15x12
    Living room
    • Features: Laminate
    • Level: Main
    • Area: 252 Square Feet
    • Dimensions: 21x12
    Heating
    • Natural Gas, Heat Pump
    Appliances
    • Included: Dishwasher, Disposal, Microwave, Electric Oven, Refrigerator
    Features
    • Cathedral Ceiling(s), Entrance Foyer, Pantry
    • Basement: Unfinished
    • Number of fireplaces: 1
    • Fireplace features: Gas Log, Living Room
    Interior area
    • Total structure area: 3,480
    • Total interior livable area: 3,480 sqft
    • Finished area below ground: 0

    Property

    Parking
    • Total spaces: 2
    • Parking features: Attached
    • Attached garage spaces: 2
    Features
    • Levels: Two
    • Stories: 2
    • Patio & porch: Deck, Porch
    • Fencing: Fenced,Fence Full Rear
    Lot
    • Size: 0.44 Acres
    • Features: Mature Trees
    Details
    • Parcel number: 291013404011000013
    • Special conditions: None,Sales Disclosure On File
    • Horse amenities: None

    Construction

    Type & style
    • Home type: SingleFamily
    • Architectural style: Colonial
    • Property subtype: Residential, Single Family Residence
    Materials
    • Aluminum Siding, Brick
    • Foundation: Block
    Condition
    • New construction: No
    • Year built: 1971

    Utilities & green energy

    • Water: Municipal/City

    Community & HOA

    Community
    • Subdivision: Wellington Bluffs
    HOA
    • Has HOA: No
    Location
    • Region: Noblesville

    Financial & listing details

    • Price per square foot: $119/sqft
    • Tax assessed value: $298,500
    • Annual tax amount: $6,974
    • Date on market: 4/16/2025
    • Cumulative days on market: 8 days

    Price history

    DateEventPrice
    5/23/2025Sold$415,000$119/sqft
    Source: MIBOR as distributed by MLS GRID #22032780 Report a problem
    4/24/2025Pending sale$415,000$119/sqft
    Source: MIBOR as distributed by MLS GRID #22032780 Report a problem
    4/16/2025Listed for sale$415,000$119/sqft
    Source: MIBOR as distributed by MLS GRID #22032780 Report a problem
    3/24/2021Listing removed--
    Source: Owner Report a problem
    4/14/2019Listing removed$1,850$1/sqft
    Source: Owner Report a problem
    4/5/2019Price change$1,850+12.1%$1/sqft
    Source: Owner Report a problem
    3/23/2019Listed for rent$1,650
    Source: Owner Report a problem

    Public tax history

    YearProperty taxesTax assessment
    2025$6,901 -1.1%$298,500 +5.6%
    2024$6,974 +6%$282,800
    2023$6,577 +0.5%$282,800 +8.3%
    2022$6,546 +9.5%$261,200 +0.3%
    2021$5,980 +7.1%$260,300 +12.5%
    2020$5,585 +1.4%$231,300 +2.3%
    2019$5,508 +7.6%$226,100 +3.8%
    2018$5,122 -5.1%$217,800 +3.2%
    2017$5,396 +3.9%$211,100 -6.1%
    2016$5,191 +0.5%$224,900 +4.9%
    2014$5,166 +8.4%$214,400 +4.2%
    2013$4,768 +104.2%$205,700 +2.3%
    2012$2,334 +1.9%$201,000 -0.2%
    2011$2,290 +0.8%$201,400
    2010$2,272 +12.7%$201,400
    2009$2,016 +14.6%$201,400 +8.2%
    2007$1,758 -14.8%$186,100
    2006$2,062 $186,100 +19.8%
    2005-- $155,300 +57.3%
    2002$1,873 +5.2%$98,700 +200%
    2001$1,780 $32,900
    Find assessor info on the county website

    Neighborhood: 46060

    Nearby schools

    GreatSchools rating
    Get a cash offer in 3 minutes
    Find out how much your home could sell for in as little as 3 minutes with a no-obligation cash offer.
    Estimated market value
    $429,500
    Get a cash offer in 3 minutes
    Find out how much your home could sell for in as little as 3 minutes with a no-obligation cash offer.
    Estimated market value
    $429,500