***NEW CARPET AND TRIM IN BASEMENT INSTALLED ON 3/22!!!*** Entertain like a pro, and enjoy main-level living in this 4 bed, 3 bath maintenance provided villa! Built in 2021, you will have peace of mind knowing that the roof, HVAC, plumbing, and all major appliances are only a few years old. With a spacious open floor plan, modern finishes, and an abundance of natural light, this home is ideal for entertaining and relaxing alike. The modern chef's kitchen features granite countertops, a center island, pendant lights, and a walk-in pantry that will be the envy of all your friends. The kitchen is open to the living area, and features an electric fireplace to keep you cozy on cooler evenings. Three spacious bedrooms on the main level offer convenience, and the primary suite will knock your socks off! Vaulted ceilings, a wall full of windows, a spa-like shower in the primary bath, separate water closet, and a HUGE walk-in closet are sure to please! The maintenance-provided community ensures that you can spend your time enjoying life, not worrying about mowing or watering the lawn, landscaping, raking up leaves, or shoveling after a heavy snowstorm. The massive basement features high ceilings, another full bathroom and bedroom with a walk-in closet, a huge rec room that would be the perfect place to shoot some pool, cozy up and watch a movie, and put in a kitchenette or bar area- the perfect hangout space. 2 unfinished storage areas offer flexibility- use one as a home gym and fill the other with odds and ends, have a workshop or hobby room, the possibilities are endless! Hurry, this one will surely sell quickly!
Sold
Price Unknown
8715 N Allenton Ave, Kansas City, MO 64154
4beds
2,735sqft
Villa
Built in 2021
3,576 Square Feet Lot
$478,700 Zestimate®
$--/sqft
$3,222 Estimated rent
Home value
$478,700
$426,000 - $536,000
$3,222/mo
Zestimate® history
Owner options
List your home for rent
$3,222/mo
Rent Zestimate®
Find your next renter with Zillow Rental Manager. Plus, with online applications, you can quickly screen prospective tenants – for free.
$3,222/mo
Rent Zestimate®
Refinance and save
$1,400/mo
Est. payment
Refinancing to a lower rate could help reduce your monthly payments and save thousands over the life of the loan.
$1,400/mo
Est. payment
Explore your selling options
Work with a Zillow partner agent
Leverage their expertise and Zillow's premium Showcase listings to get your home seen by more buyers.
Get startedList with your own agent
Get your home in front of millions of buyers by listing it on Zillow.
Learn how to do itSell it yourself
Take full control of how buyers see your home on Zillow by listing For Sale by Owner (FSBO).
List your homeWhat's special
Electric fireplaceMain-level livingGranite countertopsModern finishesUnfinished storage areasHuge walk-in closetSpacious open floor plan
Zillow last checked:
Listing updated:
Listed by:
Kelli Nelson 816-304-3847,
Realty ONE Group Esteem
Bought with:
Whitney Boyd, 2020042247
RE/MAX Heritage
Source: Heartland MLS as distributed by MLS GRID,MLS#: 2531334
Facts & features
Interior
Bedrooms & bathrooms
- Bedrooms: 4
- Bathrooms: 3
- Full bathrooms: 3
Primary bedroom
- Features: All Carpet
- Level: Main
Bedroom 2
- Features: All Carpet
- Level: Main
Bedroom 3
- Features: All Carpet
- Level: Main
Bedroom 4
- Features: All Carpet
- Level: Lower
Primary bathroom
- Features: Separate Shower And Tub
- Level: Main
Bathroom 2
- Level: Main
Bathroom 3
- Level: Lower
Heating
- Natural Gas
Cooling
- Electric
Appliances
- Included: Dishwasher, Disposal, Microwave, Built-In Electric Oven, Stainless Steel Appliance(s)
- Laundry: Main Level, Off The Kitchen
Features
- Ceiling Fan(s), Kitchen Island, Pantry, Vaulted Ceiling(s), Walk-In Closet(s)
- Flooring: Carpet, Wood
- Windows: Thermal Windows
- Basement: Daylight,Egress Window(s),Finished,Full
- Number of fireplaces: 1
- Fireplace features: Living Room
Interior area
- Total structure area: 2,735
- Total interior livable area: 2,735 sqft
- Finished area above ground: 1,712
- Finished area below ground: 1,023
Property
Parking
- Total spaces: 2
- Parking features: Attached, Built-In, Garage Faces Front
- Attached garage spaces: 2
Features
- Patio & porch: Patio, Porch
Lot
- Size: 3,576 Square Feet
- Features: City Limits, Cul-De-Sac
Details
- Parcel number: 192009200019001196
Construction
Type & style
- Home type: SingleFamily
- Architectural style: Contemporary,Traditional
- Property subtype: Villa
Materials
- Stone Veneer, Stucco
- Roof: Composition
Condition
- Year built: 2021
Utilities & green energy
- Sewer: Public Sewer
- Water: Public
Community & HOA
Community
- Subdivision: Northfield Village
HOA
- Has HOA: Yes
- Services included: Maintenance Grounds, Snow Removal
- HOA fee: $1,400 annually
- HOA name: Northfield Homes Assoc.
Location
- Region: Kansas City
Financial & listing details
- Tax assessed value: $342,000
- Annual tax amount: $4,913
- Date on market: 3/5/2025
- Listing terms: Cash,Conventional,FHA,VA Loan
- Exclusions: See Sd
- Ownership: Private
- Road surface type: Paved
Price history
| Date | Event | Price |
|---|---|---|
| 5/15/2025 | Sold | -- |
Source:  Heartland MLS as distributed by MLS GRID #2531334 Report a problem Heartland MLS as distributed by MLS GRID #2531334 Report a problem | ||
| 4/19/2025 | Pending sale | $475,000$174/sqft |
Source: Heartland MLS as distributed by MLS GRID #2531334 Report a problem | ||
| 4/8/2025 | Contingent | $475,000$174/sqft |
Source: Heartland MLS as distributed by MLS GRID #2531334 Report a problem | ||
| 3/5/2025 | Listed for sale | $475,000$174/sqft |
Source: Heartland MLS as distributed by MLS GRID #2531334 Report a problem | ||
Public tax history
| Year | Property taxes | Tax assessment |
|---|---|---|
| 2025 | $5,196 +5.8% | $64,980 |
| 2024 | $4,912 +0.5% | $64,980 |
| 2023 | $4,889 -3.1% | $64,980 |
| 2022 | $5,044 +32.9% | $64,980 |
| 2021 | $3,797 | $64,980 |
Find assessor info on the county website
Neighborhood: Coves North
Nearby homes
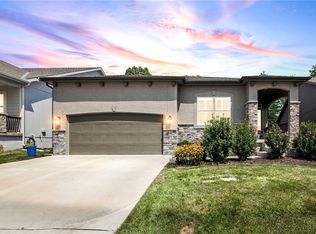
- $--4 bd3 ba2.8k sqft8683 N Allenton Ave, Kansas City, MO 64154Sold
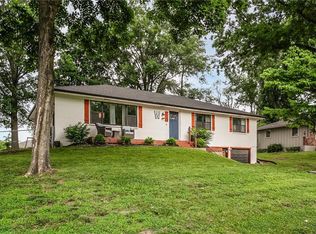
- $--4 bd3 ba3k sqft8722 N Edison Ave, Kansas City, MO 64154Sold
- $445,3004 bd3 ba2.4k sqft8704 N Allenton Ave, Kansas City, MO 64154Off Market
- $262,8003 bd1 ba1.1k sqft8736 N Edison Ave, Kansas City, MO 64154Off Market
- $303,3003 bd2 ba1.5k sqft8716 N Edison Ave, Kansas City, MO 64154Off Market
- $374,6004 bd3 ba1.4k sqft8708 N Allenton Ave, Kansas City, MO 64154Off Market
- $391,6004 bd3 ba1.4k sqft8676 N Allenton Ave, Kansas City, MO 64154Off Market
- $256,7003 bd1 ba1.8k sqft8712 N Edison Ave, Kansas City, MO 64154Off Market
Nearby schools
GreatSchools rating
- 7/10Barry SchoolGrades: PK-5Distance: 0.4 mi
- 6/10Platte Purchase Middle SchoolGrades: 6-8Distance: 0.8 mi
- 6/10Platte County High SchoolGrades: 9-12Distance: 11.2 mi
Schools provided by the listing agent
- Elementary: Barry Elementary
- Middle: Platte Purchase
- High: Platte County R-III
Source: Heartland MLS as distributed by MLS GRID. This data may not be complete. We recommend contacting the local school district to confirm school assignments for this home.
Get a cash offer in 3 minutes
Find out how much your home could sell for in as little as 3 minutes with a no-obligation cash offer.
Estimated market value
$478,700
Get a cash offer in 3 minutes
Find out how much your home could sell for in as little as 3 minutes with a no-obligation cash offer.
Estimated market value
$478,700
- Missouri
- Platte County
- Kansas City
- 64154
- Coves North
- 8715 N Allenton Ave
Nearby cities
Nearby neighborhoods
Nearby zip codes
Other Kansas City Topics
