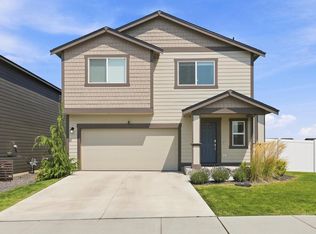
The 1621 square foot Jordan is a smartly designed alley-accessed-garage home design, that's perfect for a variety of lifestyles. The Jordan opens to a beautiful entry and spacious great room with an optional built-in fireplace and shelving. Adjacent to the great room is a formal dining space and giant open kitchen with a large pantry for with storage galore. For entertaining and convenience, the downstairs also includes a private powder room and pocket den that works well as a playroom or office. Upstairs, the Jordan plan offers a luxurious main suite with his-and-hers closets and dual vanity ensuite. A full secondary bath serves the two additional bedrooms, and a nicely located laundry room helps keep life organized. Home is currently under construction with an estimated Spring completion. Exterior rendering; interior photos are of a similar home with the same floor plan. Actual colors, finishes, and features may vary.
Active
$494,990
8715 N Hemlock St, Spokane, WA 99208
3beds
3baths
1,621sqft
Single Family Residence
Built in 2027
6,006 Square Feet Lot
$-- Zestimate®
$305/sqft
$85/mo HOA
What's special
Formal dining spacePrivate powder roomGiant open kitchenFull secondary bathLuxurious main suiteDual vanity ensuiteHis-and-hers closets
- 4 days
- 110
- 7
Zillow last checked:
Listing updated:
Listed by:
Kathleen Breach 509-601-8567,
New Home Star Washington, LLC
Source: SMLS as distributed by MLS GRID,MLS#: 202624562
Facts & features
Interior
Bedrooms & bathrooms
- Bedrooms: 3
- Bathrooms: 3
First floor
- Level: First
Other
- Level: Second
Heating
- Forced Air, Heat Pump
Cooling
- Central Air
Appliances
- Included: Dishwasher, Disposal, Microwave
Features
- Hard Surface Counters
- Basement: Crawl Space
- Number of fireplaces: 1
- Fireplace features: Gas
Interior area
- Total structure area: 1,621
- Total interior livable area: 1,621 sqft
Property
Parking
- Total spaces: 2
- Parking features: Attached, Electric Vehicle Charging Station(s)
- Garage spaces: 2
Features
- Levels: Two
- Stories: 2
Lot
- Size: 6,006 Square Feet
- Features: Sprinkler - Partial, Level
Details
- Parcel number: 26242.1003
Construction
Type & style
- Home type: SingleFamily
- Property subtype: Single Family Residence
Materials
- Masonite
- Roof: Composition
Condition
- New construction: Yes
- Year built: 2027
Community & HOA
Community
- Subdivision: North Grove by Hayden Homes
HOA
- Has HOA: No
- HOA fee: $85 monthly
Location
- Region: Spokane
Financial & listing details
- Price per square foot: $305/sqft
- Date on market: 9/19/2026
- Listing terms: FHA,VA Loan,Conventional,Cash
- Road surface type: Paved
Estimated market value
Not available
Estimated sales range
Not available
Not available
Price history
| Date | Event | Price |
|---|---|---|
| 9/19/2026 | Listed for sale | $494,990$305/sqft |
Source:  SMLS as distributed by MLS GRID #202624562 Report a problem SMLS as distributed by MLS GRID #202624562 Report a problem | ||
Public tax history
Tax history is unavailable.
Monthly payment
Est. payment
Payment breakdown
Explore the cost of this home by adjusting the details. Changes won't be saved.Climate risks
Neighborhood: Five Mile-Prairie
Nearby schools
Schools provided by the listing agent
- Elementary: Prairie View
- Middle: Highland
- High: Mead
- District: Mead
Source: SMLS as distributed by MLS GRID. This data may not be complete. We recommend contacting the local school district to confirm school assignments for this home.
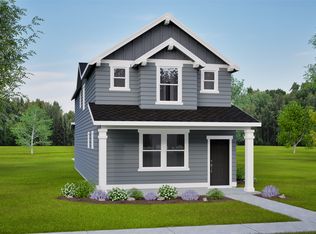
- from $424,9903 bd2 ba1.3k sqftThe Durham Plan, North Grove, Spokane, WA 99208New Construction

- from $464,9903 bd3 ba1.7k sqftThe Metolius Plan, North Grove, Spokane, WA 99208New Construction
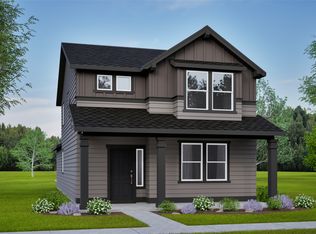
- from $439,9903 bd2 ba1.6k sqftThe Jackson Plan, North Grove, Spokane, WA 99208New Construction

- from $449,9903 bd3 ba1.6k sqftThe Jordan Plan, North Grove, Spokane, WA 99208New Construction
Similar homes
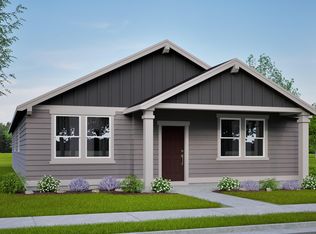
- $489,9903 bd2 ba1.6k sqft8709 N Hemlock St, Spokane, WA 99208New Construction
 MLS ID #202624369, Kathleen Breach, New Home Star Washington, LLC. SMLS as distributed by MLS GRID
 - $500,0004 bd3 ba2.3k sqft1617 W Kedlin Ln, Spokane, WA 99208For Sale
 MLS ID #202624216, Jonathan Walker, Keller Williams Spokane - Main. SMLS as distributed by MLS GRID
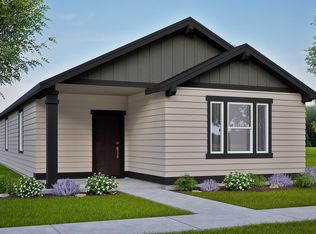
 - $459,9903 bd2 ba1.3k sqft8721 N Hemlock St, Spokane, WA 99208New Construction
 MLS ID #202624365, Kathleen Breach, New Home Star Washington, LLC. SMLS as distributed by MLS GRID
 - $485,0004 bd3 ba2.3k sqft4406 W Connaught Ave, Spokane, WA 99208For Sale
 MLS ID #202624622, Reed Perry, eXp Realty, LLC. SMLS as distributed by MLS GRID
