Move-in ready brand new home! Rustic meets modern in this Aubrey II plan has warm and cool tones marry in decorative finishes throughout the home. Outstanding open kitchen and living space. Cozy up by the corner stone fireplace on a cold day. Kitchen features include engineered hardwoods, Granite and Quartz Countertops, subway tile, and a walk in pantry. Luxurious master bathroom with dual vanities, tons of storage space, and beautiful tile choices. Terrific laundry room on the main floor boasts hexagonal accent tiles gracing the floor. A walkout finished basement with wetbar and large outdoor patio makes for a great super bowl party! The basement wet bar hosts space for a future wine cooler or mini fridge. All square footage approximate.
Sold
Price Unknown
8715 NW 74th Ter, Kansas City, MO 64152
5beds
3,076sqft
Single Family Residence
Built in 2022
7,405 Square Feet Lot
$557,000 Zestimate®
$--/sqft
$3,308 Estimated rent
Home value
$557,000
$529,000 - $585,000
$3,308/mo
Zestimate® history
Owner options
List your home for rent
$3,308/mo
Rent Zestimate®
Find your next renter with Zillow Rental Manager. Plus, with online applications, you can quickly screen prospective tenants – for free.
$3,308/mo
Rent Zestimate®
Refinance and save
$115/mo
Est. payment
Refinancing to a lower rate could help reduce your monthly payments and save thousands over the life of the loan.
$115/mo
Est. payment
Explore your selling options
Work with a Zillow partner agent
Leverage their expertise and Zillow's premium Showcase listings to get your home seen by more buyers.
Get startedList with your own agent
Get your home in front of millions of buyers by listing it on Zillow.
Learn how to do itSell it yourself
Take full control of how buyers see your home on Zillow by listing For Sale by Owner (FSBO).
List your homeWhat's special
Zillow last checked:
Listing updated:
Listed by:
John Barth 816-591-2555,
RE/MAX Innovations,
David Barth 816-591-2550,
RE/MAX Innovations
Bought with:
Kelli Becks, SP00223768
Keller Williams Realty Partners Inc.
Source: Heartland MLS as distributed by MLS GRID,MLS#: 2370226
Facts & features
Interior
Bedrooms & bathrooms
- Bedrooms: 5
- Bathrooms: 3
- Full bathrooms: 3
Primary bedroom
- Level: Main
Bedroom 2
- Level: Main
Bedroom 3
- Level: Lower
Bedroom 4
- Level: Lower
Bedroom 5
- Level: Lower
Primary bathroom
- Level: Main
Bathroom 2
- Level: Main
Bathroom 3
- Level: Lower
Great room
- Level: Main
Kitchen
- Level: Main
Office
- Level: Main
Recreation room
- Level: Lower
Heating
- Forced Air
Cooling
- Electric
Appliances
- Included: Dishwasher, Disposal, Built-In Electric Oven
- Laundry: Laundry Room, Main Level
Features
- Kitchen Island, Painted Cabinets, Pantry, Vaulted Ceiling(s), Walk-In Closet(s), Wet Bar
- Flooring: Carpet, Ceramic Tile, Wood
- Basement: Concrete,Finished,Walk-Out Access
- Number of fireplaces: 1
- Fireplace features: Great Room
Interior area
- Total structure area: 3,076
- Total interior livable area: 3,076 sqft
- Finished area above ground: 1,708
- Finished area below ground: 1,368
Property
Parking
- Total spaces: 3
- Parking features: Attached, Built-In
- Attached garage spaces: 3
Features
- Patio & porch: Covered, Patio
Lot
- Size: 7,405 Square Feet
- Features: Adjoin Greenspace, Cul-De-Sac, Wooded
Details
- Parcel number: 206014400011100000
Construction
Type & style
- Home type: SingleFamily
- Architectural style: Traditional
- Property subtype: Single Family Residence
Materials
- Stone Veneer, Wood Siding
- Roof: Composition
Condition
- New Construction
- New construction: Yes
- Year built: 2022
Details
- Builder model: Aubrey II
- Builder name: Dwight Friedley
Utilities & green energy
- Sewer: Public Sewer
- Water: Public
Community & HOA
Community
- Subdivision: Highland Meadows
HOA
- Has HOA: Yes
- HOA fee: $115 annually
- HOA name: Highland Meadows HOA
Location
- Region: Kansas City
Financial & listing details
- Tax assessed value: $497,610
- Annual tax amount: $7,377
- Date on market: 3/16/2022
- Listing terms: Cash,Conventional,FHA,VA Loan
- Ownership: Private
- Road surface type: Paved
Price history
| Date | Event | Price |
|---|---|---|
| 4/17/2026 | Price change | $559,950-1.8%$182/sqft |
Source:  Heartland MLS as distributed by MLS GRID #2604302 Report a problem Heartland MLS as distributed by MLS GRID #2604302 Report a problem | ||
| 3/31/2026 | Price change | $569,950-0.9%$185/sqft |
Source: Heartland MLS as distributed by MLS GRID #2604302 Report a problem | ||
| 3/5/2026 | Listed for sale | $574,950+15%$187/sqft |
Source: Heartland MLS as distributed by MLS GRID #2604302 Report a problem | ||
| 4/10/2024 | Sold | -- |
Source: Heartland MLS as distributed by MLS GRID #2370226 Report a problem | ||
| 2/11/2024 | Pending sale | $499,900$163/sqft |
Source: Heartland MLS as distributed by MLS GRID #2370226 Report a problem | ||
| 1/1/2024 | Price change | $499,900+2%$163/sqft |
Source: Heartland MLS as distributed by MLS GRID #2370226 Report a problem | ||
| 11/14/2023 | Price change | $489,900-2%$159/sqft |
Source: Heartland MLS as distributed by MLS GRID #2370226 Report a problem | ||
| 10/28/2023 | Price change | $499,900-1%$163/sqft |
Source: Heartland MLS as distributed by MLS GRID #2370226 Report a problem | ||
| 7/10/2023 | Price change | $504,900-1.9%$164/sqft |
Source: Heartland MLS as distributed by MLS GRID #2370226 Report a problem | ||
| 6/12/2023 | Price change | $514,900-1.9%$167/sqft |
Source: Heartland MLS as distributed by MLS GRID #2370226 Report a problem | ||
| 3/14/2023 | Price change | $524,900+1.9%$171/sqft |
Source: Heartland MLS as distributed by MLS GRID #2370226 Report a problem | ||
| 12/20/2022 | Price change | $514,900-1.9%$167/sqft |
Source: Heartland MLS as distributed by MLS GRID #2370226 Report a problem | ||
| 10/13/2022 | Price change | $524,900-1.9%$171/sqft |
Source: Heartland MLS as distributed by MLS GRID #2370226 Report a problem | ||
| 9/23/2022 | Price change | $534,900-1.8%$174/sqft |
Source: Heartland MLS as distributed by MLS GRID #2370226 Report a problem | ||
| 5/23/2022 | Price change | $544,900+0.9%$177/sqft |
Source: Heartland MLS as distributed by MLS GRID #2370226 Report a problem | ||
| 3/16/2022 | Listed for sale | $539,900$176/sqft |
Source: Heartland MLS as distributed by MLS GRID #2370226 Report a problem | ||
Public tax history
| Year | Property taxes | Tax assessment |
|---|---|---|
| 2025 | $7,377 +51.4% | $94,546 |
| 2024 | $4,873 +781.7% | $94,546 +1175.9% |
| 2023 | $553 -23.7% | $7,410 -22.8% |
| 2022 | $725 -0.4% | $9,594 |
| 2021 | $727 +132143.6% | $9,594 +136957.1% |
| 2020 | $1 | $7 |
Find assessor info on the county website
Neighborhood: 64152
Nearby homes
- $543,5005 bd4 ba1.7k sqft8635 NW 74th Ter, Kansas City, MO 64152Off Market
- $557,5005 bd3 ba2.2k sqft8605 NW 74th Ter, Kansas City, MO 64152Off Market
- $579,1004 bd3 ba3.3k sqft8640 NW 74th St, Kansas City, MO 64152Off Market

- $499,1004 bd3 ba2.5k sqft8650 NW 74th St, Kansas City, MO 64152Off Market
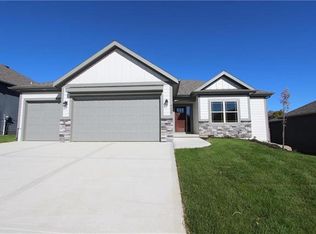
- $--4 bd3 ba2.5k sqft8610 NW 74th St, Kansas City, MO 64152Sold
- $--4 bd3 ba2.9k sqft8655 NW 74th Terr, Kansas City, MO 64152Sold
- $5,211-- bd-- ba-- sqft7460 N Utica Ave, Kansas City, MO 64152Off Market
- $5,211-- bd-- ba-- sqft7470 N Utica Ave, Kansas City, MO 64152Off Market
Nearby schools
GreatSchools rating
- 7/10Prairie Point Elementary SchoolGrades: K-5Distance: 0.4 mi
- 5/10Congress Middle SchoolGrades: 6-8Distance: 1 mi
- 9/10Park Hill High SchoolGrades: 9-12Distance: 1.2 mi
Schools provided by the listing agent
- Elementary: Prairie Point
- Middle: Congress
- High: Park Hill
Source: Heartland MLS as distributed by MLS GRID. This data may not be complete. We recommend contacting the local school district to confirm school assignments for this home.
Get a cash offer in 3 minutes
Find out how much your home could sell for in as little as 3 minutes with a no-obligation cash offer.
Estimated market value
$557,000
Get a cash offer in 3 minutes
Find out how much your home could sell for in as little as 3 minutes with a no-obligation cash offer.
Estimated market value
$557,000
- Missouri
- Platte County
- Kansas City
- 64152
- 8715 NW 74th Ter
Nearby cities
Nearby zip codes
Other Kansas City Topics
