Skip main navigation
Sold for $570,000
  • $570,000

    8715 Nicks Dr, Woodruff, WI 54568

    4beds
    3,250sqft
    Single Family Residence
    Built in 2003
    2.66 Acres Lot
    $627,300 Zestimate®
    $175/sqft
    $3,394 Estimated rent

    Home value

    $627,300

    Estimated sales range

    Not available

    $3,394/mo

    Zestimate® history
    Loading
    Loading...

    Owner options

    List your home for rent

    $3,394/mo

    Rent Zestimate®

    Find your next renter with Zillow Rental Manager. Plus, with online applications, you can quickly screen prospective tenants – for free.

    Learn more

    $3,394/mo

    Rent Zestimate®

    Refinance and save

    $2,856/mo

    Est. payment

    Refinancing to a lower rate could help reduce your monthly payments and save thousands over the life of the loan.

    See today's rates

    $2,856/mo

    Est. payment

    Explore your selling options

    Work with a Zillow partner agent

    Leverage their expertise and Zillow's premium Showcase listings to get your home seen by more buyers.

    Get started

    List with your own agent

    Get your home in front of millions of buyers by listing it on Zillow.

    Learn how to do it

    Sell it yourself

    Take full control of how buyers see your home on Zillow by listing For Sale by Owner (FSBO).

    List your home

    What's special

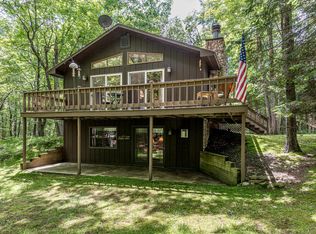
    The spaciousness, quality & privacy in this move-in ready ranch home minutes from town will amaze you! No expense spared when updated/remodeled in 2017. The kitchen offers new custom cabinetry, farm style sink, pantry, high end appliances including two side opening wall ovens. Screened-in patio & 3 car garage off the kitchen as well as the dining rm leading to the large living rm with stone gas fireplace, vaulted ceiling & natural light flooding in through the expansive windows with views of the woods bordering state land. Main level also features primary suite, 2nd bedrm, full bath, ½ bath, laundry & office. L.L. offers 2 good size bedrms, bonus rm, craft rm w/ utility sink, storage closet, furnace rm & the family room opens to the spacious deck surrounded by the serenity of nature. Detached 20x30 heated building for a multitude of possibilities. Nestled on 2.66 acres & down the road from the Raven Trail, ATV route & Clear Lake boat launch. See add. document for more features!

    Zillow last checked:

    Listing updated:

    Listed by:

    DANELLE MCKEOWN 715-525-1559,

    FIRST WEBER - MINOCQUA

    Bought with:

    PETER MEYER, 93466 - 94

    REDMAN REALTY GROUP, LLC

    Source: GNMLS,MLS#: 208496MLS Logo

    Facts & features

    Interior

    Bedrooms & bathrooms
    • Bedrooms: 4
    • Bathrooms: 4
    • Full bathrooms: 3
    • 1/2 bathrooms: 1
    Primary bedroom
    • Level: First
    • Dimensions: 14x11
    Bedroom
    • Level: Basement
    • Dimensions: 13x12
    Bedroom
    • Level: First
    • Dimensions: 11x10
    Bathroom
    • Level: First
    Bathroom
    • Level: First
    Bathroom
    • Level: First
    Bathroom
    • Level: Basement
    Dining room
    • Level: First
    • Dimensions: 10x9
    Entry foyer
    • Level: First
    • Dimensions: 9x6
    Family room
    • Level: Basement
    • Dimensions: 29x13
    Kitchen
    • Level: First
    • Dimensions: 23x9
    Living room
    • Level: First
    • Dimensions: 20x13
    Office
    • Level: First
    • Dimensions: 14x7
    Recreation
    • Level: Basement
    • Dimensions: 12x12
    Screened porch
    • Level: First
    • Dimensions: 18x11
    Heating
    • Natural Gas
    Appliances
    • Included: Built-In Oven, Double Oven, Dryer, Dishwasher, Gas Oven, Gas Range, Microwave, Refrigerator, Range Hood, Water Softener, Washer
    • Laundry: Main Level
    Features
    • Ceiling Fan(s), Cathedral Ceiling(s), High Ceilings, Bath in Primary Bedroom, Main Level Primary, Pantry, Vaulted Ceiling(s), Walk-In Closet(s)
    • Flooring: Carpet, Tile
    • Basement: Daylight,Full,Partially Finished,Sump Pump,Walk-Out Access
    • Number of fireplaces: 1
    • Fireplace features: Gas, Stone
    Interior area
    • Total structure area: 3,250
    • Total interior livable area: 3,250 sqft
    • Finished area above ground: 1,800
    • Finished area below ground: 1,450

    Property

    Parking
    • Total spaces: 3
    • Parking features: Attached, Garage
    • Attached garage spaces: 3
    • Has uncovered spaces: Yes
    Features
    • Levels: One
    • Stories: 1
    • Patio & porch: Deck, Open
    • Exterior features: Out Building(s), Paved Driveway
    • Frontage length: 0,0
    Lot
    • Size: 2.66 Acres
    • Features: Adjacent To Public Land, Private, Secluded, Wooded
    Details
    • Additional structures: Outbuilding
    • Parcel number: 0400100940006
    • Zoning description: Residential

    Construction

    Type & style
    • Home type: SingleFamily
    • Architectural style: Ranch
    • Property subtype: Single Family Residence
    Materials
    • Frame, Vinyl Siding
    • Foundation: Block
    • Roof: Composition,Shingle
    Condition
    • Year built: 2003

    Utilities & green energy

    • Electric: Circuit Breakers
    • Sewer: County Septic Maintenance Program - Yes, Conventional Sewer
    • Water: Drilled Well

    Community & neighborhood

    Community
    • Community features: Shopping
    Location
    • Region: Woodruff

    Other

    Other facts
    • Ownership: Fee Simple
    • Road surface type: Paved

    Price history

    DateEventPrice
    10/25/2024Sold$570,000-3.2%$175/sqft
    Source: GNMLS #208496 Report a problem
    9/15/2024Contingent$589,000$181/sqft
    Source: GNMLS #208496 Report a problem
    9/6/2024Price change$589,000-1.8%$181/sqft
    Source: GNMLS #208496 Report a problem
    8/15/2024Listed for sale$600,000+110.5%$185/sqft
    Source: GNMLS #208496 Report a problem
    2/4/2021Listing removed--
    Source: Owner Report a problem
    5/30/2017Sold$285,000-1.7%$88/sqft
    Source: Public Record Report a problem
    8/26/2016Listing removed$289,900$89/sqft
    Source: Owner #24065125 Report a problem
    7/19/2016Price change$289,900-3.3%$89/sqft
    Source: Owner #24065125 Report a problem
    4/20/2016Listed for sale$299,900-7.7%$92/sqft
    Source: Owner #24065125 Report a problem
    10/8/2015Listing removed$325,000$100/sqft
    Source: Coldwell Banker Mulleady Inc., Realtors #149669 Report a problem
    7/22/2015Price change$325,000-3%$100/sqft
    Source: Coldwell Banker Mulleady Inc., Realtors #149669 Report a problem
    5/8/2015Listed for sale$334,900$103/sqft
    Source: Coldwell Banker Mulleady Inc., Realtors #149669 Report a problem

    Public tax history

    YearProperty taxesTax assessment
    2024$4,260 -7.3%$303,500
    2023$4,597 +12.5%$303,500
    2022$4,088 -14%$303,500
    2021$4,753 +0%$303,500
    2020$4,752 +10.6%$303,500
    2019$4,294 -0.9%$303,500
    2018$4,332 +5.4%$303,500
    2017$4,110 +1.4%$303,500
    2016$4,055 +5.6%$303,500 +2.9%
    2015$3,841 $295,000
    2014$3,841 -0.9%$295,000
    2011$3,876 -2.6%$295,000
    2010$3,978 -2.7%$295,000
    2009$4,088 $295,000

    Find assessor info on the county website

    Neighborhood: 54568

    Nearby schools

    GreatSchools rating
    Schools provided by the listing agent
    • Elementary: ON Arbor Vitae-Woodruff
    • High: ON Lakeland Union

    Source: GNMLS. This data may not be complete. We recommend contacting the local school district to confirm school assignments for this home.

    Get pre-qualified for a loan
    At Zillow Home Loans, we can pre-qualify you in as little as 5 minutes with no impact to your credit score.

    An equal housing lender. NMLS #10287.