Skip main navigation
Sold
  • Price Unknown

    8715 Oak Ledge, San Antonio, TX 78217

    3beds
    1,511sqft
    Single Family Residence
    Built in ----
    0.29 Acres Lot
    $344,800 Zestimate®
    $--/sqft
    $2,470 Estimated rent

    Home value

    $344,800

    $321,000 - $372,000

    $2,470/mo

    Zestimate® history
    Loading
    Loading...

    Owner options

    List your home for rent

    $2,470/mo

    Rent Zestimate®

    Find your next renter with Zillow Rental Manager. Plus, with online applications, you can quickly screen prospective tenants – for free.

    Learn more

    $2,470/mo

    Rent Zestimate®

    Refinance and save

    Refinancing to a lower rate could help reduce your monthly payments and save thousands over the life of the loan.

    See today's rates

    Explore your selling options

    Work with a Zillow partner agent

    Leverage their expertise and Zillow's premium Showcase listings to get your home seen by more buyers.

    Get started

    List with your own agent

    Get your home in front of millions of buyers by listing it on Zillow.

    Learn how to do it

    Sell it yourself

    Take full control of how buyers see your home on Zillow by listing For Sale by Owner (FSBO).

    List your home

    What's special

    New refrigeratorLarge covered patioHardwood floorsAbundant natural lightLarge windowsViews of the backyardPlenty of storage space
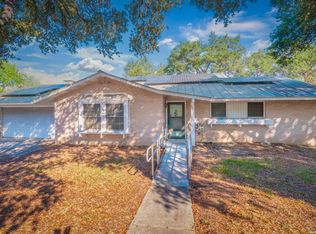
    Welcome to 8715 Oak Ledge Drive, a lovingly maintained 1950s ranch-style home nestled in a quiet, tree-lined neighborhood just off 410 and Nacogdoches. This 3-bedroom, 2-bath home offers 1,511 square feet of inviting living space on a generous 0.25-acre lot. From the moment you arrive, you'll appreciate the timeless curb appeal and the thoughtful blend of original charm and modern updates. Inside, you'll find hardwood floors, an open living area with updated recessed lighting, and a light, airy color palette that enhances the home's natural brightness. The small but efficient kitchen features an upgraded cooktop, Wi-Fi-enabled oven, new refrigerator, and dishwasher-perfect for everyday living or entertaining. The adjoining dining/living flex area is spacious enough for gatherings, with views of the backyard. The primary bedroom continues the hardwood flooring and abundant natural light. The en-suite bathroom has been fully renovated with a stylish vanity, new fixtures, and a classic subway tile walk-in shower. Two additional bedrooms offer great space, large windows, and ample closets. Step outside and discover a backyard built for relaxation and fun. A large, covered patio overlooks a sparking pool. Nearby, a freshly painted, sturdy shed on a concrete foundation provides plenty of storage space-ideal for tools, pool gear, or seasonal items. The backyard has space to spare and feels like your own private retreat. Whether you're hosting friends or enjoying a quiet evening, this space is a standout feature. Other highlights include a huge garage with additional storage, plenty of closets throughout the home, and major updates including new fencing (2025 and 2023), new water heater (2024), new HVAC (2018), and new roof (2016) Perfect for a young professional or family, a retiree seeking single-level living, or an investor interested in a solid neighborhood with rising home values and great rental potential. Conveniently located near top-rated schools, the airport, shopping, dining, and major highways-this home offers both privacy and proximity. Don't miss your chance to make this gem your own.

    Zillow last checked:

    Listing updated:

    Listed by:

    Shaman Owensby TREC #682826 (210) 294-0252,

    Steps Realty, LLC

    Source: LERA MLS,MLS#: 1883684MLS Logo

    Facts & features

    Interior

    Bedrooms & bathrooms
    • Bedrooms: 3
    • Bathrooms: 2
    • Full bathrooms: 2
    Primary bedroom
    • Features: Ceiling Fan(s), Full Bath
    • Area: 168
    • Dimensions: 14 x 12
    Bedroom 2
    • Area: 144
    • Dimensions: 12 x 12
    Bedroom 3
    • Area: 224
    • Dimensions: 16 x 14
    Primary bathroom
    • Features: Shower Only, Single Vanity
    • Area: 36
    • Dimensions: 6 x 6
    Dining room
    • Area: 176
    • Dimensions: 16 x 11
    Kitchen
    • Area: 84
    • Dimensions: 12 x 7
    Living room
    • Area: 342
    • Dimensions: 19 x 18
    Heating
    • Central, Natural Gas
    Cooling
    • Central Air
    Appliances
    • Included: Built-In Oven, Microwave
    • Laundry: In Garage, Washer Hookup, Dryer Connection
    Features
    • Two Living Area
    • Flooring: Ceramic Tile, Wood
    • Has basement: No
    • Attic: Pull Down Storage
    • Has fireplace: No
    • Fireplace features: Not Applicable
    Interior area
    • Total structure area: 1,511
    • Total interior livable area: 1,511 sqft

    Property

    Parking
    • Total spaces: 2
    • Parking features: Two Car Garage
    • Garage spaces: 2
    Features
    • Levels: One
    • Stories: 1
    • Has private pool: Yes
    • Pool features: In Ground
    Lot
    • Size: 0.29 Acres
    Details
    • Parcel number: 125210110040

    Construction

    Type & style
    • Home type: SingleFamily
    • Architectural style: Traditional
    • Property subtype: Single Family Residence
    Materials
    • 3 Sides Masonry, Siding
    • Foundation: Slab
    • Roof: Composition
    Condition
    • Pre-Owned
    • New construction: No

    Utilities & green energy

    • Sewer: Sewer System
    • Water: Water System

    Community & HOA

    Community
    • Features: None
    • Subdivision: Forest Oaks
    Location
    • Region: San Antonio

    Financial & listing details

    • Tax assessed value: $346,550
    • Annual tax amount: $5,500
    • Date on market: 7/13/2025
    • Cumulative days on market: 39 days
    • Listing terms: Conventional,FHA,VA Loan,Cash

    Price history

    DateEventPrice
    8/21/2025Sold--
    Source: LERA MLS #1883684 Report a problem
    7/30/2025Contingent$359,000$238/sqft
    Source: LERA MLS #1883684 Report a problem
    7/13/2025Listed for sale$359,000+21.7%$238/sqft
    Source: LERA MLS #1883684 Report a problem
    10/16/2020Sold--
    Source: LERA MLS #1479621 Report a problem
    9/16/2020Pending sale$295,000$195/sqft
    Source: Haven #1479621 Report a problem
    8/27/2020Listed for sale$295,000$195/sqft
    Source: Haven #1479621 Report a problem

    Public tax history

    YearProperty taxesTax assessment
    2025$5,697 -5.7%$346,550 +1.3%
    2024$6,040 +8.6%$341,990 +8.8%
    2023$5,565 -23.6%$314,370 +6.5%
    2022$7,283 $295,140 +13.6%
    2021-- $259,810 +9.1%
    2020-- $238,070 +6.6%
    2019$5,794 $223,430 +8.1%
    2018$5,794 +5%$206,720
    2017$5,520 +92.1%$206,720 +10.2%
    2016$2,873 -2.7%$187,671 +10%
    2015$2,951 $170,610 +1.5%
    2014$2,951 $168,080 +6.7%
    2013-- $157,520 +0.1%
    2012-- $157,290 -3.3%
    2011-- $162,660 -0.9%
    2010-- $164,120 -0.9%
    2009-- $165,590 -2%
    2008-- $168,890 +6.7%
    2007-- $158,280 +4.3%
    2006-- $151,710 +9.8%
    2005-- $138,120
    2004-- --
    2003-- --
    2002-- --
    2001-- --
    2000-- --
    Find assessor info on the county website

    Neighborhood: MacArthur Park

    Nearby schools

    GreatSchools rating
    Get a cash offer in 3 minutes
    Find out how much your home could sell for in as little as 3 minutes with a no-obligation cash offer.
    Estimated market value
    $344,800
    Get a cash offer in 3 minutes
    Find out how much your home could sell for in as little as 3 minutes with a no-obligation cash offer.
    Estimated market value
    $344,800