Welcome to this well maintained Bluffview home. Open floorplan on both levels with lots of light. Large entry with light wood flooring leads to spacious dining room and kitchen family room. Chef's kitchen boasts large center island with sink and eating area. 5 burner gas cooktop, quartz countertops, double Viking ovens, tile backsplash, all overlooking pool through large windows. Kitchen is open to spacious family room with fireplace and wall of windows. There is a downstairs bedroom with ensuite bath and great mudroom off attached garage with lockers and dog station. The metal staircase is a central art piece and leads to the second level which is comprised of primary and 2 additional bedrooms and gameroom The primary is spacious and has wonderful bath with double vanities, large shower and soaking tub. Custom walkin closet with attic space attached. The other 2 bedrooms share a bath with tub. The upstairs living area is flexible and may be used a playroom, office, exercise, or all 3.The pool with sun deck creates an outside oasis. There is also a builtin barbecue area, refrigerator, and green space for pets. Great value in a wonderful neighborhood close to shopping,restaurants.
Sold
Price Unknown
8715 Rexford Dr, Dallas, TX 75209
4beds
3,775sqft
Single Family Residence
Built in 2007
6,534 Square Feet Lot
$1,276,300 Zestimate®
$--/sqft
$7,135 Estimated rent
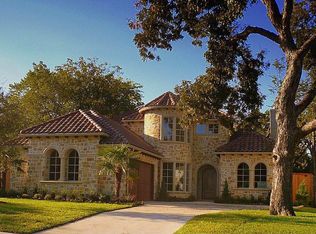
Home value
$1,276,300
$1.16M - $1.40M
$7,135/mo
Zestimate® history
Owner options
List your home for rent
$7,135/mo
Rent Zestimate®
Find your next renter with Zillow Rental Manager. Plus, with online applications, you can quickly screen prospective tenants – for free.
$7,135/mo
Rent Zestimate®
Refinance and save
Refinancing to a lower rate could help reduce your monthly payments and save thousands over the life of the loan.
Explore your selling options
Work with a Zillow partner agent
Leverage their expertise and Zillow's premium Showcase listings to get your home seen by more buyers.
Get startedList with your own agent
Get your home in front of millions of buyers by listing it on Zillow.
Learn how to do itSell it yourself
Take full control of how buyers see your home on Zillow by listing For Sale by Owner (FSBO).
List your homeWhat's special
Metal staircaseLight wood flooringBuiltin barbecue areaSpacious dining roomSpacious family roomQuartz countertopsAttic space
Zillow last checked:
Listing updated:
Listed by:
Joan Eleazer 0364698 214-537-5923,
Compass RE Texas, LLC. 214-814-8100
Bought with:
Adam Murphy
Dave Perry Miller Real Estate
Source: NTREIS,MLS#: 20816267
Facts & features
Interior
Bedrooms & bathrooms
- Bedrooms: 4
- Bathrooms: 4
- Full bathrooms: 3
- 1/2 bathrooms: 1
Primary bedroom
- Features: Closet Cabinetry, Dual Sinks, En Suite Bathroom, Garden Tub/Roman Tub, Separate Shower, Walk-In Closet(s)
- Level: Second
- Dimensions: 16 x 15
Bedroom
- Features: En Suite Bathroom, Split Bedrooms
- Level: First
- Dimensions: 16 x 10
Bedroom
- Level: Second
- Dimensions: 12 x 9
Bedroom
- Features: Ceiling Fan(s), En Suite Bathroom, Split Bedrooms, Walk-In Closet(s)
- Level: Second
- Dimensions: 13 x 10
Dining room
- Level: First
- Dimensions: 16 x 14
Game room
- Level: Second
- Dimensions: 22 x 21
Kitchen
- Features: Breakfast Bar, Built-in Features, Eat-in Kitchen, Kitchen Island, Stone Counters
- Level: First
- Dimensions: 16 x 14
Laundry
- Features: Built-in Features, Utility Sink
- Level: Second
- Dimensions: 8 x 5
Living room
- Level: First
Heating
- Central, Natural Gas
Cooling
- Central Air, Electric
Appliances
- Included: Built-In Refrigerator, Dishwasher, Gas Cooktop
- Laundry: Laundry in Utility Room
Features
- Built-in Features, Eat-in Kitchen, High Speed Internet, Kitchen Island, Open Floorplan, Cable TV, Walk-In Closet(s)
- Flooring: Wood
- Windows: Window Coverings
- Has basement: No
- Number of fireplaces: 1
- Fireplace features: Family Room, Gas Starter
Interior area
- Total interior livable area: 3,775 sqft
Property
Parking
- Total spaces: 2
- Parking features: Additional Parking, Garage Faces Front, Garage, Garage Door Opener
- Attached garage spaces: 2
Features
- Levels: Two
- Stories: 2
- Exterior features: Barbecue
- Pool features: Gunite, In Ground, Pool
- Fencing: Back Yard
Lot
- Size: 6,534 Square Feet
- Dimensions: 50 x 131
- Features: Landscaped
Details
- Parcel number: 00000357790000000
Construction
Type & style
- Home type: SingleFamily
- Architectural style: Mid-Century Modern,Traditional,Detached
- Property subtype: Single Family Residence
Materials
- Rock, Stone
- Foundation: Slab
- Roof: Composition,Metal
Condition
- Year built: 2007
Utilities & green energy
- Sewer: Public Sewer
- Utilities for property: Sewer Available, Cable Available
Community & HOA
Community
- Security: Security System, Fire Alarm, Smoke Detector(s)
- Subdivision: Shore Crest Terrace Add
HOA
- Has HOA: No
Location
- Region: Dallas
Financial & listing details
- Tax assessed value: $1,187,460
- Annual tax amount: $26,540
- Date on market: 1/14/2025
- Cumulative days on market: 220 days
- Exclusions: Dining room chandelier
Price history
| Date | Event | Price |
|---|---|---|
| 8/22/2025 | Sold | -- |
Source: NTREIS #20816267 Report a problem | ||
| 7/25/2025 | Contingent | $1,295,000$343/sqft |
Source: NTREIS #20816267 Report a problem | ||
| 6/17/2025 | Price change | $1,295,000-4.1%$343/sqft |
Source: NTREIS #20816267 Report a problem | ||
| 4/17/2025 | Price change | $1,350,000-3.2%$358/sqft |
Source: NTREIS #20816267 Report a problem | ||
| 2/21/2025 | Price change | $1,395,000-2.1%$370/sqft |
Source: NTREIS #20816267 Report a problem | ||
| 1/14/2025 | Price change | $1,425,000+54.1%$377/sqft |
Source: NTREIS #20816267 Report a problem | ||
| 8/21/2020 | Pending sale | $925,000$245/sqft |
Source: Allie Beth Allman & Assoc. #14385937 Report a problem | ||
| 7/14/2020 | Price change | $925,000-7%$245/sqft |
Source: Allie Beth Allman & Assoc. #14385937 Report a problem | ||
| 6/11/2020 | Price change | $995,000-3.4%$264/sqft |
Source: Fathom Realty LLC #14346761 Report a problem | ||
| 6/4/2020 | Price change | $1,030,000-5.5%$273/sqft |
Source: Fathom Realty LLC #14346761 Report a problem | ||
| 5/22/2020 | Listed for sale | $1,090,000+87.9%$289/sqft |
Source: Fathom Realty LLC #14346761 Report a problem | ||
| 11/27/2012 | Listing removed | $580,000$154/sqft |
Source: Coldwell Banker Apex, Realtors #11840057 Report a problem | ||
| 9/21/2012 | Price change | $580,000-3.2%$154/sqft |
Source: COLDWELL BANKER APEX, REALTORS #11840057 Report a problem | ||
| 6/30/2012 | Price change | $599,000-6.3%$159/sqft |
Source: Coldwell Banker Residential Brokerage - #11777591 Report a problem | ||
| 3/25/2012 | Listed for sale | $638,999-15.8%$169/sqft |
Source: Coldwell Banker Residential Brokerage - #11777591 Report a problem | ||
| 9/29/2008 | Listing removed | $759,000$201/sqft |
Source: Prudential Real Estate #11011519 Report a problem | ||
| 6/5/2008 | Listed for sale | $759,000$201/sqft |
Source: Prudential Real Estate #11011519 Report a problem | ||
Public tax history
| Year | Property taxes | Tax assessment |
|---|---|---|
| 2025 | $26,441 +32.4% | $1,187,460 |
| 2024 | $19,973 +7.7% | $1,187,460 +17.6% |
| 2023 | $18,550 -11.7% | $1,009,880 |
| 2022 | $21,004 +3.9% | $1,009,880 +10% |
| 2021 | $20,211 +18.6% | $918,190 +21.6% |
| 2020 | $17,044 +6.4% | $755,150 |
| 2019 | $16,019 +5.8% | $755,150 +17.8% |
| 2018 | $15,146 +9% | $641,130 +3.9% |
| 2017 | $13,897 -1.5% | $617,170 -1.4% |
| 2016 | $14,106 +6.8% | $626,230 +9.8% |
| 2015 | $13,207 | $570,330 -1.1% |
| 2014 | $13,207 | $576,920 |
| 2013 | -- | -- |
| 2012 | -- | -- |
| 2011 | -- | -- |
| 2010 | -- | -- |
| 2009 | -- | -- |
| 2008 | -- | -- |
| 2007 | -- | -- |
| 2005 | -- | -- |
| 2004 | -- | -- |
| 2003 | -- | -- |
| 2002 | -- | -- |
| 2001 | -- | -- |
Find assessor info on the county website
Neighborhood: Bluffview
Nearby homes
- $522,5003 bd1 ba1k sqft8719 Rexford Dr, Dallas, TX 75209Off Market
- $1,444,5004 bd4 ba4.1k sqft8723 Rexford Dr, Dallas, TX 75209Off Market
- $1,267,7004 bd3 ba3.7k sqft8619 Glencrest Ln, Dallas, TX 75209Off Market

- $1,300,0004 bd3 ba3.7k sqft8623 Glencrest Ln, Dallas, TX 75209Off Market
- $933,1003 bd2 ba3.4k sqft3843 Capps Dr, Dallas, TX 75209Off Market
- $1,545,5004 bd5 ba3.7k sqft3839 Capps Dr, Dallas, TX 75209Off Market
- $1,717,6004 bd4 ba3.7k sqft3839 Capps Dr LOT 8, Dallas, TX 75209Off Market
- $1,421,6004 bd4 ba4.5k sqft8615 Glencrest Ln, Dallas, TX 75209Off Market
Nearby schools
GreatSchools rating
- 8/10K.B. Polk Center for Academically Talented and GiftedGrades: PK-8Distance: 1.3 mi
- 5/10Thomas Jefferson High SchoolGrades: 9-12Distance: 1.8 mi
- 4/10Francisco Medrano Middle SchoolGrades: 7-8Distance: 2.1 mi
Schools provided by the listing agent
- Elementary: Polk
- Middle: Medrano
- High: Jefferson
- District: Dallas ISD
Source: NTREIS. This data may not be complete. We recommend contacting the local school district to confirm school assignments for this home.
Get a cash offer in 3 minutes
Find out how much your home could sell for in as little as 3 minutes with a no-obligation cash offer.
Estimated market value
$1,276,300
Get a cash offer in 3 minutes
Find out how much your home could sell for in as little as 3 minutes with a no-obligation cash offer.
Estimated market value
$1,276,300
- Texas
- Dallas County
- Dallas
- 75209
- Bluffview
- 8715 Rexford Dr
