Skip main navigation
Sold for $670,000
  • Listed by: ELEVATE REAL ESTATE AGENCY • RYAN MCKEE • Contact: 951-394-3554
    Bought with: COLDWELL BANKER REALTY
    $670,000

    8715 Sandhill Dr, Riverside, CA 92508

    4beds
    1,525sqft
    Single Family Residence
    Built in 1989
    7,405 Square Feet Lot
    $670,100 Zestimate®
    $439/sqft
    $3,209 Estimated rent

    Home value

    $670,100

    $616,000 - $730,000

    $3,209/mo

    Zestimate® history
    Loading
    Loading...

    Owner options

    List your home for rent

    $3,209/mo

    Rent Zestimate®

    Find your next renter with Zillow Rental Manager. Plus, with online applications, you can quickly screen prospective tenants – for free.

    Learn more

    $3,209/mo

    Rent Zestimate®

    Refinance and save

    $4,409/mo

    Est. payment

    Refinancing to a lower rate could help reduce your monthly payments and save thousands over the life of the loan.

    See today's rates

    $4,409/mo

    Est. payment

    Explore your selling options

    Work with a Zillow partner agent

    Leverage their expertise and Zillow's premium Showcase listings to get your home seen by more buyers.

    Get started

    List with your own agent

    Get your home in front of millions of buyers by listing it on Zillow.

    Learn how to do it

    Sell it yourself

    Take full control of how buyers see your home on Zillow by listing For Sale by Owner (FSBO).

    List your home

    What's special

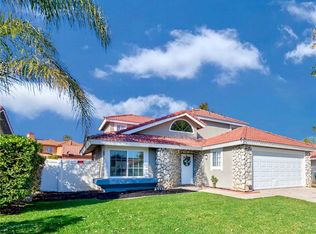
    Welcome to Orangecrest — one of Riverside's most sought-after neighborhoods, known for its top-rated schools, beautiful parks, easy freeway access, and shopping just minutes away. And right in the heart of it all sits 8715 Sandhill Dr. This single-story home checks a lot of boxes from the moment you pull up. Classic brick exterior aspects, tile roof, a wide driveway (potential for RV and more), and a covered front porch that gives you bonus outdoor living space many homes in this price range don't have. Inside, the living room is warm and comfortable with vaulted ceilings, a warm and inviting fireplace, and a gorgeous front entry door with leaded glass detail. The layout flows naturally from the living room into the dining area and into the amazing kitchen that features gorgeous white cabinetry, dark solid surface counters, breakfast bar area, gas range, stainless steel dishwasher, recessed lighting, and more. There's also a cute corner nook off the kitchen with a window — great for a reading chair or morning coffee spot. The primary bedroom has vaulted ceilings, solid surface floors, a mirrored wardrobe closet, and French doors that open directly to the covered back patio for privacy and serenity. The secondary bedrooms are good-sized with solid surface floors and solid closet space. Both bathrooms feature dark solid surface counters and updated framed mirrors. There is also a bonus room area just off the kitchen that leads to the garage, a perfect option for an office, guest space, an an abundance of options! The backyard is where this home really delivers. A large grassy yard, mature landscaping, brick-lined planters, privacy fencing, and enough space and potential to add a pool down the road. Indoor laundry room and a 2-car garage round it out. All of this, with NO HOA, low Tax Rate area, too much to list! Act now, before it's too late!

    Zillow last checked:

    Listing updated:

    Listed by:

    RYAN MCKEE DRE #01843253 951-394-3554,

    ELEVATE REAL ESTATE AGENCY

    Bought with:

    BRENDA WOLFE, DRE #02128812

    COLDWELL BANKER REALTY

    Source: CRMLS,MLS#: IV26134734MLS LogoOriginating MLS: California Regional MLS

    Facts & features

    Interior

    Bedrooms & bathrooms
    • Bedrooms: 4
    • Bathrooms: 2
    • Full bathrooms: 2
    • Main level bathrooms: 2
    • Main level bedrooms: 4
    Rooms
    • Room types: Bedroom, Kitchen, Laundry, Living Room, Primary Bathroom, Primary Bedroom
    Primary bedroom
    • Features: Main Level Primary
    Bedroom
    • Features: Bedroom on Main Level
    Heating
    • Central
    Cooling
    • Central Air
    Appliances
    • Laundry: See Remarks
    Features
    • Bedroom on Main Level, Main Level Primary
    • Has fireplace: Yes
    • Fireplace features: Living Room
    • Common walls with other units/homes: No Common Walls
    Interior area
    • Total interior livable area: 1,525 sqft

    Property

    Parking
    • Total spaces: 2
    • Parking features: Garage - Attached
    • Attached garage spaces: 2
    Features
    • Levels: One
    • Stories: 1
    • Entry location: Front Door
    • Pool features: None
    Lot
    • Size: 7,405 Square Feet
    • Features: Back Yard, Front Yard, Lawn
    Details
    • Parcel number: 294243012
    • Special conditions: Standard

    Construction

    Type & style
    • Home type: SingleFamily
    • Property subtype: Single Family Residence
    Condition
    • New construction: No
    • Year built: 1989

    Utilities & green energy

    • Sewer: Unknown
    • Water: See Remarks

    Community & HOA

    Community
    • Features: Curbs, Gutter(s), Sidewalks
    Location
    • Region: Riverside

    Financial & listing details

    • Price per square foot: $439/sqft
    • Tax assessed value: $595,095
    • Date on market: 6/20/2026
    • Cumulative days on market: 36 days
    • Listing terms: Submit

    Price history

    DateEventPrice
    8/24/2026Sold$670,000+3.1%$439/sqft
    Source: CRMLS #IV26134734 Report a problem
    7/27/2026Pending sale$650,000$426/sqft
    Source: CRMLS #IV26134734 Report a problem
    7/22/2026Price change$650,000-3.7%$426/sqft
    Source: CRMLS #IV26134734 Report a problem
    6/20/2026Listed for sale$675,000+25.2%$443/sqft
    Source: CRMLS #IV26134734 Report a problem
    3/23/2021Sold$539,000+134.3%$353/sqft
    Source: Public Record Report a problem
    4/29/2009Sold$230,000+7.4%$151/sqft
    Source: Public Record Report a problem
    3/14/2009Listed for sale$214,250+12.2%$140/sqft
    Source: Prudential Real Estate #I09028491 Report a problem
    2/23/2009Sold$190,875-34.2%$125/sqft
    Source: Public Record Report a problem
    1/8/2004Sold$290,000+93.3%$190/sqft
    Source: Public Record Report a problem
    6/25/1999Sold$150,000-47.4%$98/sqft
    Source: Public Record Report a problem
    4/13/1994Sold$285,000$187/sqft
    Source: Public Record Report a problem

    Public tax history

    YearProperty taxesTax assessment
    2026-- $595,095 +2%
    2025$4,595 +2.9%$583,428 +2%
    2024$4,468 -0.9%$571,989 +2%
    2023$4,508 -0.1%$560,775 +2%
    2022$4,513 +41.7%$549,780 +97.7%
    2021$3,186 +0.8%$278,074 +1%
    2020$3,162 +1.9%$275,224 +2%
    2019$3,103 +3.6%$269,829 +3.7%
    2018$2,996 -1.5%$260,295 +2%
    2017$3,041 $255,192 +2%
    2016$3,041 +6.1%$250,190 +1.5%
    2015$2,865 +0.1%$246,434 +2%
    2014$2,863 $241,608 +0.5%
    2013-- $240,518 +4.6%
    2012-- $230,000 -0.5%
    2011-- $231,180 +0.8%
    2010-- $229,454 -0.7%
    2009-- $231,000 -26.4%
    2008-- $313,903 +2%
    2007-- $307,749 +2%
    2006-- $301,716 +2%
    2005-- $295,800 +82.2%
    2003-- $162,362 +2%
    2002-- $159,180 +2%
    2001$1,859 +0.5%$156,060 +2%
    2000$1,850 $153,000
    Find assessor info on the county website

    Neighborhood: Orangecrest

    Nearby schools

    GreatSchools rating
    Get a cash offer in 3 minutes
    Find out how much your home could sell for in as little as 3 minutes with a no-obligation cash offer.
    Estimated market value
    $670,100
    Get a cash offer in 3 minutes
    Find out how much your home could sell for in as little as 3 minutes with a no-obligation cash offer.
    Estimated market value
    $670,100