Skip main navigation
Closed
  • $685,000

    8715 Savannah Rd, Harrisburg, NC 28075

    5beds
    4,127sqft
    Single Family Residence
    Built in 2008
    0.29 Acres Lot
    $679,100 Zestimate®
    $166/sqft
    $3,296 Estimated rent

    Home value

    $679,100

    $645,000 - $713,000

    $3,296/mo

    Zestimate® history
    Loading
    Loading...

    Owner options

    List your home for rent

    $3,296/mo

    Rent Zestimate®

    Find your next renter with Zillow Rental Manager. Plus, with online applications, you can quickly screen prospective tenants – for free.

    Learn more

    $3,296/mo

    Rent Zestimate®

    Refinance and save

    $4,810/mo

    Est. payment

    Refinancing to a lower rate could help reduce your monthly payments and save thousands over the life of the loan.

    See today's rates

    $4,810/mo

    Est. payment

    Explore your selling options

    Work with a Zillow partner agent

    Leverage their expertise and Zillow's premium Showcase listings to get your home seen by more buyers.

    Get started

    List with your own agent

    Get your home in front of millions of buyers by listing it on Zillow.

    Learn how to do it

    Sell it yourself

    Take full control of how buyers see your home on Zillow by listing For Sale by Owner (FSBO).

    List your home

    What's special

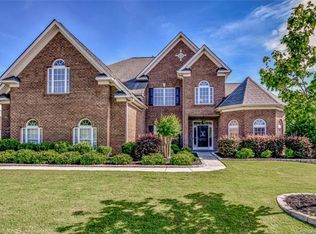
    Welcome to this thoughtfully and impeccably maintained home in Litchfield Village, offering the perfect blend of space, functionality, and location. With over 4,100 square feet, this 5-bedroom, 3.5-bath home provides exceptional flexibility for today’s lifestyle with room to grow, work, and entertain. Step inside your all brick home to discover a well designed layout featuring formal living and dining areas, ideal for entertaining, along with a spacious family room with a gas fireplace that invites you to relax and unwind. The heart of the home is the well-appointed kitchen, complete with ample cabinetry, tile backsplash, granite countertops, modern stainless steel appliances (including double ovens), island w/ breakfast bar, large walk in pantry and a seamless flow into the breakfast area. A dedicated main-level office with french doors provides a quiet and private space for working from home, studying, or could easily function as the home gym. Upstairs, the generously sized primary suite offers a peaceful retreat with plenty of space to recharge, dual closets for exceptional storage and a huge ensuite bathroom w/ dual vanities, garden tub and tile shower, accompanied by additional secondary bedrooms and bathrooms, as well as a versatile bonus room that can function as the fifth bedroom. Outside, the home continues to impress with a 3-car side-load garage, enhancing both functionality and curb appeal while offering ample space for multiple vehicles and storage. Situated on a .29-acre lot w/ fenced in backyard with lovely landscaping and plenty of trees for privacy, this home offers room to enjoy outdoor living while still being conveniently located near I-485, shopping, dining, and everything Harrisburg and Concord have to offer. Zoned for highly rated Cabarrus County schools and nestled in an established community, this home delivers both comfort and convenience—an ideal opportunity to make your next move.

    Zillow last checked:

    Listing updated:

    Listed by:

    Katherine Knorr katie.knorr@davidhoffmanrealty.com,

    David Hoffman Realty Lake Norman Cornelius

    Bought with:

    Sterling Brown

    Coldwell Banker Realty

    Source: Canopy MLS as distributed by MLS GRID,MLS#: 4360704MLS Logo

    Facts & features

    Interior

    Bedrooms & bathrooms
    • Bedrooms: 5
    • Bathrooms: 4
    • Full bathrooms: 3
    • 1/2 bathrooms: 1
    Primary bedroom
    • Level: Upper
    Bedroom s
    • Level: Upper
    Bedroom s
    • Level: Upper
    Bedroom s
    • Level: Upper
    Bathroom full
    • Level: Upper
    Bathroom half
    • Level: Main
    Bathroom full
    • Level: Upper
    Bathroom full
    • Level: Upper
    Other
    • Level: Upper
    Breakfast
    • Level: Main
    Dining room
    • Level: Main
    Family room
    • Level: Main
    Kitchen
    • Level: Main
    Laundry
    • Level: Main
    Living room
    • Level: Main
    Office
    • Level: Main
    Heating
    • Central, Natural Gas
    Cooling
    • Ceiling Fan(s), Central Air
    Appliances
    • Included: Dishwasher, Double Oven, Electric Cooktop, Microwave
    • Laundry: Laundry Room, Main Level, Washer Hookup
    Features
    • Soaking Tub, Kitchen Island, Open Floorplan, Walk-In Closet(s), Walk-In Pantry
    • Flooring: Carpet, Tile, Wood
    • Doors: French Doors
    • Has basement: No
    • Fireplace features: Family Room, Gas
    Interior area
    • Total structure area: 4,127
    • Total interior livable area: 4,127 sqft
    • Finished area above ground: 4,127
    • Finished area below ground: 0

    Property

    Parking
    • Total spaces: 3
    • Parking features: Driveway, Attached Garage, Garage Faces Side, Garage on Main Level
    • Attached garage spaces: 3
    • Has uncovered spaces: Yes
    Features
    • Levels: Two
    • Stories: 2
    • Patio & porch: Patio
    • Pool features: Community
    • Fencing: Back Yard,Fenced,Full
    Lot
    • Size: 0.29 Acres
    • Features: Level, Sloped, Wooded
    Details
    • Parcel number: 55065648970000
    • Zoning: RM
    • Special conditions: Standard
    • Horse amenities: None

    Construction

    Type & style
    • Home type: SingleFamily
    • Architectural style: Transitional
    • Property subtype: Single Family Residence
    Materials
    • Brick Full, Stone
    • Foundation: Slab
    • Roof: Metal
    Condition
    • New construction: No
    • Year built: 2008

    Utilities & green energy

    • Sewer: Public Sewer
    • Water: City
    • Utilities for property: Electricity Connected

    Community & HOA

    Community
    • Features: Cabana, Sidewalks, Street Lights
    • Subdivision: Litchfield Village
    HOA
    • Has HOA: Yes
    • HOA fee: $737 annually
    • HOA name: Real Manage
    • HOA phone: 866-473-2573
    Location
    • Region: Harrisburg

    Financial & listing details

    • Price per square foot: $166/sqft
    • Tax assessed value: $645,940
    • Annual tax amount: $6,369
    • Date on market: 4/2/2026
    • Cumulative days on market: 69 days
    • Listing terms: Cash,Conventional
    • Electric utility on property: Yes
    • Road surface type: Concrete, Paved

    Price history

    DateEventPrice
    8/7/2026Sold$685,000-2%$166/sqft
    Source: Canopy MLS as distributed by MLS GRID #4360704 Report a problem
    4/2/2026Listed for sale$699,000+48.7%$169/sqft
    Source: Canopy MLS as distributed by MLS GRID #4360704 Report a problem
    9/28/2020Sold$470,000-1.1%$114/sqft
    Source: Canopy MLS as distributed by MLS GRID #3654141 Report a problem
    8/27/2020Pending sale$475,000$115/sqft
    Source: Keller Williams Realty #3654141 Report a problem
    8/21/2020Listed for sale$475,000+15%$115/sqft
    Source: Keller Williams Realty #3654141 Report a problem
    8/25/2008Sold$413,000$100/sqft
    Source: Public Record Report a problem

    Public tax history

    YearProperty taxesTax assessment
    2025$6,369 $645,940
    2024$6,369 +19.7%$645,940 +42.6%
    2023$5,321 $452,820
    2022$5,321 +19.5%$452,820 +11.3%
    2021$4,454 +13.4%$406,740 +13.4%
    2019$3,929 +10.6%$358,780
    2018$3,552 $358,780
    2017$3,552 $358,780 +12.7%
    2016$3,552 $318,400
    2015$3,552 +59.4%$318,400
    2014$2,229 $318,400
    2013-- $318,400
    2012-- $318,400 -22.6%
    2011-- $411,190
    2010-- $411,190
    2009-- $411,190 +448.3%
    2008-- $75,000
    2007-- $75,000
    Find assessor info on the county website

    Neighborhood: 28075

    Nearby schools

    GreatSchools rating
    Schools provided by the listing agent
    • Elementary: Hickory Ridge
    • Middle: Hickory Ridge
    • High: Hickory Ridge

    Source: Canopy MLS as distributed by MLS GRID. This data may not be complete. We recommend contacting the local school district to confirm school assignments for this home.

    Get a cash offer in 3 minutes
    Find out how much your home could sell for in as little as 3 minutes with a no-obligation cash offer.
    Estimated market value
    $679,100
    Get a cash offer in 3 minutes
    Find out how much your home could sell for in as little as 3 minutes with a no-obligation cash offer.
    Estimated market value
    $679,100