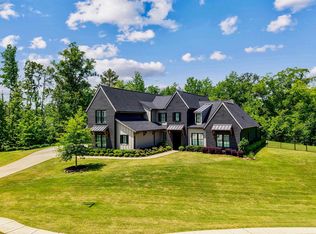
The Creek House is a blend of architectural brilliance and thoughtful layout creates an ambiance that gives both elegance and warmth. This extraordinary estate on 22 acres provides tranquility and privacy as you approach down the winding driveway. There is a whole house generator. The kitchen includes Wolfe and Subzero appliances. Enjoy a wet bar, wine cooler & ice maker near family room. You will enjoy the Lutron Shades. The home has security cameras and security gate at entrance. You can enjoy amazing outdoor living and entertaining from dipping in the infinity pool/spa with a removable fence for protecting children, swinging by the creek or enjoying a fire on the screen porch. The guest suite above the garage has living area, kitchen & bath. The barn has wood paneling & a full bath. This property embodies elegance, comfort and exclusivity, making it an irresistible opportunity. Exterior wood staining that gives a stripped effect. Near UAB’s state of art medical center.
For sale
$2,950,000
8715 Shades Falls Way, Bessemer, AL 35022
4beds
4,638sqft
Single Family Residence
Built in 2013
22 Acres Lot
$2,731,200 Zestimate®
$636/sqft
$167/mo HOA
What's special
Lutron shadesWet barSecurity gate at entranceWinding driveway
- 41 days |
- 1,407 |
- 118 |
Zillow last checked:
Listing updated:
Listed by:
Jackie Jones 205-821-6464,
ARC Realty - Homewood
Source: GALMLS,MLS#: 21455855
Facts & features
Interior
Bedrooms & bathrooms
- Bedrooms: 4
- Bathrooms: 5
- Full bathrooms: 4
- 1/2 bathrooms: 1
Rooms
- Room types: Bedroom, Bonus Room, Breakfast Room (ROOM), Den/Family (ROOM), Bathroom, Half Bath (ROOM), Kitchen, Living/Dining (ROOM), Master Bathroom, Master Bedroom, Office/Study (ROOM)
Primary bedroom
- Level: First
Bedroom 1
- Level: First
Bedroom 2
- Level: First
Primary bathroom
- Level: First
Bathroom 1
- Level: First
Bathroom 3
- Level: First
Family room
- Level: First
Kitchen
- Features: Stone Counters, Butlers Pantry, Eat-in Kitchen, Kitchen Island, Pantry
- Level: First
Basement
- Area: 0
Office
- Level: First
Heating
- 3+ Systems (HEAT), Electric
Cooling
- 3+ Systems (COOL), Central Air, Electric, Ceiling Fan(s)
Appliances
- Included: Gas Cooktop, Dishwasher, Ice Maker, Double Oven, Plumbed for Gas in Kit, Refrigerator, Stainless Steel Appliance(s), Electric Water Heater
- Laundry: Electric Dryer Hookup, Washer Hookup, Main Level, Laundry Room, Laundry (ROOM), Yes
Features
- Split Bedroom, Wet Bar, High Ceilings, Cathedral/Vaulted, Crown Molding, Smooth Ceilings, Linen Closet, Separate Shower, Double Vanity, Sitting Area in Master, Split Bedrooms, Walk-In Closet(s), In-Law Floorplan
- Flooring: Hardwood, Stone
- Doors: French Doors
- Windows: Window Treatments, Double Pane Windows
- Basement: Crawl Space
- Attic: Other,Yes
- Number of fireplaces: 5
- Fireplace features: Gas Starter, Stone, Gas Log, Den, Living Room, Master Bedroom, Outdoors, Gas, Outside
Interior area
- Total interior livable area: 4,638 sqft
- Finished area above ground: 4,638
- Finished area below ground: 0
Video & virtual tour
Property
Parking
- Total spaces: 3
- Parking features: Circular Driveway, Detached, Driveway, Parking (MLVL), Open, Garage Faces Side
- Garage spaces: 2
- Carport spaces: 1
- Covered spaces: 3
- Has uncovered spaces: Yes
Features
- Levels: One
- Stories: 1
- Patio & porch: Open (PATIO), Patio, Porch Screened, Open (DECK), Deck
- Exterior features: Outdoor Grill, Lighting, Sprinkler System
- Has private pool: Yes
- Pool features: In Ground, Private
- Has view: Yes
- View description: Mountain(s)
- Has water view: Yes
- Water view: Water
- Waterfront features: Waterfront
- Body of water: Shades Creek
- Frontage length: 800
Lot
- Size: 22 Acres
Details
- Additional structures: Barn(s), Gazebo, Guest House, Storage, Storm Shelter-Private
- Parcel number: 4300362000001.006
- Special conditions: N/A
Construction
Type & style
- Home type: SingleFamily
- Property subtype: Single Family Residence
Materials
- Stone, Wood
Condition
- Year built: 2013
Utilities & green energy
- Sewer: Septic Tank
- Water: Well
- Utilities for property: Underground Utilities
Community & HOA
Community
- Features: Gated, Water Access
- Security: Safe Room/Storm Cellar, Security System
- Subdivision: Shades Fall
HOA
- Has HOA: Yes
- Services included: Maintenance Grounds
- HOA fee: $2,000 annually
Location
- Region: Bessemer
Financial & listing details
- Price per square foot: $636/sqft
- Tax assessed value: $817,000
- Annual tax amount: $4,040
- Price range: $3M - $3M
- Date on market: 6/11/2026
- Road surface type: Paved
Estimated market value
$2,731,200
$2.59M - $2.87M
$4,775/mo
Price history
| Date | Event | Price |
|---|---|---|
| 6/11/2026 | Listed for sale | $2,950,000$636/sqft |
Source:  GALMLS #21455855 Report a problem GALMLS #21455855 Report a problem | ||
| 2/19/2024 | Listing removed | -- |
Source: GALMLS #1354874 Report a problem | ||
| 7/31/2023 | Listed for sale | $2,950,000$636/sqft |
Source: GALMLS #1354874 Report a problem | ||
| 6/20/2023 | Listing removed | -- |
Source: GALMLS #1354874 Report a problem | ||
| 5/24/2023 | Listed for sale | $2,950,000+9.3%$636/sqft |
Source: GALMLS #1354874 Report a problem | ||
| 5/2/2023 | Sold | $2,700,000-12.9%$582/sqft |
Source: GALMLS #1336126 Report a problem | ||
| 3/28/2023 | Contingent | $3,100,000$668/sqft |
Source: GALMLS #1336126 Report a problem | ||
| 2/8/2023 | Price change | $3,100,000-10.1%$668/sqft |
Source: GALMLS #1336126 Report a problem | ||
| 10/11/2022 | Listed for sale | $3,450,000$744/sqft |
Source: GALMLS #1336126 Report a problem | ||
Public tax history
| Year | Property taxes | Tax assessment |
|---|---|---|
| 2025 | $4,040 -3.9% | $81,700 -3.9% |
| 2024 | $4,205 +21.4% | $84,980 +21.1% |
| 2023 | $3,463 +4.3% | $70,180 +4.7% |
| 2022 | $3,322 +11.4% | $67,040 +10.6% |
| 2021 | $2,983 +8.8% | $60,600 +8.6% |
| 2020 | $2,742 | $55,780 |
| 2019 | $2,742 +8.3% | $55,780 +8.1% |
| 2018 | $2,531 +2.4% | $51,580 +2.3% |
| 2017 | $2,473 | $50,420 |
| 2016 | $2,473 | $50,420 |
| 2015 | $2,473 | $50,420 -11.7% |
| 2014 | -- | $57,100 |
Find assessor info on the county website
Monthly payment
Est. payment
Payment breakdown
Explore the cost of this home by adjusting the details. Changes won't be saved.Climate risks
Neighborhood: 35022
Getting around
3 / 100
Car-DependentNearby schools
GreatSchools rating
- 8/10Greenwood Elementary SchoolGrades: PK-5Distance: 3.9 mi
- 8/10Mcadory Middle SchoolGrades: 6-8Distance: 5 mi
- 3/10Mcadory High SchoolGrades: 9-12Distance: 5.3 mi
Schools provided by the listing agent
- Elementary: Mccalla Elementary
- Middle: Mcadory
- High: Mcadory
Source: GALMLS. This data may not be complete. We recommend contacting the local school district to confirm school assignments for this home.
- $508,300-- bd-- ba-- sqft8715 Shades Falls Way, Bessemer, AL 35022Off Market
- $225,000-- bd-- ba-- sqft8757 Shades Falls Way, Bessemer, AL 35022Sold
- $151,600-- bd-- ba-- sqft8631 Shades Falls Way, Bessemer, AL 35022Off Market
- $226,900-- bd-- ba-- sqft8545 Serene Dr, Mc Calla, AL 35111Off Market
- $261,900-- bd-- ba-- sqft8525 Serene Dr, Mc Calla, AL 35111Off Market
- $14,50065 Acres8700 Shades Falls Way, Bessemer, AL 35022Off Market
- $73,200-- bd-- ba-- sqft8700 Shades Falls Way, Bessemer, AL 35022Off Market
- $20,200-- bd-- ba-- sqft8700 Shades Falls Way, Bessemer, AL 35022Off Market
A local agent can set up tours, give advice and negotiate with sellers.
Similar homes
- $1,725,0004 bd4 ba4.1k sqft624 Deer Run Dr, Centreville, AL 35042For Sale

 MLS ID #21453583, Freda Williams, RE/MAX Advantage. GALMLS
 - $1,849,0004 bd5 ba4.8k sqftTba, Birmingham, AL 35216For Sale
 MLS ID #21455146, Megan Twitty Kincaid, ARC Realty Vestavia. GALMLS
 - $1,500,0004 bd5 ba4k sqftAt&t Fiber, Birmingham, AL 35244For Sale
 MLS ID #21440675, Brandon Cobia, Keller Williams Realty Hoover. GALMLS
 - $1,800,0005 bd5 ba5k sqftAt&t, Birmingham, AL 35216For Sale
 MLS ID #21457210, Kennedy Kelly, Keller Williams Realty Hoover. GALMLS
 - $1,995,0006 bd6 ba6.8k sqftAt&t, Birmingham, AL 35226For SaleMLS ID #21458592, Sherri Williams, RealtySouth-OTM-Acton Rd. GALMLS
- $1,900,0004 bd5 ba6.3k sqftAt&t, Birmingham, AL 35244For SaleMLS ID #21443015, Thomas Gamble, Embridge Realty, LLC. GALMLS
