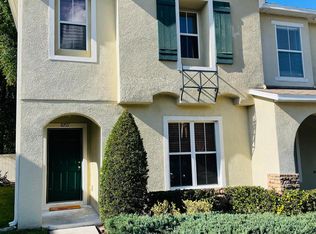
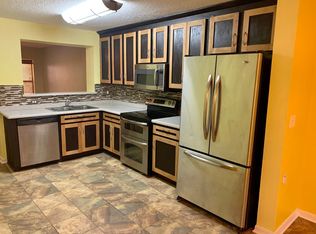
One or more photo(s) has been virtually staged. Location, location, location! Do you like a maintenance free lifestyle? This stunning 3-bedroom, 2.5-bathroom gem has been recently remodeled and offers the perfect blend of style, comfort, and convenience. Nestled in a central location near Westchase, Tampa Int’l Airport (TPA), Clearwater Beach and the area's best shopping and dining hot spots, this home has everything you need for modern living. No issues with insurance, NEW ROOF (2024), newer AC Condenser and Air Handler (2023), new quartz kitchen sink (2024) new garbage disposal (2024), new luxury vinyl flooring throughout both levels (2023), new ceiling fans (2023), new light fixtures (2023), new blinds and fresh interior paint (2023). Rest easy because the HOA FEE INCLUDES…. Roof Maintenance, Roof Repairs and Replacement, Water, Trash, Sewer, Cable, Internet (yes, internet) and Landscaping Maintenance, leaving you with extra time to do what you love most. As you enter this home, you're greeted by an open-concept living area with ample natural light. The freshly updated kitchen features stainless steel appliances and ample cabinetry—ideal for preparing your favorite meals. The adjoining dining area provides the perfect setting for entertaining friends and family. The main level also includes a convenient half-bathroom for guests. Outside, you'll enjoy a semi-private patio area, perfect for morning coffee or evening relaxation. Upstairs, you'll find three generous bedrooms, each with luxury vinyl flooring and ample closet space. The two additional bedrooms share a full bathroom with updated fixtures and finishes along with the laundry area nearby. With its prime location, modern updates, and spacious layout, this pet friendly townhome community is a rare find. Don't miss the opportunity to make it your own. Schedule a viewing today!
Sold for $330,000
$330,000
8715 SHELDON CREEK BOULEVARD, TAMPA, FL 33615
3beds
1,640sqft
Townhouse
Built in 2006
1,121 Square Feet Lot
$311,200 Zestimate®
$201/sqft
$2,348 Estimated rent
Home value
$311,200
$296,000 - $327,000
$2,348/mo
Zestimate® history
Owner options
List your home for rent
$2,348/mo
Rent Zestimate®
Find your next renter with Zillow Rental Manager. Plus, with online applications, you can quickly screen prospective tenants – for free.
$2,348/mo
Rent Zestimate®
Refinance and save
$2,607/mo
Est. payment
Refinancing to a lower rate could help reduce your monthly payments and save thousands over the life of the loan.
$2,607/mo
Est. payment
Explore your selling options
Work with a Zillow partner agent
Leverage their expertise and Zillow's premium Showcase listings to get your home seen by more buyers.
Get startedList with your own agent
Get your home in front of millions of buyers by listing it on Zillow.
Learn how to do itSell it yourself
Take full control of how buyers see your home on Zillow by listing For Sale by Owner (FSBO).
List your homeWhat's special
Zillow last checked:
Listing updated:
Listed by:
Shawna Ramkalawan 702-205-9194,
NEXTHOME LEGACY REALTY 813-304-3180
Bought with:
Ashlei Diaz, 3403643
BHHS FLORIDA PROPERTIES GROUP
Source: Stellar MLS,MLS#: T3525897 Originating MLS: Tampa
Originating MLS: Tampa
Facts & features
Interior
Bedrooms & bathrooms
- Bedrooms: 3
- Bathrooms: 3
- Full bathrooms: 2
- 1/2 bathrooms: 1
Primary bedroom
- Features: En Suite Bathroom, Tub With Shower, Built-in Closet
- Level: Second
- Dimensions: 14.8x12.2
Bedroom 2
- Features: Ceiling Fan(s), Built-in Closet
- Level: Second
- Dimensions: 10x10
Bedroom 3
- Features: Ceiling Fan(s), Built-in Closet
- Level: Second
Bathroom 1
- Features: Tub With Shower
- Level: First
Bathroom 2
- Features: Tub With Shower
- Level: Second
Dining room
- Features: Ceiling Fan(s)
- Level: First
- Dimensions: 13.4x14.11
Great room
- Level: First
- Dimensions: 16.1x10.8
Kitchen
- Features: Pantry, Kitchen Island
- Level: First
- Dimensions: 16.1x13.9
Heating
- Electric
Cooling
- Central Air
Appliances
- Included: Dishwasher, Disposal, Dryer, Electric Water Heater, Microwave, Range, Refrigerator, Washer
- Laundry: Electric Dryer Hookup, Laundry Closet, Upper Level, Washer Hookup
Features
- Ceiling Fan(s), Eating Space In Kitchen, Kitchen/Family Room Combo, Open Floorplan, PrimaryBedroom Upstairs, Thermostat
- Flooring: Carpet, Luxury Vinyl
- Windows: Blinds, Window Treatments
- Has fireplace: No
- Common walls with other units/homes: Corner Unit,End Unit
Interior area
- Total structure area: 1,785
- Total interior livable area: 1,640 sqft
Property
Features
- Levels: Two
- Stories: 2
- Patio & porch: Front Porch, Patio, Porch
- Exterior features: Lighting, Sidewalk
Lot
- Size: 1,121 Square Feet
- Features: Corner Lot, In County, Near Public Transit, Sidewalk
Details
- Parcel number: U26281790U00000000014.0
- Zoning: PD
- Special conditions: None
Construction
Type & style
- Home type: Townhouse
- Property subtype: Townhouse
Materials
- Block, Stucco, Wood Frame
- Foundation: Slab
- Roof: Shingle
Condition
- New construction: No
- Year built: 2006
Utilities & green energy
- Sewer: Public Sewer
- Water: Public
- Utilities for property: BB/HS Internet Available, Cable Connected, Electricity Connected, Underground Utilities
Community & HOA
Community
- Features: Community Mailbox, Deed Restrictions, Sidewalks
- Security: Smoke Detector(s)
- Pet fee: $0 monthly
- Subdivision: SHELDON CREEK
HOA
- Has HOA: Yes
- Services included: Cable TV, Internet, Maintenance Structure, Maintenance Grounds, Private Road, Sewer, Trash, Water
- HOA fee: $311 monthly
- HOA name: Joseph Vilardi
- HOA phone: 813-968-5665
Location
- Region: Tampa
Financial & listing details
- Price per square foot: $201/sqft
- Tax assessed value: $231,296
- Annual tax amount: $3,174
- Date on market: 5/10/2024
- Cumulative days on market: 19 days
- Listing terms: Cash,Conventional,FHA,VA Loan
- Ownership: Fee Simple
- Total actual rent: 0
- Electric utility on property: Yes
- Road surface type: Paved, Asphalt
Price history
| Date | Event | Price |
|---|---|---|
| 7/3/2024 | Sold | $330,000$201/sqft |
Source:  Stellar MLS #T3525897 Report a problem Stellar MLS #T3525897 Report a problem | ||
| 5/30/2024 | Pending sale | $330,000$201/sqft |
Source: Stellar MLS #T3525897 Report a problem | ||
| 5/11/2024 | Listed for sale | $330,000+12.7%$201/sqft |
Source: Stellar MLS #T3525897 Report a problem | ||
| 6/2/2023 | Sold | $292,900+1%$179/sqft |
Source: Public Record Report a problem | ||
| 5/7/2023 | Pending sale | $289,900$177/sqft |
Source: Stellar MLS #T3443119 Report a problem | ||
| 5/4/2023 | Listed for sale | $289,900+21374.1%$177/sqft |
Source: Stellar MLS #T3443119 Report a problem | ||
| 3/15/2018 | Sold | $1,350-99.3%$1/sqft |
Source: Stellar MLS #T2931065 Report a problem | ||
| 3/3/2018 | Listing removed | $1,350$1/sqft |
Source: Tampa's Best Realty, LLC Report a problem | ||
| 2/25/2018 | Listed for rent | $1,350+13%$1/sqft |
Source: Tampa's Best Realty, LLC Report a problem | ||
| 2/8/2013 | Listing removed | $1,195$1/sqft |
Source: Home Encounter, LLC #T2548016 Report a problem | ||
| 12/19/2012 | Listed for rent | $1,195$1/sqft |
Source: Home Encounter, LLC #T2548016 Report a problem | ||
| 12/29/2006 | Sold | $205,000$125/sqft |
Source: Public Record Report a problem | ||
Public tax history
| Year | Property taxes | Tax assessment |
|---|---|---|
| 2025 | $3,487 +5.3% | $231,296 -0.1% |
| 2024 | $3,311 +4.3% | $231,569 +40.9% |
| 2023 | $3,174 +7.4% | $164,366 +10% |
| 2022 | $2,955 +20.3% | $149,424 +10% |
| 2021 | $2,457 +0.5% | $135,840 +5.8% |
| 2020 | $2,445 +0.1% | $128,408 +8.1% |
| 2019 | $2,441 | $118,810 -5.5% |
| 2018 | $2,441 +9.3% | $125,768 +28.1% |
| 2017 | $2,234 +14.2% | $98,190 +3.8% |
| 2016 | $1,956 +1% | $94,570 +10% |
| 2015 | $1,937 +17.4% | $85,973 +9% |
| 2014 | $1,650 | $78,857 +10% |
| 2013 | $1,650 +17.4% | $71,688 +10% |
| 2012 | $1,406 -2.4% | $65,171 -1.4% |
| 2011 | $1,440 -24.1% | $66,114 -26% |
| 2010 | $1,898 +1.2% | $89,283 +1.7% |
| 2009 | $1,876 -43.8% | $87,752 -44.9% |
| 2008 | $3,335 -14.5% | $159,295 -13.7% |
| 2007 | $3,900 +728.5% | $184,638 +786.9% |
| 2006 | $471 | $20,819 |
Find assessor info on the county website
Neighborhood: Town 'n' Country
Nearby homes
- $230,2002 bd3 ba1.3k sqft8717 Sheldon Creek Blvd, Tampa, FL 33615Off Market

- $217,1002 bd1 ba1.1k sqft8719 Sheldon Creek Blvd, Tampa, FL 33615Off Market
- $2,1003 bd3 ba1.7k sqft8711 Sheldon Creek Blvd, Tampa, FL 33615For Rent
- $266,4002 bd2 ba1.3k sqft8721 Sheldon Creek Blvd, Tampa, FL 33615Off Market
- $228,9002 bd3 ba1.1k sqft8709 Sheldon Creek Blvd, Tampa, FL 33615Off Market
- $1,9002 bd3 ba1.1k sqft8723 Sheldon Creek Blvd, Tampa, FL 33615For Rent
- $249,5002 bd3 ba1.3k sqft8707 Sheldon Creek Blvd, Tampa, FL 33615Sold
- $236,9002 bd3 ba1.3k sqft8725 Sheldon Creek Blvd, Tampa, FL 33615Off Market
Nearby schools
GreatSchools rating
- 5/10Davis Elementary SchoolGrades: PK-5Distance: 1.3 mi
- 3/10Davidsen Middle SchoolGrades: 6-8Distance: 2.3 mi
- 6/10Alonso High SchoolGrades: 9-12Distance: 1.4 mi
Schools provided by the listing agent
- Elementary: Davis-HB
- Middle: Davidsen-HB
- High: Alonso-HB
Source: Stellar MLS. This data may not be complete. We recommend contacting the local school district to confirm school assignments for this home.
Get a cash offer in 3 minutes
Find out how much your home could sell for in as little as 3 minutes with a no-obligation cash offer.
Estimated market value
$311,200
Get a cash offer in 3 minutes
Find out how much your home could sell for in as little as 3 minutes with a no-obligation cash offer.
Estimated market value
$311,200
- Florida
- Hillsborough County
- Tampa
- 33615
- Town 'n' Country
- 8715 SHELDON CREEK BOULEVARD
Nearby cities
Nearby neighborhoods
Nearby zip codes
Other Tampa Topics
