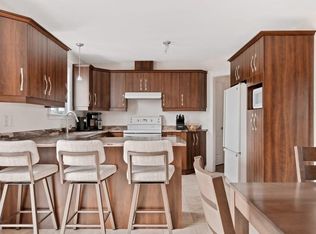
Welcome to this charming spacious 2-bedroom, 2.5-bath condo offering 1,411 sq. ft. of comfortable living space! Both bedrooms are upstairs and have their own full bathrooms, with one featuring a private balcony. The living and dining areas feature elegant marble flooring, and a gas fireplace adds warmth and charm. The kitchen includes bar seating and two pantries for extra storage. A private fenced patio provides a quiet retreat, while the front entrance opens to a relaxing area with mature trees. The HOA covers all utilities-gas, electricity, water, sewer, and garbage-with daily trash pickup at the back gate. Residents enjoy access to a clubhouse with a small library, a refreshing pool, and two on-site laundromats, one just steps away. This unit also includes two covered parking spaces, one conveniently located outside the back entrance. Don't miss out on this well-maintained home!
Sold
Price Unknown
8715 STARCREST DR #45, San Antonio, TX 78217
2beds
1,411sqft
Townhouse
Built in 1969
-- sqft lot
$117,800 Zestimate®
$--/sqft
$1,483 Estimated rent
Home value
$117,800
$111,000 - $126,000
$1,483/mo
Zestimate® history
Owner options
List your home for rent
$1,483/mo
Rent Zestimate®
Find your next renter with Zillow Rental Manager. Plus, with online applications, you can quickly screen prospective tenants – for free.
$1,483/mo
Rent Zestimate®
Refinance and save
$641/mo
Est. payment
Refinancing to a lower rate could help reduce your monthly payments and save thousands over the life of the loan.
$641/mo
Est. payment
Explore your selling options
Work with a Zillow partner agent
Leverage their expertise and Zillow's premium Showcase listings to get your home seen by more buyers.
Get startedList with your own agent
Get your home in front of millions of buyers by listing it on Zillow.
Learn how to do itSell it yourself
Take full control of how buyers see your home on Zillow by listing For Sale by Owner (FSBO).
List your homeWhat's special
Gas fireplacePrivate balconyMature treesBar seatingPrivate fenced patioElegant marble flooringTwo pantries
Zillow last checked:
Listing updated:
Listed by:
Amanda Carrizales TREC #728679 (210) 331-7000,
Levi Rodgers Real Estate Group
Source: LERA MLS,MLS#: 1840188
Facts & features
Interior
Bedrooms & bathrooms
- Bedrooms: 2
- Bathrooms: 2
- Full bathrooms: 2
Primary bedroom
- Features: Outisde Access, Walk-In Closet(s), Full Bath
- Level: Upper
- Area: 210
- Dimensions: 15 x 14
Bedroom 2
- Area: 182
- Dimensions: 14 x 13
Primary bathroom
- Features: Single Vanity
- Area: 20
- Dimensions: 5 x 4
Dining room
- Area: 132
- Dimensions: 12 x 11
Kitchen
- Area: 90
- Dimensions: 10 x 9
Living room
- Area: 400
- Dimensions: 20 x 20
Heating
- Central, Natural Gas
Cooling
- Central Air, Ceiling Fan(s)
Appliances
- Included: Cooktop, Microwave, Range, Disposal, Dishwasher
Features
- One Living Area, Living/Dining Combo, Eat-in Kitchen, All Bedrooms Upstairs, 1st Floort Level/No Steps, High Ceilings, Open Floorplan, Walk-In Closet(s), Ceiling Fan(s)
- Flooring: Carpet, Ceramic Tile
- Number of fireplaces: 1
- Fireplace features: One, Wood Burning
- Common walls with other units/homes: No One Below
Interior area
- Total interior livable area: 1,411 sqft
Property
Parking
- Total spaces: 2
- Parking features: None, Two Car Carport
- Carport spaces: 2
Features
- Levels: Two
- Stories: 2
- Patio & porch: Covered, Deck
- Pool features: Community
- Fencing: Privacy
Lot
- Residential vegetation: Mature Trees
Details
- Parcel number: 140861070030
Construction
Type & style
- Home type: Condo
- Architectural style: Townhouse
- Property subtype: Townhouse
Materials
- Wood Siding, Stucco
Condition
- New construction: No
- Year built: 1969
Utilities & green energy
- Electric: cps
- Gas: cps
- Water: saws
- Utilities for property: Cable Available
Community & HOA
Community
- Features: Clubhouse
- Security: Smoke Detector(s), Not Applicable
HOA
- Has HOA: Yes
- Services included: Utilities, Condo Mgmt, Trash, Other
- HOA fee: $641 monthly
- HOA name: SUTTON PLACE TOWNHOMES
Location
- Region: San Antonio
Financial & listing details
- Tax assessed value: $179,060
- Annual tax amount: $4,092
- Date on market: 8/4/2025
- Cumulative days on market: 694 days
- Listing terms: Conventional,FHA,VA Loan,Cash,Investors OK
Price history
| Date | Event | Price |
|---|---|---|
| 1/12/2026 | Sold | -- |
Source:  LERA MLS #1840188 Report a problem LERA MLS #1840188 Report a problem | ||
| 12/17/2025 | Pending sale | $134,000$95/sqft |
Source: LERA MLS #1840188 Report a problem | ||
| 12/17/2025 | Contingent | $134,000$95/sqft |
Source: LERA MLS #1840188 Report a problem | ||
| 8/4/2025 | Listed for sale | $134,000$95/sqft |
Source: LERA MLS #1840188 Report a problem | ||
| 7/28/2025 | Listing removed | $134,000$95/sqft |
Source: LERA MLS #1840188 Report a problem | ||
| 7/14/2025 | Price change | $134,000-0.7%$95/sqft |
Source: LERA MLS #1840188 Report a problem | ||
| 6/6/2025 | Listed for sale | $135,000$96/sqft |
Source: LERA MLS #1840188 Report a problem | ||
| 3/26/2025 | Pending sale | $135,000$96/sqft |
Source: LERA MLS #1840188 Report a problem | ||
| 3/15/2025 | Contingent | $135,000$96/sqft |
Source: LERA MLS #1840188 Report a problem | ||
| 2/6/2025 | Listed for sale | $135,000-3.6%$96/sqft |
Source: LERA MLS #1840188 Report a problem | ||
| 10/21/2024 | Listing removed | $140,000$99/sqft |
Source: LERA MLS #1743863 Report a problem | ||
| 10/10/2024 | Price change | $140,000-6.6%$99/sqft |
Source: LERA MLS #1743863 Report a problem | ||
| 9/29/2024 | Price change | $149,900-0.1%$106/sqft |
Source: LERA MLS #1743863 Report a problem | ||
| 8/14/2024 | Listed for sale | $150,000$106/sqft |
Source: LERA MLS #1743863 Report a problem | ||
| 7/23/2024 | Pending sale | $150,000$106/sqft |
Source: LERA MLS #1743863 Report a problem | ||
| 7/11/2024 | Contingent | $150,000$106/sqft |
Source: LERA MLS #1743863 Report a problem | ||
| 5/16/2024 | Price change | $150,000-6.3%$106/sqft |
Source: LERA MLS #1743863 Report a problem | ||
| 4/25/2024 | Price change | $160,000-3%$113/sqft |
Source: LERA MLS #1743863 Report a problem | ||
| 4/4/2024 | Price change | $165,000-2.9%$117/sqft |
Source: LERA MLS #1743863 Report a problem | ||
| 3/7/2024 | Price change | $170,000-2.9%$120/sqft |
Source: LERA MLS #1743863 Report a problem | ||
| 2/22/2024 | Price change | $175,000-2.7%$124/sqft |
Source: LERA MLS #1743863 Report a problem | ||
| 2/1/2024 | Price change | $179,900-2.8%$127/sqft |
Source: LERA MLS #1743863 Report a problem | ||
| 1/11/2024 | Listed for sale | $185,000$131/sqft |
Source: LERA MLS #1743863 Report a problem | ||
| 1/2/2024 | Listing removed | -- |
Source: LERA MLS #1708319 Report a problem | ||
| 8/24/2023 | Price change | $185,000-2.6%$131/sqft |
Source: LERA MLS #1708319 Report a problem | ||
| 8/2/2023 | Listed for sale | $190,000$135/sqft |
Source: LERA MLS #1708319 Report a problem | ||
Public tax history
| Year | Property taxes | Tax assessment |
|---|---|---|
| 2025 | $529 +8.4% | $179,060 +8.3% |
| 2024 | $488 -5.8% | $165,408 +10% |
| 2023 | $518 -26.2% | $150,371 +10% |
| 2022 | $702 | $136,701 +10% |
| 2021 | -- | $124,274 +10% |
| 2020 | -- | $112,976 +10% |
| 2019 | $658 | $102,705 +10% |
| 2018 | $658 +4.1% | $93,368 +10% |
| 2017 | $632 | $84,880 +3.4% |
| 2016 | -- | $82,080 +3.5% |
| 2015 | -- | $79,280 +8.8% |
| 2014 | -- | $72,860 +3.7% |
| 2013 | -- | $70,290 +2.5% |
| 2012 | -- | $68,550 -7.4% |
| 2011 | -- | $74,050 -1% |
| 2010 | -- | $74,810 -12.4% |
| 2009 | -- | $85,440 +2.2% |
| 2008 | -- | $83,610 +0.8% |
| 2007 | -- | $82,940 +0.8% |
| 2006 | -- | $82,260 +11% |
| 2005 | -- | $74,100 |
| 2004 | -- | -- |
| 2003 | -- | -- |
| 2002 | -- | -- |
| 2001 | -- | -- |
| 2000 | -- | -- |
Find assessor info on the county website
Neighborhood: 78217
Nearby homes
- $132,0001 bd1 ba784 sqft8715 Starcrest Dr, San Antonio, TX 78217Off Market
- $142,0002 bd2 ba1.4k sqft8715 Starcrest Dr, San Antonio, TX 78217Off Market
- $--2 bd3 ba1.4k sqft8715 Starcrest Dr APT 10, San Antonio, TX 78217Sold

- $133,8002 bd2 ba1.4k sqft8715 Starcrest Dr, San Antonio, TX 78217Off Market
- $142,6002 bd2 ba1.4k sqft8715 Starcrest Dr, San Antonio, TX 78217Off Market
- $140,1002 bd2 ba1.4k sqft8715 Starcrest Dr, San Antonio, TX 78217Off Market
- $157,8002 bd2 ba1.4k sqft8715 Starcrest Dr, San Antonio, TX 78217Off Market
- $143,0002 bd2 ba1.4k sqft8715 Starcrest Dr, San Antonio, TX 78217Off Market
- $159,0002 bd2 ba1.4k sqft8715 Starcrest Dr, San Antonio, TX 78217Off Market
Nearby schools
GreatSchools rating
- 3/10Serna Elementary SchoolGrades: PK-5Distance: 0.6 mi
- 4/10Garner Middle SchoolGrades: 6-8Distance: 0.8 mi
- 4/10MacArthur High SchoolGrades: 9-12Distance: 1.2 mi
Schools provided by the listing agent
- Elementary: Serna
- Middle: Garner
- High: Macarthur
- District: North East I.S.D.
Source: LERA MLS. This data may not be complete. We recommend contacting the local school district to confirm school assignments for this home.
Get a cash offer in 3 minutes
Find out how much your home could sell for in as little as 3 minutes with a no-obligation cash offer.
Estimated market value
$117,800
Get a cash offer in 3 minutes
Find out how much your home could sell for in as little as 3 minutes with a no-obligation cash offer.
Estimated market value
$117,800
- Texas
- Bexar County
- San Antonio
- 78217
- 8715 STARCREST DR Unit 45
Nearby cities
Nearby neighborhoods
Nearby zip codes
Other San Antonio Topics
