Recently updated and move-in ready! This charming condo is nestled on San Antonio's northeast side of town, you have easy access to the airport, major highways, and just a quick drive to downtown. The heart of the open floor plan is the stone fireplace that beautifully accents the vinyl flooring. An effortless flow between the living room, dining room and kitchen make entertaining or hosting gatherings a breeze. You can easily access your covered patio through the glass french doors just off the kitchen, allowing you to extend your indoor and outdoor living. The kitchen offers stainless steel appliances, ample storage in the upper and lower cabinets and the perfect nook for a breakfast bar. Upstairs you will find two spacious bedrooms each equipped with a private en suite. From the spacious layout, convenient location and unbeatable charm this condo is a must see! Schedule a showing today and be one step closer to making this your next home! Monthly HOA fee includes electricity, water, trash, community amenities, and grounds maintenance.
Sold
Price Unknown
8715 STARCREST DR #47, San Antonio, TX 78217
2beds
1,463sqft
Townhouse
Built in 1969
-- sqft lot
$151,300 Zestimate®
$--/sqft
$1,608 Estimated rent
Home value
$151,300
$138,000 - $165,000
$1,608/mo
Zestimate® history
Owner options
List your home for rent
$1,608/mo
Rent Zestimate®
Find your next renter with Zillow Rental Manager. Plus, with online applications, you can quickly screen prospective tenants – for free.
$1,608/mo
Rent Zestimate®
Refinance and save
$663/mo
Est. payment
Refinancing to a lower rate could help reduce your monthly payments and save thousands over the life of the loan.
$663/mo
Est. payment
Explore your selling options
Work with a Zillow partner agent
Leverage their expertise and Zillow's premium Showcase listings to get your home seen by more buyers.
Get startedList with your own agent
Get your home in front of millions of buyers by listing it on Zillow.
Learn how to do itSell it yourself
Take full control of how buyers see your home on Zillow by listing For Sale by Owner (FSBO).
List your homeWhat's special
Zillow last checked:
Listing updated:
Listed by:
Michelle Campbell TREC #559224 (210) 262-3954,
Keller Williams City-View
Source: LERA MLS,MLS#: 1758179
Facts & features
Interior
Bedrooms & bathrooms
- Bedrooms: 2
- Bathrooms: 3
- Full bathrooms: 2
- 1/2 bathrooms: 1
Primary bedroom
- Features: Full Bath
- Level: Upper
- Area: 168
- Dimensions: 14 x 12
Bedroom 2
- Area: 143
- Dimensions: 13 x 11
Primary bathroom
- Features: Single Vanity
- Area: 99
- Dimensions: 11 x 9
Dining room
- Area: 143
- Dimensions: 11 x 13
Kitchen
- Area: 108
- Dimensions: 12 x 9
Living room
- Area: 208
- Dimensions: 16 x 13
Heating
- Central, Natural Gas
Cooling
- Central Air
Appliances
- Included: Washer, Dryer, Self Cleaning Oven, Range, Gas Cooktop, Refrigerator, Disposal, Dishwasher
- Laundry: Main Level, In Kitchen, Stacked W/D Connection
Features
- One Living Area, Living/Dining Combo, Common Utility Area, All Bedrooms Upstairs, Walk-In Closet(s), Ceiling Fan(s), Chandelier, High Speed Internet
- Flooring: Carpet, Ceramic Tile, Vinyl
- Has basement: No
- Number of fireplaces: 1
- Fireplace features: One, Living Room, Gas Logs Included, Decorative, Gas Starter
Interior area
- Total interior livable area: 1,463 sqft
Property
Parking
- Total spaces: 1
- Parking features: None, One Car Carport
- Carport spaces: 1
Features
- Levels: Two
- Stories: 2
- Patio & porch: Patio, Covered
- Pool features: Community
- Fencing: Privacy
Lot
- Residential vegetation: Mature Trees
Details
- Parcel number: 140861060010
Construction
Type & style
- Home type: Condo
- Architectural style: Townhouse
- Property subtype: Townhouse
Materials
- Brick, Stucco
- Foundation: Slab
Condition
- New construction: No
- Year built: 1969
Utilities & green energy
- Electric: CPS
- Gas: CPS
- Sewer: SAWS
- Water: SAWS
- Utilities for property: Cable Available, Private Garbage Service
Community & HOA
Community
- Features: Clubhouse
- Security: Controlled Access
- Subdivision: Sutton Place
HOA
- Has HOA: Yes
- Services included: Some Utilities, Other
- HOA fee: $663 monthly
- HOA name: SUTTON PLACE TOWNHOME OWNERS ASSN.
Location
- Region: San Antonio
Financial & listing details
- Tax assessed value: $184,100
- Annual tax amount: $4,017
- Date on market: 9/11/2025
- Cumulative days on market: 82 days
- Listing terms: Conventional,FHA,VA Loan,Cash
Price history
| Date | Event | Price |
|---|---|---|
| 6/21/2024 | Sold | -- |
Source:  LERA MLS #1758179 Report a problem LERA MLS #1758179 Report a problem | ||
| 6/3/2024 | Pending sale | $170,000$116/sqft |
Source: LERA MLS #1758179 Report a problem | ||
| 5/23/2024 | Contingent | $170,000$116/sqft |
Source: LERA MLS #1758179 Report a problem | ||
| 5/17/2024 | Price change | $170,000-2.9%$116/sqft |
Source: LERA MLS #1758179 Report a problem | ||
| 3/13/2024 | Listed for sale | $175,000+48.9%$120/sqft |
Source: LERA MLS #1758179 Report a problem | ||
| 4/2/2021 | Sold | -- |
Source: LERA MLS #1503105 Report a problem | ||
| 9/27/2017 | Sold | -- |
Source: LERA MLS #44005_1264886 Report a problem | ||
| 8/23/2017 | Listed for sale | $117,500+19.3%$80/sqft |
Source: Phyllis Browning Company #1264886 Report a problem | ||
| 12/13/2011 | Listing removed | $98,500$67/sqft |
Source: Coldwell Banker D'Ann Harper #892442 Report a problem | ||
| 5/14/2011 | Listed for sale | $98,500$67/sqft |
Source: Coldwell Banker D'Ann Harper #892442 Report a problem | ||
| 7/10/2010 | Listing removed | $98,500$67/sqft |
Source: Rubiola Realty #815896 Report a problem | ||
| 1/13/2010 | Listed for sale | $98,500$67/sqft |
Source: Rubiola Realty #815896 Report a problem | ||
Public tax history
| Year | Property taxes | Tax assessment |
|---|---|---|
| 2025 | $2,378 -14.6% | $184,100 |
| 2024 | $2,786 +4% | $184,100 +5.2% |
| 2023 | $2,678 -18.6% | $175,000 +9.4% |
| 2022 | $3,291 | $160,000 +13.8% |
| 2021 | -- | $140,620 +9% |
| 2020 | -- | $129,000 +10.7% |
| 2019 | $3,023 | $116,560 +0.3% |
| 2018 | $3,023 +202.1% | $116,210 +33% |
| 2017 | $1,000 | $87,370 +3.4% |
| 2016 | -- | $84,490 +3.5% |
| 2015 | -- | $81,620 +8.8% |
| 2014 | -- | $75,010 +3.7% |
| 2013 | -- | $72,320 +2.5% |
| 2012 | -- | $70,530 -7.4% |
| 2011 | -- | $76,170 -1% |
| 2010 | -- | $76,950 -12.4% |
| 2009 | -- | $87,870 -3.5% |
| 2008 | -- | $91,020 -3.7% |
| 2007 | -- | $94,550 +13.9% |
| 2006 | -- | $83,000 +11.4% |
| 2005 | -- | $74,500 |
| 2004 | -- | -- |
| 2003 | -- | -- |
| 2002 | -- | -- |
| 2001 | -- | -- |
| 2000 | -- | -- |
Find assessor info on the county website
Neighborhood: 78217
Nearby homes
- $132,0001 bd1 ba784 sqft8715 Starcrest Dr, San Antonio, TX 78217Off Market
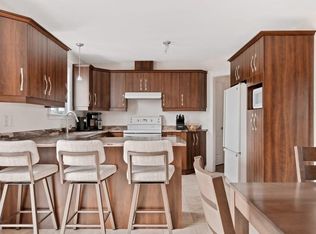
- $142,0002 bd2 ba1.4k sqft8715 Starcrest Dr, San Antonio, TX 78217Off Market
- $--2 bd3 ba1.4k sqft8715 Starcrest Dr APT 10, San Antonio, TX 78217Sold

- $133,8002 bd2 ba1.4k sqft8715 Starcrest Dr, San Antonio, TX 78217Off Market
- $142,6002 bd2 ba1.4k sqft8715 Starcrest Dr, San Antonio, TX 78217Off Market
- $140,1002 bd2 ba1.4k sqft8715 Starcrest Dr, San Antonio, TX 78217Off Market
- $157,8002 bd2 ba1.4k sqft8715 Starcrest Dr, San Antonio, TX 78217Off Market
- $143,0002 bd2 ba1.4k sqft8715 Starcrest Dr, San Antonio, TX 78217Off Market
- $159,0002 bd2 ba1.4k sqft8715 Starcrest Dr, San Antonio, TX 78217Off Market
Nearby schools
GreatSchools rating
- 3/10Serna Elementary SchoolGrades: PK-5Distance: 0.6 mi
- 4/10Garner Middle SchoolGrades: 6-8Distance: 0.8 mi
- 4/10MacArthur High SchoolGrades: 9-12Distance: 1.2 mi
Schools provided by the listing agent
- Elementary: Serna
- Middle: Garner
- High: Macarthur
- District: North East I.S.D.
Source: LERA MLS. This data may not be complete. We recommend contacting the local school district to confirm school assignments for this home.
Get a cash offer in 3 minutes
Find out how much your home could sell for in as little as 3 minutes with a no-obligation cash offer.
Estimated market value
$151,300
Get a cash offer in 3 minutes
Find out how much your home could sell for in as little as 3 minutes with a no-obligation cash offer.
Estimated market value
$151,300
- Texas
- Bexar County
- San Antonio
- 78217
- 8715 STARCREST DR Unit 47
Nearby cities
Nearby neighborhoods
Nearby zip codes
Other San Antonio Topics
