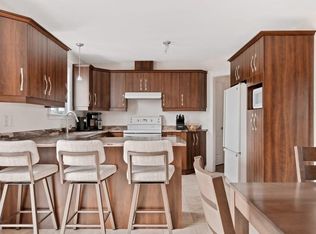
Discover simple living at its finest with this beautifully updated condo, perfectly situated for convenience and style. Nestled just minutes from San Antonio International Airport and the vibrant heart of downtown, this home offers unparalleled access to the best of the city. Whether you're catching a flight, walking the River Walk, or exploring McAlister Park, you're never far from where you need to be. Step inside to find a meticulously renovated interior, featuring a modern kitchen with sleek finishes and a luxurious master bath designed for relaxation. The updated plumbing and electrical systems offer peace of mind, ensuring this home is as reliable as it is stylish. No detail has been overlooked. Outside, enjoy the ease of two covered parking spaces with direct access to the back door, making coming and going a breeze. Guests will love the convenience of street parking right in front of the unit. Commuting is effortless with the city bus system just steps away, connecting you to all that San Antonio has to offer. The condo association dues cover all utilities, exterior maintenance of the unit, valet trash pickup, manicured landscaping throughout the complex, and more, making this a truly low-maintenance lifestyle. Homeowners insurance is also significantly less due to all the HOA covers. Residents also enjoy access to fantastic community amenities, including a swimming pool, party room, and BBQ/picnic area-perfect for relaxing or entertaining. This condo combines modern upgrades with a prime location and exceptional community perks-don't miss your chance to make it yours!
Sold
Price Unknown
8715 Starcrest #49, San Antonio, TX 78217
2beds
1,411sqft
Townhouse
Built in 1969
-- sqft lot
$183,700 Zestimate®
$--/sqft
$1,552 Estimated rent
Home value
$183,700
$171,000 - $198,000
$1,552/mo
Zestimate® history
Owner options
List your home for rent
$1,552/mo
Rent Zestimate®
Find your next renter with Zillow Rental Manager. Plus, with online applications, you can quickly screen prospective tenants – for free.
$1,552/mo
Rent Zestimate®
Refinance and save
$640/mo
Est. payment
Refinancing to a lower rate could help reduce your monthly payments and save thousands over the life of the loan.
$640/mo
Est. payment
Explore your selling options
Work with a Zillow partner agent
Leverage their expertise and Zillow's premium Showcase listings to get your home seen by more buyers.
Get startedList with your own agent
Get your home in front of millions of buyers by listing it on Zillow.
Learn how to do itSell it yourself
Take full control of how buyers see your home on Zillow by listing For Sale by Owner (FSBO).
List your homeWhat's special
Beautifully updated condoLuxurious master bathTwo covered parking spaces
Zillow last checked:
Listing updated:
Listed by:
David Aaron Collins TREC #718859 (210) 478-1878,
Keller Williams City-View
Source: LERA MLS,MLS#: 1848137
Facts & features
Interior
Bedrooms & bathrooms
- Bedrooms: 2
- Bathrooms: 3
- Full bathrooms: 2
- 1/2 bathrooms: 1
Primary bedroom
- Level: Upper
- Area: 210
- Dimensions: 15 x 14
Bedroom 2
- Area: 210
- Dimensions: 15 x 14
Primary bathroom
- Features: Shower Only
- Area: 96
- Dimensions: 12 x 8
Dining room
- Area: 165
- Dimensions: 15 x 11
Kitchen
- Area: 72
- Dimensions: 9 x 8
Living room
- Area: 304
- Dimensions: 19 x 16
Heating
- Central, Natural Gas
Cooling
- Central Air
Appliances
- Included: Range, Disposal, Dishwasher, Plumbed For Ice Maker
- Laundry: Main Level, Stacked W/D Connection
Features
- One Living Area, Separate Dining Room, Breakfast Bar, Pantry, Utility Area Inside, All Bedrooms Upstairs, Ceiling Fan(s), Chandelier
- Flooring: Carpet, Ceramic Tile, Laminate
- Has basement: No
- Number of fireplaces: 1
- Fireplace features: One
- Common walls with other units/homes: No One Below
Interior area
- Total interior livable area: 1,411 sqft
Property
Parking
- Total spaces: 2
- Parking features: Detached, None, Two Car Carport
- Carport spaces: 2
Features
- Levels: Two
- Stories: 2
- Patio & porch: Covered, Deck
- Exterior features: Rain Gutters, Lighting
- Pool features: Community
- Fencing: Privacy
Lot
- Residential vegetation: Mature Trees
Details
- Parcel number: 140861060030
Construction
Type & style
- Home type: Condo
- Architectural style: Townhouse
- Property subtype: Townhouse
Materials
- Stucco
- Foundation: Slab
Condition
- New construction: No
- Year built: 1969
Utilities & green energy
- Electric: Sutton Place
- Gas: Sutton Place
- Sewer: Sutton Place
- Water: Sutton Place
- Utilities for property: Cable Available
Community & HOA
Community
- Features: Party Room, Clubhouse
- Security: Smoke Detector(s), Other
- Subdivision: Sutton Place
HOA
- Has HOA: Yes
- Services included: Utilities, Condo Mgmt, Common Maintenance, Trash, Other
- HOA fee: $640 monthly
- HOA name: SUTTON PLACE TOWNHOMES ASS.
Location
- Region: San Antonio
Financial & listing details
- Annual tax amount: $4,092
- Date on market: 3/20/2025
- Cumulative days on market: 46 days
- Listing terms: Conventional,FHA,Cash
Price history
| Date | Event | Price |
|---|---|---|
| 5/30/2025 | Sold | -- |
Source:  LERA MLS #1848137 Report a problem LERA MLS #1848137 Report a problem | ||
| 5/5/2025 | Pending sale | $194,900$138/sqft |
Source: LERA MLS #1848137 Report a problem | ||
| 4/23/2025 | Contingent | $194,900$138/sqft |
Source: LERA MLS #1848137 Report a problem | ||
| 4/16/2025 | Listed for sale | $194,900-0.1%$138/sqft |
Source: LERA MLS #1848137 Report a problem | ||
| 4/2/2025 | Contingent | $195,000$138/sqft |
Source: LERA MLS #1848137 Report a problem | ||
| 3/20/2025 | Listed for sale | $195,000+2.7%$138/sqft |
Source: LERA MLS #1848137 Report a problem | ||
| 3/5/2025 | Listing removed | $189,900$135/sqft |
Source: LERA MLS #1801389 Report a problem | ||
| 2/19/2025 | Price change | $189,900-2.6%$135/sqft |
Source: LERA MLS #1801389 Report a problem | ||
| 2/11/2025 | Price change | $194,900-0.1%$138/sqft |
Source: LERA MLS #1801389 Report a problem | ||
| 8/15/2024 | Listed for sale | $195,000-2.5%$138/sqft |
Source: LERA MLS #1801389 Report a problem | ||
| 5/28/2024 | Listing removed | -- |
Source: LERA MLS #1761467 Report a problem | ||
| 5/16/2024 | Price change | $199,999-4.8%$142/sqft |
Source: LERA MLS #1761467 Report a problem | ||
| 3/28/2024 | Listed for sale | $210,000-30%$149/sqft |
Source: LERA MLS #1761467 Report a problem | ||
| 9/5/2022 | Listing removed | -- |
Source: Owner Report a problem | ||
| 6/7/2022 | Listed for sale | $300,000+200.3%$213/sqft |
Source: Owner Report a problem | ||
| 8/15/2018 | Sold | -- |
Source: LERA MLS #1316376 Report a problem | ||
| 7/21/2018 | Pending sale | $99,900$71/sqft |
Source: Local MLS #1316376 Report a problem | ||
| 7/4/2018 | Listed for sale | $99,900$71/sqft |
Source: Local MLS #1316376 Report a problem | ||
| 7/17/2015 | Sold | -- |
Source: LERA MLS #1100350 Report a problem | ||
Public tax history
Tax history is unavailable.
Neighborhood: 78217
Nearby homes
- $132,0001 bd1 ba784 sqft8715 Starcrest Dr, San Antonio, TX 78217Off Market
- $142,0002 bd2 ba1.4k sqft8715 Starcrest Dr, San Antonio, TX 78217Off Market
- $--2 bd3 ba1.4k sqft8715 Starcrest Dr APT 10, San Antonio, TX 78217Sold

- $133,8002 bd2 ba1.4k sqft8715 Starcrest Dr, San Antonio, TX 78217Off Market
- $142,6002 bd2 ba1.4k sqft8715 Starcrest Dr, San Antonio, TX 78217Off Market
- $140,1002 bd2 ba1.4k sqft8715 Starcrest Dr, San Antonio, TX 78217Off Market
- $157,8002 bd2 ba1.4k sqft8715 Starcrest Dr, San Antonio, TX 78217Off Market
- $143,0002 bd2 ba1.4k sqft8715 Starcrest Dr, San Antonio, TX 78217Off Market
- $159,0002 bd2 ba1.4k sqft8715 Starcrest Dr, San Antonio, TX 78217Off Market
Nearby schools
GreatSchools rating
- 3/10Serna Elementary SchoolGrades: PK-5Distance: 0.6 mi
- 4/10Garner Middle SchoolGrades: 6-8Distance: 0.8 mi
- 4/10MacArthur High SchoolGrades: 9-12Distance: 1.2 mi
Schools provided by the listing agent
- Elementary: Serna
- Middle: Garner
- High: Macarthur
- District: North East I.S.D.
Source: LERA MLS. This data may not be complete. We recommend contacting the local school district to confirm school assignments for this home.
Get a cash offer in 3 minutes
Find out how much your home could sell for in as little as 3 minutes with a no-obligation cash offer.
Estimated market value
$183,700
Get a cash offer in 3 minutes
Find out how much your home could sell for in as little as 3 minutes with a no-obligation cash offer.
Estimated market value
$183,700
- Texas
- Bexar County
- San Antonio
- 78217
- 8715 Starcrest Unit 49
Nearby cities
Nearby neighborhoods
Nearby zip codes
Other San Antonio Topics
