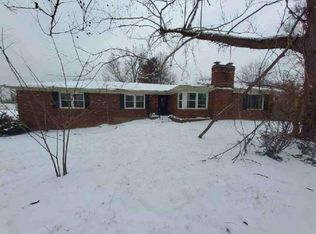
Discover this beautifully remodeled ranch home in Northeast Jefferson County nestled right next to Harrods Creek! Offering an expansive open layout, this 3-bedroom, 2-bathroom gem features hardwood flooring, a large vaulted ceiling in the main living area of the home, a full unfinished basement and an attached garage. Enjoy peace of mind with a new roof installed in 2021 and the stylish, modern updates throughout.
Conveniently located near coffee shops, shopping, grocery stores, and the east end bridge, you're just minutes from Cunningham's and Captain's Quarters as well. Plus, take advantage of neighborhood access to Harrods Creek, perfect for launching kayaks or small vessels.
This home combines comfort, convenience, and a PRIME location—don't miss your chance to make it yours!
Sold for $367,000
Zillow last checked:
Listing updated:
Bought with:
Sonya Shaw, 240306
Almost Home Realty Group, Inc.
Source: Metro Search Inc. LLC DBA Apex MLS,MLS#: 1671141
Price history
| Date | Event | Price |
|---|---|---|
| 9/2/2026 | Listing removed | $369,900$201/sqft |
Source:  Metro Search Inc. LLC DBA Apex MLS #1721007 Report a problem Metro Search Inc. LLC DBA Apex MLS #1721007 Report a problem | ||
| 8/23/2026 | Price change | $369,900-2.5%$201/sqft |
Source: Metro Search Inc. LLC DBA Apex MLS #1721007 Report a problem | ||
| 8/17/2026 | Price change | $379,500-0.8%$206/sqft |
Source: Metro Search Inc. LLC DBA Apex MLS #1721007 Report a problem | ||
| 8/13/2026 | Price change | $382,500-0.6%$207/sqft |
Source: Metro Search Inc. LLC DBA Apex MLS #1721007 Report a problem | ||
| 8/2/2026 | Price change | $384,900-1.3%$209/sqft |
Source: Metro Search Inc. LLC DBA Apex MLS #1721007 Report a problem | ||
| 7/27/2026 | Price change | $389,900-2.5%$211/sqft |
Source: Metro Search Inc. LLC DBA Apex MLS #1721007 Report a problem | ||
| 7/10/2026 | Price change | $399,900-2.5%$217/sqft |
Source: Metro Search Inc. LLC DBA Apex MLS #1721007 Report a problem | ||
| 6/23/2026 | Listed for sale | $410,000+17.1%$222/sqft |
Source: Metro Search Inc. LLC DBA Apex MLS #1721007 Report a problem | ||
| 8/25/2025 | Listing removed | $350,000$190/sqft |
Source: Metro Search Inc. LLC DBA Apex MLS #1690306 Report a problem | ||
| 8/24/2025 | Listing removed | $2,800$2/sqft |
Source: Metro Search Inc. LLC DBA Apex MLS #1694610 Report a problem | ||
| 8/18/2025 | Price change | $350,000-2.2%$190/sqft |
Source: Metro Search Inc. LLC DBA Apex MLS #1690306 Report a problem | ||
| 8/6/2025 | Price change | $357,900-0.6%$194/sqft |
Source: Metro Search Inc. LLC DBA Apex MLS #1690306 Report a problem | ||
| 8/6/2025 | Listed for rent | $2,800$2/sqft |
Source: Metro Search Inc. LLC DBA Apex MLS #1694610 Report a problem | ||
| 7/18/2025 | Price change | $359,900-1.4%$195/sqft |
Source: Metro Search Inc. LLC DBA Apex MLS #1690306 Report a problem | ||
| 6/20/2025 | Listed for sale | $364,9000%$198/sqft |
Source: Metro Search Inc. LLC DBA Apex MLS #1690306 Report a problem | ||
| 6/9/2025 | Listing removed | $365,000$198/sqft |
Source: Metro Search Inc. LLC DBA Apex MLS #1684071 Report a problem | ||
| 5/29/2025 | Price change | $365,000-1.4%$198/sqft |
Source: Metro Search Inc. LLC DBA Apex MLS #1684071 Report a problem | ||
| 5/15/2025 | Price change | $370,000-1.3%$201/sqft |
Source: Metro Search Inc. LLC DBA Apex MLS #1684071 Report a problem | ||
| 4/11/2025 | Listed for sale | $375,000+2.2%$203/sqft |
Source: Metro Search Inc. LLC DBA Apex MLS #1684071 Report a problem | ||
| 11/1/2024 | Sold | $367,000+2%$199/sqft |
Source: Metro Search Inc. LLC DBA Apex MLS #1671141 Report a problem | ||
| 9/25/2024 | Pending sale | $359,900$195/sqft |
Source: Metro Search Inc. LLC DBA Apex MLS #1671141 Report a problem | ||
| 9/23/2024 | Listed for sale | $359,900+50%$195/sqft |
Source: Metro Search Inc. LLC DBA Apex MLS #1671141 Report a problem | ||
| 6/27/2019 | Sold | $240,000-5.9%$130/sqft |
Source: Metro Search Inc. LLC DBA Apex MLS #1514749 Report a problem | ||
| 5/7/2019 | Price change | $255,000-1.5%$138/sqft |
Source: Patti Morgan REALTORS #1514749 Report a problem | ||
| 4/12/2019 | Listed for sale | $259,000-2.3%$140/sqft |
Source: Patti Morgan REALTORS #1514749 Report a problem | ||
| 9/17/2018 | Listed for sale | $265,000+1.9%$144/sqft |
Source: Patti Morgan REALTORS #1514749 Report a problem | ||
| 8/1/2017 | Sold | $260,000+123.2%$141/sqft |
Source: Public Record Report a problem | ||
| 9/23/2016 | Sold | $116,500+24.6%$63/sqft |
Source: Public Record Report a problem | ||
| 8/15/2016 | Sold | $93,500-21.7%$51/sqft |
Source: Public Record Report a problem | ||
| 2/2/2015 | Sold | $119,420$65/sqft |
Source: Public Record Report a problem | ||
Nearby homes

Sell for more on Zillow
Get a Zillow Showcase℠ listing at no additional cost and you could sell for .
$367,500
2% more
+$7,350
With Zillow Showcase(estimated)
$374,850
