Skip main navigation
Sold for $339,000
  • $339,000

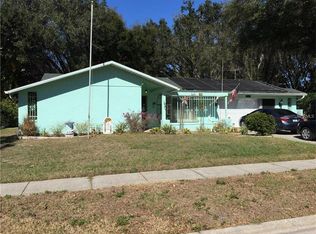
    8715 White Springs Dr, New Port Richey, FL 34655

    3beds
    1,413sqft
    Single Family Residence
    Built in 2000
    10,681 Square Feet Lot
    $337,700 Zestimate®
    $240/sqft
    $2,138 Estimated rent

    Home value

    $337,700

    $321,000 - $355,000

    $2,138/mo

    Zestimate® history
    Loading
    Loading...

    Owner options

    List your home for rent

    $2,138/mo

    Rent Zestimate®

    Find your next renter with Zillow Rental Manager. Plus, with online applications, you can quickly screen prospective tenants – for free.

    Learn more

    $2,138/mo

    Rent Zestimate®

    Refinance and save

    $2,334/mo

    Est. payment

    Refinancing to a lower rate could help reduce your monthly payments and save thousands over the life of the loan.

    See today's rates

    $2,334/mo

    Est. payment

    Explore your selling options

    Work with a Zillow partner agent

    Leverage their expertise and Zillow's premium Showcase listings to get your home seen by more buyers.

    Get started

    List with your own agent

    Get your home in front of millions of buyers by listing it on Zillow.

    Learn how to do it

    Sell it yourself

    Take full control of how buyers see your home on Zillow by listing For Sale by Owner (FSBO).

    List your home

    What's special

    Modern sleek lookLarge pantryNew roofPrivate backyardFrench doorsVaulted ceilingsGarden tub
    ONLY $339K FOR THIS NICE 3 BEDROOM, 2 BATHROOM, 2 CAR GARAGE HOME! Call today to schedule your showing! The main deed restrictions are NO FENCES, BOATS, CAMPERS OR COMMERCIALS VEHICLES.

    Zillow last checked:

    Listing updated:

    Listing Provided by:

    Carol Olds 727-992-4517,

    BHHS FLORIDA PROPERTIES GROUP 727-847-4444

    Bought with:

    Rod Bostic, III, 3213899

    COLDWELL BANKER RESIDENTIAL RE

    Source: Stellar MLS,MLS#: W7862078MLS LogoOriginating MLS: West Pasco

    Facts & features

    Interior

    Bedrooms & bathrooms
    • Bedrooms: 3
    • Bathrooms: 2
    • Full bathrooms: 2
    Primary bedroom
    • Features: Dual Sinks, En Suite Bathroom, Garden Bath, Tub with Separate Shower Stall, Water Closet/Priv Toilet, Built-in Closet
    • Level: First
    • Dimensions: 15x13
    Bedroom 2
    • Features: Built-in Closet
    • Level: First
    • Dimensions: 11.4x11.3
    Bedroom 3
    • Features: Built-in Closet
    • Level: First
    • Dimensions: 11x11
    Great room
    • Level: First
    • Dimensions: 17x19
    Kitchen
    • Features: Pantry
    • Level: First
    • Dimensions: 12x15
    Heating
    • Central, Electric
    Cooling
    • Central Air
    Appliances
    • Included: Dishwasher, Disposal, Electric Water Heater, Microwave, Range, Refrigerator
    • Laundry: In Garage
    Features
    • Cathedral Ceiling(s), Ceiling Fan(s), Eating Space In Kitchen, High Ceilings, Open Floorplan, Solid Surface Counters, Split Bedroom
    • Flooring: Laminate, Tile
    • Doors: French Doors
    • Has fireplace: No
    Interior area
    • Total structure area: 1,967
    • Total interior livable area: 1,413 sqft

    Property

    Parking
    • Total spaces: 2
    • Parking features: Garage - Attached
    • Attached garage spaces: 2
    Features
    • Levels: One
    • Stories: 1
    Lot
    • Size: 10,681 sqft
    Details
    • Parcel number: 162623006.A000.00011.0
    • Zoning: R3
    • Special conditions: None

    Construction

    Type & style
    • Home type: SingleFamily
    • Property subtype: Single Family Residence
    Materials
    • Block, Stucco
    • Foundation: Slab
    • Roof: Shingle
    Condition
    • New construction: No
    • Year built: 2000

    Utilities & green energy

    • Sewer: Public Sewer
    • Water: Public
    • Utilities for property: Electricity Connected, Public, Sewer Connected, Street Lights, Water Connected

    Community & neighborhood

    Community
    • Community features: Association Recreation - Owned, Clubhouse, Deed Restrictions, Pool, Sidewalks, Special Community Restrictions
    Location
    • Region: New Port Richey
    • Subdivision: GREENBROOK ESTATES

    HOA & financial

    HOA
    • Has HOA: Yes
    • HOA fee: $30 monthly
    • Amenities included: Clubhouse, Fence Restrictions, Pool, Recreation Facilities, Vehicle Restrictions
    • Services included: Common Area Taxes, Community Pool, Reserve Fund, Pool Maintenance, Recreational Facilities
    • Association name: Coastal Property Management
    • Association phone: 727-859-9734
    Other fees
    • Pet fee: $0 monthly
    Other financial information
    • Total actual rent: 0

    Other

    Other facts
    • Listing terms: Cash,Conventional,FHA,VA Loan
    • Ownership: Fee Simple
    • Road surface type: Paved

    Price history

    DateEventPrice
    6/18/2024Sold$339,000$240/sqft
    Source: Stellar MLS #W7862078 Report a problem
    4/21/2024Pending sale$339,000$240/sqft
    Source: Stellar MLS #W7862078 Report a problem
    4/21/2024Price change$339,000+3%$240/sqft
    Source: Stellar MLS #W7862078 Report a problem
    4/5/2024Price change$329,000-5.7%$233/sqft
    Source: Stellar MLS #W7862078 Report a problem
    3/14/2024Listed for sale$349,000$247/sqft
    Source: Stellar MLS #W7862078 Report a problem

    Public tax history

    YearProperty taxesTax assessment
    2024$2,693 -4.7%$181,896 +6.7%
    2023$2,825 +14.8%$170,490 +7.5%
    2022$2,460 +10.8%$158,620 +15.2%
    2021$2,221 +9%$137,720 +6.5%
    2020$2,038 +41%$129,346 +25%
    2019$1,445 $103,460 +1.9%
    2018$1,445 +5.4%$101,533
    2017$1,371 +16.6%$101,533 +4.2%
    2016$1,175 +3.9%$97,400 +0.7%
    2015$1,131 +3.2%$96,723 -3.1%
    2014$1,096 $99,779 +5.5%
    2013-- $94,537 +1%
    2012-- $93,644 -3.8%
    2011-- $97,349 -12.7%
    2010-- $111,543 -20.7%
    2009-- $140,690 -10.3%
    2008-- $156,792 -5.8%
    2007-- $166,526 -0.6%
    2006-- $167,603 +24.7%
    2005-- $134,450 +6.4%
    2004-- $126,326 +17.3%
    2003-- $107,721 +14.3%
    2002-- $94,271 +403.1%
    2000-- $18,738
    1999-- $18,738

    Find assessor info on the county website

    Neighborhood: 34655

    Nearby schools

    GreatSchools rating
    Schools provided by the listing agent
    • Elementary: Seven Springs Elementary-PO
    • Middle: Seven Springs Middle-PO
    • High: J.W. Mitchell High-PO

    Source: Stellar MLS. This data may not be complete. We recommend contacting the local school district to confirm school assignments for this home.

    Get a cash offer in 3 minutes
    Find out how much your home could sell for in as little as 3 minutes with a no-obligation cash offer.
    Estimated market value
    $337,700
    Get a cash offer in 3 minutes
    Find out how much your home could sell for in as little as 3 minutes with a no-obligation cash offer.
    Estimated market value
    $337,700