Completely remodeled 3-bed, 2-bath home showcasing modern elegance! Features porcelain floors throughout, a striking floor-to-ceiling porcelain fireplace, coffered ceilings in the primary suite, floating bath vanities, and spacious walk-in closets with built-ins. The open-concept kitchen offers quartz waterfall countertops overlooking the living and dining areas. Major upgrades include new electrical and plumbing. Enjoy a large backyard with a newly built covered porch, perfect for relaxing or entertaining.
For sale
Price cut: $11K (8/17)
$299,000
8715 Wildforest Dr, Houston, TX 77088
3beds
1,464sqft
Single Family Residence
Built in 1978
6,198 Square Feet Lot
$293,700 Zestimate®
$204/sqft
$25/mo HOA
What's special
Large backyardStriking floor-to-ceiling porcelain fireplaceLiving and dining areasPorcelain floors throughoutQuartz waterfall countertopsOpen-concept kitchenNewly built covered porch
- 25 days
- 246
- 32
Zillow last checked:
Listing updated:
Listed by:
Karen Hernandez TREC #0624580 713-281-5200,
Levitate Real Estate
Source: HAR,MLS#: 42060962
Facts & features
Interior
Bedrooms & bathrooms
- Bedrooms: 3
- Bathrooms: 2
- Full bathrooms: 2
Primary bedroom
- Level: First
- Area: 225
- Dimensions: 15x15
Bedroom
- Level: First
- Area: 144
- Dimensions: 12x12
Bedroom
- Level: First
- Area: 144
- Dimensions: 12x12
Other
- Level: First
- Area: 81
- Dimensions: 9x9
Dining room
- Level: First
- Area: 81
- Dimensions: 9x9
Dining room
- Level: First
- Area: 81
- Dimensions: 9x9
Family room
- Level: First
- Area: 280
- Dimensions: 20x14
Kitchen
- Level: First
- Area: 104
- Dimensions: 13x8
Primary bath
- Level: First
- Area: 66
- Dimensions: 11x6
Heating
- Electric
Cooling
- Attic Fan, Ceiling Fan(s), Electric
Appliances
- Included: Disposal, Electric Oven, Oven, Microwave, Electric Cooktop
- Laundry: Electric Dryer Hookup, Washer Hookup
Features
- Crown Molding, High Ceilings, Vaulted Ceiling, All Bedrooms Down, Walk-In Closet(s)
- Flooring: Tile
- Number of fireplaces: 1
- Fireplace features: Electric
Interior area
- Total structure area: 1,464
- Total interior livable area: 1,464 sqft
Property
Parking
- Total spaces: 2
- Parking features: Attached, Garage Door Opener
- Attached garage spaces: 2
Features
- Stories: 1
- Patio & porch: Covered, Patio/Deck
- Fencing: Back Yard,Full
Lot
- Size: 6,198 Square Feet
- Features: Subdivided, 0 Up To 1/4 Acre
Details
- Parcel number: 1102140000020
Construction
Type & style
- Home type: SingleFamily
- Architectural style: Traditional
- Property subtype: Single Family Residence
Materials
- Brick
- Foundation: Slab
- Roof: Composition
Condition
- New construction: No
- Year built: 1978
Utilities & green energy
- Water: Water District
Green energy
- Energy efficient items: Attic Vents
Community & HOA
Community
- Subdivision: Inwood North Sec 02
HOA
- Has HOA: Yes
- Amenities included: Pool
- HOA fee: $300 annually
Location
- Region: Houston
Financial & listing details
- Price per square foot: $204/sqft
- Tax assessed value: $216,647
- Annual tax amount: $5,281
- Date on market: 8/4/2026
- Listing terms: Cash,Conventional,FHA,Investor
- Ownership: Full Ownership
Estimated market value
$293,700
$279,000 - $308,000
$1,666/mo
Price history
| Date | Event | Price |
|---|---|---|
| 8/17/2026 | Price change | $299,000-3.5%$204/sqft |
Source:  HAR #42060962 Report a problem HAR #42060962 Report a problem | ||
| 8/7/2026 | Price change | $310,000-6.1%$212/sqft |
Source: HAR #42060962 Report a problem | ||
| 8/4/2026 | Listed for sale | $330,000+83.3%$225/sqft |
Source: HAR #42060962 Report a problem | ||
| 1/11/2023 | Sold | -- |
Source: Agent Provided Report a problem | ||
| 12/27/2022 | Pending sale | $180,000$123/sqft |
Source: HAR #53655642 Report a problem | ||
| 12/2/2022 | Price change | $180,000-9.5%$123/sqft |
Source: HAR #53655642 Report a problem | ||
| 11/11/2022 | Price change | $199,000-13.5%$136/sqft |
Source: HAR #53655642 Report a problem | ||
| 9/2/2022 | Listed for sale | $230,000$157/sqft |
Source: HAR #53655642 Report a problem | ||
Public tax history
| Year | Property taxes | Tax assessment |
|---|---|---|
| 2025 | $2,218 +3.9% | $216,647 +22.7% |
| 2024 | $2,134 -40.6% | $176,530 -8.8% |
| 2023 | $3,595 +114.2% | $193,576 +5.5% |
| 2022 | $1,679 | $183,406 +37.2% |
| 2021 | -- | $133,655 +8% |
| 2020 | $2,341 +160.6% | $123,781 +18.6% |
| 2019 | $898 -64.3% | $104,398 |
| 2018 | $2,513 | $104,398 |
| 2017 | $2,513 +26.4% | $104,398 |
| 2016 | $1,988 +11.3% | $104,398 +8% |
| 2015 | $1,786 | $96,693 +29.2% |
| 2014 | $1,786 | $74,850 +10.8% |
| 2013 | -- | $67,545 -11.5% |
| 2012 | -- | $76,340 -9% |
| 2011 | -- | $83,872 |
| 2010 | -- | $83,872 -5.9% |
| 2009 | -- | $89,122 -2.6% |
| 2007 | -- | $91,503 +8.3% |
| 2006 | -- | $84,500 |
| 2005 | -- | $84,500 |
| 2004 | -- | $84,500 +5.4% |
| 2003 | -- | $80,200 |
| 2002 | -- | $80,200 +10% |
| 2001 | -- | $72,900 +10% |
| 2000 | -- | $66,300 |
Find assessor info on the county website
Monthly payment
Est. payment
Payment breakdown
Explore the cost of this home by adjusting the details. Changes won't be saved.Climate risks
Neighborhood: 77088
Nearby schools
Schools provided by the listing agent
- Elementary: Nitsch Elementary School
- Middle: Klein Intermediate School
- High: Klein Forest High School
Source: HAR. This data may not be complete. We recommend contacting the local school district to confirm school assignments for this home.
Similar homes
- $275,7003 bd3 ba1.6k sqft851 Prosper St, Houston, TX 77088New Construction
 MLS ID #77635695, Antonio Maari, OakHouse Real Estate. HAR
 - $269,7003 bd3 ba1.6k sqft853 Prosper St, Houston, TX 77088New Construction
 MLS ID #64608197, Antonio Maari, OakHouse Real Estate. HAR
 - $274,9904 bd2 ba1.5k sqft8658 Sonneville Dr, Houston, TX 77080For Sale
 MLS ID #63793224, Yvonne Pruneda, Nan & Company Properties - Corporate Office (Heights). HAR
 - $299,0003 bd4 ba1.7k sqft1032 Marcolin St, Houston, TX 77088New Construction
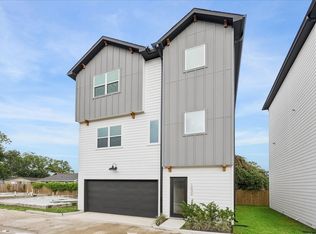 MLS ID #3985095, Shayna Andrews, Martha Turner Sotheby's International Realty. HAR
