Move right in. Years of thoughtful renovation across every level, kitchen, baths, flooring, mechanicals, & roof, leave nothing on the to-do list. Step inside to sun-filled great room anchored by custom slat accent wall, an open sightline to the kitchen, & rich hardwood floors flowing the full length of the home. The kitchen sits at the heart of it all with stainless appliances, granite counters, tiled backsplash, & pass-through that keeps the cook in the conversation. Vaulted dining space steps out to the rear deck through slider with battery-powered automatic shade, one of those small, smart touches that signals how this home has been cared for. Upstairs, three bedrooms, beautifully renovated full bath featuring subway tile, soaking tub, & black accent niche, & dedicated second-floor laundry, no hauling baskets up & down stairs. The main level adds flexible living, currently home office with bold blue feature wall, plus renovated half bath & direct access to the attached two-car garage with epoxy floor. The backyard is the kind people don't expect on a Mentor lot this size: deep, fully fenced, lined with mature trees, paver fire-pit ring ready for cool evenings, shed, & generous deck with built-in cooking station. Recent updates include 2024 roof with CertainTeed shingles, 2024 Bryant AC, 2025 hot water tank, 2025 Kitchen Aid microwave & dishwasher, upgraded electrical & lighting fixtures, vinyl plank floors on the upper level, new front security door, & sound-deadening acoustic media wall in the living room. The City of Mentor recently installed new front storm drainage & new concrete apron. Five minutes to every store you need, the new hospital, City Center, & multiple Metroparks; minutes to Mentor Beach & Lake Erie; 25 minutes to Beachwood & Cleveland. Find the video tour with aerials on your favorite real estate portal, or ask your agent. Seller reserves the right to not respond to offers until the property has been on the market for at least five days.
Closed
$310,000
8716 Blossom Dr, Mentor, OH 44060
3beds
1,562sqft
Single Family Residence
Built in 1995
9,400 Square Feet Lot
$310,100 Zestimate®
$198/sqft
$2,076 Estimated rent
Home value
$310,100
$295,000 - $326,000
$2,076/mo
Zestimate® history
Owner options
List your home for rent
$2,076/mo
Rent Zestimate®
Find your next renter with Zillow Rental Manager. Plus, with online applications, you can quickly screen prospective tenants – for free.
$2,076/mo
Rent Zestimate®
Refinance and save
$2,081/mo
Est. payment
Refinancing to a lower rate could help reduce your monthly payments and save thousands over the life of the loan.
$2,081/mo
Est. payment
Explore your selling options
Work with a Zillow partner agent
Leverage their expertise and Zillow's premium Showcase listings to get your home seen by more buyers.
Get startedList with your own agent
Get your home in front of millions of buyers by listing it on Zillow.
Learn how to do itSell it yourself
Take full control of how buyers see your home on Zillow by listing For Sale by Owner (FSBO).
List your homeWhat's special
Three bedroomsDedicated second-floor laundryRenovated half bathCustom slat accent wallVaulted dining spaceStainless appliancesGranite counters
Zillow last checked:
Listing updated:
Listed by:
Linas K Muliolis 216-387-3204 linas@clevelandhousingmarket.com,
Century 21 Homestar
Bought with:
Ashley Snowberger, 2023001231
HomeSmart Real Estate Momentum LLC
Louis Bastulli, 2026000779
HomeSmart Real Estate Momentum LLC
Source: MLS Now,MLS#: 5208888 Originating MLS: Akron Cleveland Association of REALTORS
Originating MLS: Akron Cleveland Association of REALTORSFacts & features
Interior
Bedrooms & bathrooms
- Bedrooms: 3
- Bathrooms: 2
- Full bathrooms: 1
- 1/2 bathrooms: 1
- Main level bathrooms: 1
Primary bedroom
- Description: Flooring: Luxury Vinyl Tile
- Features: Window Treatments
- Level: Second
- Dimensions: 13.00 x 12.00
Bedroom
- Description: Flooring: Luxury Vinyl Tile
- Features: Window Treatments
- Level: Second
- Dimensions: 10.00 x 10.00
Bedroom
- Description: Flooring: Luxury Vinyl Tile
- Features: Window Treatments
- Level: Second
- Dimensions: 12.00 x 11.00
Dining room
- Description: Flooring: Wood
- Level: First
Family room
- Description: Flooring: Wood
- Features: Window Treatments
- Level: First
- Dimensions: 17.00 x 13.00
Kitchen
- Description: Flooring: Wood
- Level: First
- Dimensions: 18.00 x 10.00
Office
- Description: Flooring: Wood
- Level: First
- Dimensions: 14.00 x 10.00
Heating
- Forced Air, Gas
Cooling
- Central Air
Appliances
- Included: Dryer, Dishwasher, Microwave, Range, Refrigerator, Washer
- Laundry: Laundry Closet, Upper Level
Features
- Ceiling Fan(s), Granite Counters, Open Floorplan, Walk-In Closet(s)
- Windows: Double Pane Windows, Skylight(s), Window Treatments
- Basement: None
- Has fireplace: No
Interior area
- Total structure area: 1,562
- Total interior livable area: 1,562 sqft
- Finished area above ground: 1,562
- Finished area below ground: 0
Property
Parking
- Total spaces: 2
- Parking features: Attached, Garage, Garage Door Opener, Paved
- Attached garage spaces: 2
Features
- Levels: Two
- Stories: 2
- Patio & porch: Deck, Porch
- Exterior features: Fire Pit, Private Yard
- Fencing: Back Yard,Chain Link,Full
- Has view: Yes
- View description: Trees/Woods
Lot
- Size: 9,400 Square Feet
- Dimensions: 54 x 191
- Features: Wooded
Details
- Additional structures: Outbuilding, Shed(s), Storage
- Parcel number: 16A017C000310
Construction
Type & style
- Home type: SingleFamily
- Architectural style: Colonial
- Property subtype: Single Family Residence
Materials
- Vinyl Siding
- Foundation: Slab
- Roof: Asphalt,Fiberglass
Condition
- Year built: 1995
Utilities & green energy
- Sewer: Public Sewer
- Water: Public
Green energy
- Energy efficient items: Windows
Community & HOA
Community
- Subdivision: Moringside
HOA
- Has HOA: No
Location
- Region: Mentor
Financial & listing details
- Price per square foot: $198/sqft
- Tax assessed value: $244,820
- Annual tax amount: $3,198
- Date on market: 5/12/2026
- Cumulative days on market: 13 days
- Listing terms: Cash,Conventional
Price history
| Date | Event | Price |
|---|---|---|
| 6/18/2026 | Sold | $310,000+0.3%$198/sqft |
Source:  MLS Now #5208888 Report a problem MLS Now #5208888 Report a problem | ||
| 5/22/2026 | Pending sale | $309,024$198/sqft |
Source: MLS Now #5208888 Report a problem | ||
| 5/19/2026 | Price change | $309,024-7.8%$198/sqft |
Source: MLS Now #5208888 Report a problem | ||
| 5/12/2026 | Listed for sale | $335,000+76.3%$214/sqft |
Source: MLS Now #5208888 Report a problem | ||
| 11/14/2019 | Sold | $190,000+0.1%$122/sqft |
Source:  MLS Now #4138003 Report a problem MLS Now #4138003 Report a problem | ||
| 10/14/2019 | Pending sale | $189,900$122/sqft |
Source: The Crockett Team, Howard Hanna #4138003 Report a problem | ||
| 9/29/2019 | Listed for sale | $189,900+11.8%$122/sqft |
Source: Howard Hanna - Mentor #4138003 Report a problem | ||
| 7/20/2016 | Listing removed | $169,900$109/sqft |
Source: RE/MAX TRADITIONS #3787391 Report a problem | ||
| 7/20/2016 | Listed for sale | $169,900+1.2%$109/sqft |
Source: RE/MAX TRADITIONS #3787391 Report a problem | ||
| 7/14/2016 | Sold | $167,900-1.2%$107/sqft |
Source: Public Record Report a problem | ||
| 5/16/2016 | Pending sale | $169,900$109/sqft |
Source: RE/MAX TRADITIONS #3787391 Report a problem | ||
| 5/11/2016 | Price change | $169,900-1.7%$109/sqft |
Source: RE/MAX TRADITIONS #3787391 Report a problem | ||
| 4/4/2016 | Price change | $172,900-3.9%$111/sqft |
Source: RE/MAX Traditions #3787391 Report a problem | ||
| 3/8/2016 | Listed for sale | $179,900+5.9%$115/sqft |
Source: RE/MAX Traditions #3787391 Report a problem | ||
| 7/16/2013 | Listing removed | $169,900$109/sqft |
Source: RE/MAX TRADITIONS #3400043 Report a problem | ||
| 4/18/2013 | Listed for sale | $169,900-7.7%$109/sqft |
Source: RE/MAX Traditions #3400043 Report a problem | ||
| 8/31/2005 | Sold | $184,000+11.5%$118/sqft |
Source: Public Record Report a problem | ||
| 5/21/2004 | Sold | $165,000$106/sqft |
Source: Public Record Report a problem | ||
Public tax history
| Year | Property taxes | Tax assessment |
|---|---|---|
| 2025 | $3,198 -2.5% | $85,690 |
| 2024 | $3,280 +4.9% | $85,690 +25.6% |
| 2023 | $3,128 -0.5% | $68,250 |
| 2022 | $3,144 -0.3% | $68,250 |
| 2021 | $3,153 -2.8% | $68,250 +10.9% |
| 2020 | $3,242 -0.1% | $61,540 |
| 2019 | $3,246 +19.3% | $61,540 +25% |
| 2018 | $2,722 | $49,250 |
| 2017 | $2,722 +0.6% | $49,250 |
| 2016 | $2,705 +9.7% | $49,250 |
| 2015 | $2,467 +0.8% | $49,250 +2.3% |
| 2014 | $2,446 -0.1% | $48,130 |
| 2013 | $2,449 -0.4% | $48,130 |
| 2012 | $2,460 -2.3% | $48,130 -8.6% |
| 2011 | $2,518 -1.2% | $52,650 |
| 2010 | $2,547 +5.6% | $52,650 0% |
| 2009 | $2,412 -2.7% | $52,654 -10% |
| 2008 | $2,478 +2.6% | $58,506 |
| 2007 | $2,416 -57.6% | $58,506 |
| 2006 | $5,704 +3.2% | $58,506 +3.9% |
| 2005 | $5,526 -0.2% | $56,326 |
| 2004 | $5,536 +8.7% | $56,326 |
| 2003 | $5,095 +15.4% | $56,326 +11.7% |
| 2002 | $4,417 0% | $50,422 |
| 2001 | $4,418 -0.1% | $50,422 |
| 2000 | $4,420 +34.6% | $50,422 +34.7% |
| 1999 | $3,283 | $37,440 |
Find assessor info on the county website
Neighborhood: 44060
Nearby homes
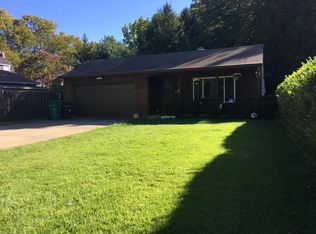
- $239,0003 bd2 ba1.1k sqft8720 Blossom Dr, Mentor, OH 44060Off Market
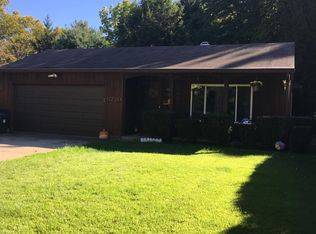
- $--3 bd1 ba1.1k sqft8720 Blossom Dr #1, Mentor, OH 44060Off Market
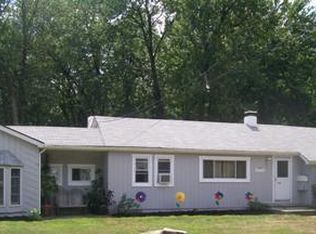
- $294,7004 bd2 ba2k sqft8710 Blossom Dr, Mentor, OH 44060Off Market
- $38,660-- bd-- ba-- sqft8710 Blossom Dr, Mentor, OH 44060Off Market
- $--0.25 AcresBlossom Dr, Mentor, OH 44060Off Market
- $206,6003 bd1 ba1.4k sqft7452 Little Mountain Rd, Mentor, OH 44060Off Market
- $323,1003 bd2 ba2.6k sqft7458 Little Mountain Rd, Mentor, OH 44060Off Market
- $253,1003 bd3 ba1.5k sqft7450 Little Mountain Rd, Mentor, OH 44060Off Market
Nearby schools
GreatSchools rating
- 8/10Ridge Elementary SchoolGrades: K-5Distance: 1.8 mi
- 7/10Memorial Middle SchoolGrades: 6-8Distance: 0.8 mi
- 8/10Mentor High SchoolGrades: 9-12Distance: 1.8 mi
Schools provided by the listing agent
- District: Mentor EVSD - 4304
Source: MLS Now. This data may not be complete. We recommend contacting the local school district to confirm school assignments for this home.
Get a cash offer in 3 minutes
Find out how much your home could sell for in as little as 3 minutes with a no-obligation cash offer.
Estimated market value
$310,100
Get a cash offer in 3 minutes
Find out how much your home could sell for in as little as 3 minutes with a no-obligation cash offer.
Estimated market value
$310,100
- Ohio
- Lake County
- Mentor
- 44060
- 8716 Blossom Dr
Nearby cities
Nearby zip codes
Other Mentor Topics
