Welcome to your dream home nestled on a serene cul-de-sac street. This immaculate colonial has been meticulously maintained and offers an exceptional living experience in every aspect with many updates throughout. Spacious and accommodating, this home features four bedrooms, providing ample space for a growing family or hosting guests. The two and a half bathrooms ensure convenience and comfort for everyone. The heart of the home is its bright, open-concept kitchen and living room. This space is perfect for entertaining or simply enjoying quality family time. The fully finished basement offers additional versatile living space, ideal for a home gym, recreation area, or media room, allowing for endless possibilities to suit your lifestyle. Retreat to the spacious master bedroom, complete with a lavish en-suite bathroom and a walk-in closet. Enjoy comfort and convenience in your own private sanctuary. Step outside to a beautiful patio area, perfect for alfresco dining, entertaining guests, or simply unwinding in the serene surroundings. Take advantage of the exceptional educational opportunities provided by the renowned Brecksville/Broadview Heights School District, ensuring a top-tier learning environment for your family. Schedule your private showing today and discover the unparalleled lifestyle that awaits you!
Closed
$471,000
8716 Breckenridge Oval, Broadview Heights, OH 44147
4beds
3,958sqft
Single Family Residence
Built in 2003
8,110 Square Feet Lot
$504,500 Zestimate®
$119/sqft
$3,755 Estimated rent
Home value
$504,500
$479,000 - $530,000
$3,755/mo
Zestimate® history
Owner options
List your home for rent
$3,755/mo
Rent Zestimate®
Find your next renter with Zillow Rental Manager. Plus, with online applications, you can quickly screen prospective tenants – for free.
$3,755/mo
Rent Zestimate®
Refinance and save
$3,590/mo
Est. payment
Refinancing to a lower rate could help reduce your monthly payments and save thousands over the life of the loan.
$3,590/mo
Est. payment
Explore your selling options
Work with a Zillow partner agent
Leverage their expertise and Zillow's premium Showcase listings to get your home seen by more buyers.
Get startedList with your own agent
Get your home in front of millions of buyers by listing it on Zillow.
Learn how to do itSell it yourself
Take full control of how buyers see your home on Zillow by listing For Sale by Owner (FSBO).
List your homeWhat's special
Immaculate colonialAdditional versatile living spaceOpen - concept kitchenHome gymBeautiful patio areaSpacious master bedroomPrivate sanctuary
Zillow last checked:
Listing updated:
Listed by:
Todd A Reinart toddreinart@howardhanna.com440-567-6643,
Howard Hanna,
Clare Gallagher 440-333-6500,
Howard Hanna
Bought with:
Bonnie Phillips, 2019004176
Redfin Real Estate Corporation
Source: MLS Now,MLS#: 5027303Originating MLS: Akron Cleveland Association of REALTORS
Facts & features
Interior
Bedrooms & bathrooms
- Bedrooms: 4
- Bathrooms: 3
- Full bathrooms: 2
- 1/2 bathrooms: 1
- Main level bathrooms: 1
Bedroom
- Level: Second
Bedroom
- Level: Second
Bedroom
- Level: Second
Primary bathroom
- Level: Second
Primary bathroom
- Level: Second
Bathroom
- Level: Second
Dining room
- Level: First
Eat in kitchen
- Level: First
Laundry
- Level: First
Living room
- Level: First
Recreation
- Level: Lower
Heating
- Forced Air
Cooling
- Central Air
Appliances
- Included: Dryer, Dishwasher, Disposal, Microwave, Range, Refrigerator, Washer
- Laundry: Main Level
Features
- Eat-in Kitchen, Kitchen Island, Open Floorplan, Vaulted Ceiling(s), Walk-In Closet(s)
- Basement: Finished,Sump Pump
- Has fireplace: No
- Fireplace features: Family Room
Interior area
- Total structure area: 3,958
- Total interior livable area: 3,958 sqft
- Finished area above ground: 2,652
- Finished area below ground: 1,306
Property
Parking
- Parking features: Attached, Garage, Paved
- Attached garage spaces: 2.5
Features
- Levels: Three Or More
- Patio & porch: Patio
- Exterior features: Sprinkler/Irrigation
Lot
- Size: 8,110 Square Feet
- Features: Cul-De-Sac
Details
- Parcel number: 58224037
Construction
Type & style
- Home type: SingleFamily
- Architectural style: Colonial
- Property subtype: Single Family Residence
Materials
- Brick, Vinyl Siding
- Roof: Asphalt,Fiberglass
Condition
- Year built: 2003
Utilities & green energy
- Sewer: Public Sewer
- Water: Public
Community & HOA
Community
- Security: Carbon Monoxide Detector(s), Smoke Detector(s)
HOA
- Has HOA: Yes
- Services included: Common Area Maintenance
- HOA fee: $240 annually
- HOA name: Silver Ridge
Location
- Region: Broadview Heights
Financial & listing details
- Price per square foot: $119/sqft
- Tax assessed value: $416,000
- Annual tax amount: $7,589
- Date on market: 4/3/2024
- Cumulative days on market: 3 days
- Listing agreement: Exclusive Right To Sell
- Listing terms: Cash,Conventional
Price history
| Date | Event | Price |
|---|---|---|
| 5/7/2024 | Sold | $471,000+10.8%$119/sqft |
Source: Public Record Report a problem | ||
| 4/6/2024 | Pending sale | $424,900$107/sqft |
Source: MLS Now #5027303 Report a problem | ||
| 4/3/2024 | Listed for sale | $424,900+38.2%$107/sqft |
Source: MLS Now #5027303 Report a problem | ||
| 5/13/2003 | Sold | $307,500$78/sqft |
Source: Public Record Report a problem | ||
Public tax history
| Year | Property taxes | Tax assessment |
|---|---|---|
| 2025 | $7,936 +0% | $145,600 |
| 2024 | $7,936 +4.6% | $145,600 +23.6% |
| 2023 | $7,589 +0.6% | $117,810 |
| 2022 | $7,546 | $117,810 |
Find assessor info on the county website
Neighborhood: 44147
Nearby homes
- $443,4004 bd2 ba2.2k sqft8712 Breckenridge Oval, Broadview Heights, OH 44147Off Market
- $466,8004 bd4 ba2.3k sqft8720 Breckenridge Oval, Broadview Heights, OH 44147Off Market
- $563,8004 bd4 ba2.4k sqft2988 Harris Rd, Broadview Heights, OH 44147Off Market
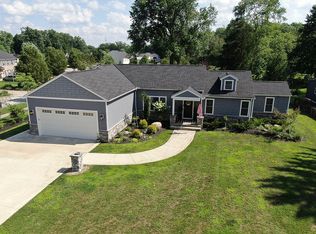
- $467,6004 bd2 ba2.6k sqft8724 Breckenridge Oval, Broadview Heights, OH 44147Off Market
- $450,1004 bd3 ba2.7k sqft8728 Breckenridge Oval, Broadview Heights, OH 44147Off Market
- $420,0003 bd3 ba1.9k sqft8717 Breckenridge Oval, Broadview Heights, OH 44147Off Market
- $450,4003 bd2 ba2.2k sqft8713 Breckenridge Oval, Broadview Heights, OH 44147Off Market
- $455,7004 bd3 ba2.3k sqft8721 Breckenridge Oval, Broadview Heights, OH 44147Off Market
Nearby schools
GreatSchools rating
- 8/10Brecksville-Broadview Heights Elementary SchoolGrades: PK-5Distance: 1.6 mi
- 9/10Brecksville-Broadview Heights Middle SchoolGrades: 6-8Distance: 1.2 mi
- 9/10Brecksville-Broadview Heights High SchoolGrades: 9-12Distance: 1 mi
Schools provided by the listing agent
- District: Brecksville-Broadview - 1806
Source: MLS Now. This data may not be complete. We recommend contacting the local school district to confirm school assignments for this home.
Get a cash offer in 3 minutes
Find out how much your home could sell for in as little as 3 minutes with a no-obligation cash offer.
Estimated market value
$504,500
Get a cash offer in 3 minutes
Find out how much your home could sell for in as little as 3 minutes with a no-obligation cash offer.
Estimated market value
$504,500
- Ohio
- Cuyahoga County
- Broadview Heights
- 44147
- 8716 Breckenridge Oval
Nearby cities
Nearby zip codes
Other Broadview Heights Topics
- Apartments for Rent in 44147
- Houses for Sale in 44147
- Houses for Rent in 44147
- 44147 Real Estate
- Broadview Heights Condos
- Houses for Sale in Broadview Heights
- Newest Listings in Broadview Heights
- Broadview Heights Home Values
- Broadview Heights Real Estate Agents
- Broadview Heights Refinance
- Broadview Heights Mortgage Rates
