Welcome to Hometown—a truly picturesque community where colorful homes, unique architecture, and winding walking trails surround a serene pond just steps away from your front door. This nearly new David Weekley-built Craftsman offers timeless charm with a modern, open-concept design. Inside, you’ll find a thoughtfully designed four-bedroom, 3.5-bath layout with two spacious living areas and a versatile flex space off the main living room—perfect for a home office, playroom, or cozy reading nook. The airy floor plan is both inviting and functional, making it ideal for gatherings or everyday living. Chef's kitchen offers an upgraded gas cook-top, double oven, stacked cabinets (soft close and drawer extension) with display glass and lighting in uppers, spice rack, pots and pans, and trash can drawers. Find additional counter space and seating around the large skin wrap island. The eating area boasts additional cabinetry for display or an in-home bar. Front room is currently set up as office - great flex space for your living needs and don’t miss the additional closet for storage. Each room hosts shades with remote feature in the office, sunroom, owners retreat, and the upstairs loft. The home has ceiling fans in most rooms except dining room and kitchen. Flooring: Engineered flooring Solid Polymer Core (SPC) whole house with exception, owners' bath, upstairs baths and bedrooms, the bedrooms host upgraded carpet. Upstairs you will find a spacious game-room, three bedrooms and two full baths. Enjoy your back patio with a gas drop for BBQ! This well-maintained home is situated on a corner lot with driveway to park 3 cars, epoxy finish in garage and back patio. Just outside your door, you’ll enjoy the neighborhood’s walking trails, pond views, and charming streetscapes, while being only minutes from premier shopping, dining, and entertainment. Over $100,000 in upgrades! Don’t miss this barely lived in beauty—offering the feel of new construction without the wait.
Sold
Price Unknown
8716 Bridge St, North Richland Hills, TX 76180
4beds
2,962sqft
Single Family Residence
Built in 2022
5,880 Square Feet Lot
$728,000 Zestimate®
$--/sqft
$3,809 Estimated rent
Home value
$728,000
$677,000 - $786,000
$3,809/mo
Zestimate® history
Owner options
List your home for rent
$3,809/mo
Rent Zestimate®
Find your next renter with Zillow Rental Manager. Plus, with online applications, you can quickly screen prospective tenants – for free.
$3,809/mo
Rent Zestimate®
Refinance and save
$497/mo
Est. payment
Refinancing to a lower rate could help reduce your monthly payments and save thousands over the life of the loan.
$497/mo
Est. payment
Explore your selling options
Work with a Zillow partner agent
Leverage their expertise and Zillow's premium Showcase listings to get your home seen by more buyers.
Get startedList with your own agent
Get your home in front of millions of buyers by listing it on Zillow.
Learn how to do itSell it yourself
Take full control of how buyers see your home on Zillow by listing For Sale by Owner (FSBO).
List your homeWhat's special
Serene pondCharming streetscapesCeiling fansEngineered flooringCorner lotVersatile flex spaceSpacious game-room
Zillow last checked:
Listing updated:
Listed by:
Elizabeth Bell 0613248 817-501-7770,
Rogers Healy and Associates 214-368-4663,
Kandida Randall 0741017 214-972-5542,
Rogers Healy and Associates
Bought with:
Miguel Cepeda
Compass RE Texas, LLC.
Source: NTREIS,MLS#: 21034734
Facts & features
Interior
Bedrooms & bathrooms
- Bedrooms: 4
- Bathrooms: 4
- Full bathrooms: 3
- 1/2 bathrooms: 1
Primary bedroom
- Features: Ceiling Fan(s), En Suite Bathroom, Walk-In Closet(s)
- Level: First
- Dimensions: 12 x 14
Bedroom
- Features: Ceiling Fan(s), Split Bedrooms, Walk-In Closet(s)
- Level: Second
- Dimensions: 14 x 13
Bedroom
- Features: Ceiling Fan(s)
- Level: Second
- Dimensions: 9 x 10
Bedroom
- Features: Ceiling Fan(s)
- Level: Second
- Dimensions: 12 x 12
Primary bathroom
- Features: Built-in Features, Dual Sinks, En Suite Bathroom, Linen Closet, Stone Counters
- Level: First
- Dimensions: 9 x 13
Dining room
- Features: Built-in Features
- Level: First
- Dimensions: 20 x 10
Other
- Features: Built-in Features, En Suite Bathroom, Stone Counters
- Level: Second
- Dimensions: 5 x 7
Other
- Features: Built-in Features, Stone Counters
- Level: Second
- Dimensions: 9 x 5
Game room
- Features: Ceiling Fan(s)
- Level: Second
- Dimensions: 19 x 16
Half bath
- Level: First
- Dimensions: 6 x 5
Kitchen
- Features: Built-in Features, Ceiling Fan(s), Kitchen Island, Pantry, Stone Counters, Walk-In Pantry
- Level: First
- Dimensions: 15 x 16
Living room
- Features: Ceiling Fan(s)
- Level: First
- Dimensions: 17 x 18
Office
- Features: Ceiling Fan(s)
- Level: First
- Dimensions: 13 x 13
Sunroom
- Level: First
- Dimensions: 11 x 10
Utility room
- Features: Built-in Features, Utility Room
- Level: First
- Dimensions: 8 x 6
Heating
- Central
Cooling
- Central Air, Ceiling Fan(s), Electric
Appliances
- Included: Some Gas Appliances, Double Oven, Dishwasher, Gas Cooktop, Disposal, Gas Water Heater, Microwave, Plumbed For Gas, Tankless Water Heater, Vented Exhaust Fan
- Laundry: Washer Hookup, Dryer Hookup, ElectricDryer Hookup, Laundry in Utility Room, Other
Features
- Built-in Features, Chandelier, Dry Bar, Decorative/Designer Lighting Fixtures, Eat-in Kitchen, High Speed Internet, Kitchen Island, Open Floorplan, Pantry, Cable TV, Walk-In Closet(s)
- Flooring: Carpet, Ceramic Tile, Simulated Wood
- Windows: Window Coverings
- Has basement: No
- Has fireplace: No
Interior area
- Total interior livable area: 2,962 sqft
Property
Parking
- Total spaces: 6
- Parking features: Additional Parking, Alley Access, Concrete, Epoxy Flooring, Garage, Garage Door Opener, Oversized, Porte-Cochere, Garage Faces Rear
- Attached garage spaces: 3
- Carport spaces: 3
- Covered spaces: 6
Features
- Levels: Two
- Stories: 2
- Patio & porch: Front Porch, Other
- Exterior features: Courtyard, Rain Gutters
- Pool features: None
- Fencing: Wood
Lot
- Size: 5,880 Square Feet
- Features: Corner Lot, Greenbelt, Landscaped, Subdivision, Sprinkler System, Few Trees
Details
- Parcel number: 42639229
Construction
Type & style
- Home type: SingleFamily
- Architectural style: Craftsman,Detached
- Property subtype: Single Family Residence
Materials
- Foundation: Slab
- Roof: Composition
Condition
- Year built: 2022
Utilities & green energy
- Sewer: Public Sewer
- Water: Public
- Utilities for property: Natural Gas Available, Sewer Available, Separate Meters, Water Available, Cable Available
Community & HOA
Community
- Features: Sidewalks, Trails/Paths, Curbs
- Security: Carbon Monoxide Detector(s), Other, Smoke Detector(s)
- Subdivision: Hometown Canal District Ph 6
HOA
- Has HOA: Yes
- Services included: Association Management, Maintenance Grounds
- HOA fee: $497 quarterly
- HOA name: Neighborhood Mgmt
- HOA phone: 972-359-1548
Location
- Region: North Richland Hills
Financial & listing details
- Tax assessed value: $652,298
- Annual tax amount: $14,155
- Date on market: 8/20/2025
- Cumulative days on market: 18 days
- Listing terms: Cash,Conventional,Other,VA Loan
- Exclusions: TV's. Most items in the home are negotiable, the sellers are down-sizing.
Price history
| Date | Event | Price |
|---|---|---|
| 10/8/2025 | Sold | -- |
Source: NTREIS #21034734 Report a problem | ||
| 9/12/2025 | Pending sale | $729,000$246/sqft |
Source: NTREIS #21034734 Report a problem | ||
| 9/7/2025 | Contingent | $729,000$246/sqft |
Source: NTREIS #21034734 Report a problem | ||
| 8/20/2025 | Listed for sale | $729,000$246/sqft |
Source: NTREIS #21034734 Report a problem | ||
Public tax history
| Year | Property taxes | Tax assessment |
|---|---|---|
| 2025 | $11,234 -5% | $652,298 |
| 2024 | $11,828 +6.6% | $652,298 +9.1% |
| 2023 | $11,093 +593.2% | $598,141 +799.5% |
| 2022 | $1,600 -3.5% | $66,500 |
| 2021 | $1,658 | $66,500 |
Find assessor info on the county website
Neighborhood: 76180
Nearby homes
- $--4 bd4 ba2.6k sqft8712 Bridge St, North Richland Hills, TX 76180Sold

- $420,600-- bd-- ba2.1k sqft6293 Parker Blvd, North Richland Hills, TX 76180Off Market
- $--3 bd3 ba1.8k sqft6289 Parker Blvd, North Richland Hills, TX 76180Sold
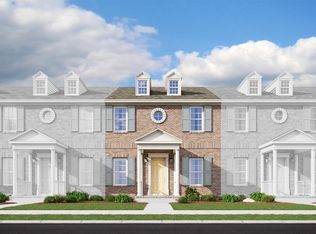
- $--3 bd3 ba2.5k sqft6297 Parker Blvd, North Richland Hills, TX 76180Sold

- $--3 bd3 ba2k sqft6285 Parker Blvd, North Richland Hills, TX 76180Sold
- $625,5004 bd4 ba2.8k sqft8708 Bridge St, North Richland Hills, TX 76180Off Market
- $--2 bd3 ba2k sqft6281 Parker Blvd, North Richland Hills, TX 76180Sold
- $--2 bd3 ba2k sqft6277 Parker Blvd, North Richland Hills, TX 76180Sold
Nearby schools
GreatSchools rating
- 8/10Walker Creek Elementary SchoolGrades: PK-5Distance: 0.1 mi
- 10/10Smithfield Middle SchoolGrades: 6-8Distance: 0.8 mi
- 6/10Birdville High SchoolGrades: 9-12Distance: 0.5 mi
Schools provided by the listing agent
- Elementary: Walkercrk
- Middle: Smithfield
- High: Birdville
- District: Birdville ISD
Source: NTREIS. This data may not be complete. We recommend contacting the local school district to confirm school assignments for this home.
Get a cash offer in 3 minutes
Find out how much your home could sell for in as little as 3 minutes with a no-obligation cash offer.
Estimated market value
$728,000
Get a cash offer in 3 minutes
Find out how much your home could sell for in as little as 3 minutes with a no-obligation cash offer.
Estimated market value
$728,000
- Texas
- Tarrant County
- North Richland Hills
- 76180
- 8716 Bridge St
Nearby cities
Nearby neighborhoods
Nearby zip codes
Other North Richland Hills Topics
- Apartments for Rent in 76180
- Houses for Sale in 76180
- Houses for Rent in 76180
- 76180 Real Estate
- North Richland Hills Condos
- Houses for Sale in North Richland Hills
- Newest Listings in North Richland Hills
- North Richland Hills Home Values
- North Richland Hills Real Estate Agents
- North Richland Hills Refinance
- North Richland Hills Mortgage Rates
