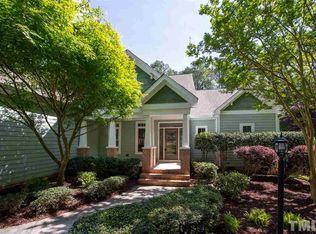
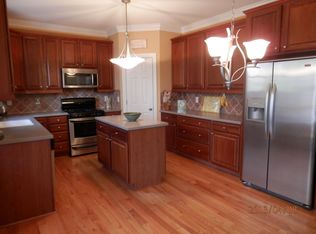
PRICE IMPROVEMENT! Custom 3-bedroom, 2.5-bath home with bonus room on .92 acre lot tucked away on a private CUL-DE-SAC! Open floor plan designed for comfortable living and entertaining. NEWLY PAINTED INTERIOR. Hardwood floors throughout both levels -- NO CARPET! The spacious kitchen features custom cabinetry, an extra large center island, and opens seamlessly to the main living areas. The oversized primary suite (23 x 16) includes a sitting area and an extra large (16 x10) walk-in closet. Enjoy the warmth of the double-sided gas log fireplace shared by the family room and sunroom. Butler's pantry adds extra convenience and storage. New garage door & opener. Newer HVAC. Oversized TREX ( maintenance free) deck ( 30 x 10) overlooking a fenced, private backyard perfect for relaxing or entertaining.
For sale
Price cut: $40K (8/28)
$599,000
8716 Carradale Ct, Wake Forest, NC 27587
3beds
3,007sqft
Single Family Residence
Built in 2006
0.92 Acres Lot
$589,500 Zestimate®
$199/sqft
$27/mo HOA
What's special
Bonus roomNewly painted interiorSpacious kitchenExtra large center islandCustom cabinetry
- 110 days
- 741
- 67
Zillow last checked:
Listing updated:
Listed by:
Kris Kiegiel 919-612-5503,
Keystone Properties
Source: Doorify MLS,MLS#: 10169178
Facts & features
Interior
Bedrooms & bathrooms
- Bedrooms: 3
- Bathrooms: 3
- Full bathrooms: 2
- 1/2 bathrooms: 1
Primary bedroom
- Level: Second
- Area: 368 Square Feet
- Dimensions: 23.0 x 16.0
Heating
- Natural Gas
Cooling
- Central Air
Appliances
- Included: Disposal, Dishwasher, Electric Range, Free-Standing Electric Range, Microwave, Refrigerator, Water Purifier
- Laundry: Electric Dryer Hookup, Laundry Room, Main Level, Washer Hookup
Features
- Ceiling Fan(s), Double Vanity, Entrance Foyer, Eat-in Kitchen, Granite Counters, Kitchen Island, Open Floorplan, Walk-In Closet(s), Dining L, Butler's Pantry, Separate Shower, Bathtub/Shower Combination, Walk-In Shower
- Flooring: Hardwood, Tile
- Windows: Insulated Windows
- Number of fireplaces: 1
- Fireplace features: Double Sided, Gas Log, Great Room
- Common walls with other units/homes: No Common Walls
Interior area
- Total structure area: 3,007
- Total interior livable area: 3,007 sqft
- Finished area above ground: 3,007
- Finished area below ground: 0
Property
Parking
- Total spaces: 6
- Parking features: Attached, Garage Door Opener
- Garage spaces: 2
- Uncovered spaces: 4
Features
- Levels: Two
- Stories: 2
- Entry location: Front door
- Patio & porch: Deck, Front Porch
- Fencing: Back Yard
Lot
- Size: 0.92 Acres
- Residential vegetation: Cleared, Grassed
Details
- Parcel number: 182203146939000 0318429
- Zoning: R-40W
- Special conditions: Standard
Construction
Type & style
- Home type: SingleFamily
- Architectural style: Transitional
- Property subtype: Single Family Residence
Materials
- HardiPlank Type, Stone Veneer
- Foundation: Crawlspace
- Roof: Shingle
Condition
- Updated/Remodeled
- New construction: No
- Year built: 2006
Utilities & green energy
- Sewer: Septic Tank
- Water: Public
- Utilities for property: Cable Available, Electricity Connected, Natural Gas Connected, Water Connected, Septic Connected
Community & HOA
Community
- Subdivision: Strathaven
HOA
- Has HOA: Yes
- Services included: Unknown
- HOA fee: $320 annually
- HOA name: Strathaven HOA
- HOA phone: 919-247-1680
Location
- Region: Wake Forest
Financial & listing details
- Price per square foot: $199/sqft
- Tax assessed value: $618,321
- Annual tax amount: $3,974
- Date on market: 5/22/2026
- Listing agreement: Exclusive Right To Sell
- Listing terms: 1031 Exchange,Cash,Conventional,VA Loan
Estimated market value
$589,500
$560,000 - $619,000
$2,968/mo
Price history
| Date | Event | Price |
|---|---|---|
| 8/28/2026 | Price change | $599,000-6.3%$199/sqft |
Source:  Doorify MLS #10169178 Report a problem Doorify MLS #10169178 Report a problem | ||
| 8/11/2026 | Price change | $639,000-3.9%$213/sqft |
Source: Doorify MLS #10169178 Report a problem | ||
| 5/22/2026 | Listed for sale | $665,000+56.5%$221/sqft |
Source: Doorify MLS #10169178 Report a problem | ||
| 6/10/2020 | Listing removed | $425,000$141/sqft |
Source: Coldwell Banker Advantage Hend #2315237 Report a problem | ||
| 6/9/2020 | Listed for sale | $425,000+1.9%$141/sqft |
Source: Coldwell Banker Advantage Hend #2315237 Report a problem | ||
| 6/8/2020 | Sold | $417,000-1.9%$139/sqft |
Source: Doorify MLS #2315237 Report a problem | ||
| 5/14/2020 | Pending sale | $425,000$141/sqft |
Source: Coldwell Banker Advantage #2315237 Report a problem | ||
| 4/24/2020 | Listed for sale | $425,000+26.9%$141/sqft |
Source: Coldwell Banker Advantage Hend #2315237 Report a problem | ||
| 4/14/2014 | Listing removed | $335,000$111/sqft |
Source: ListingDomains.com #1900679 Report a problem | ||
| 4/10/2014 | Listed for sale | $335,000+17.1%$111/sqft |
Source: ListingDomains.com #1900679 Report a problem | ||
| 3/26/2014 | Sold | $286,000-4.3%$95/sqft |
Source: Public Record Report a problem | ||
| 12/18/2013 | Price change | $299,000-10.7%$99/sqft |
Source: Coldwell Banker Howard Perry and Walston #1915476 Report a problem | ||
| 9/10/2013 | Price change | $335,000-1.5%$111/sqft |
Source: Coldwell Banker Howard Perry and Walston #1900679 Report a problem | ||
| 7/18/2013 | Price change | $340,000-2.9%$113/sqft |
Source: Coldwell Banker Howard Perry and Walston #1900679 Report a problem | ||
| 7/12/2013 | Price change | $350,000-1.4%$116/sqft |
Source: Coldwell Banker Howard Perry and Walston #1900679 Report a problem | ||
| 6/21/2013 | Listed for sale | $355,000+16.4%$118/sqft |
Source: B & B Realty Group, LLC dba Keller Williams Preferred Realty #1897217 Report a problem | ||
| 11/4/2011 | Listing removed | $304,900$101/sqft |
Source: isNowListed.com Report a problem | ||
| 11/2/2011 | Listed for sale | $304,900+2.3%$101/sqft |
Source: isNowListed.com Report a problem | ||
| 4/22/2010 | Sold | $298,000-22.8%$99/sqft |
Source: Public Record Report a problem | ||
| 8/23/2008 | Listing removed | $385,900$128/sqft |
Source: Listhub #1600524 Report a problem | ||
| 5/25/2008 | Listed for sale | $385,900+3.7%$128/sqft |
Source: Listhub #1600524 Report a problem | ||
| 11/14/2006 | Sold | $372,000$124/sqft |
Source: Public Record Report a problem | ||
Public tax history
| Year | Property taxes | Tax assessment |
|---|---|---|
| 2025 | $3,975 +3% | $618,321 |
| 2024 | $3,860 +22.6% | $618,321 +54.1% |
| 2023 | $3,149 +7.9% | $401,301 |
| 2022 | $2,918 | $401,301 |
| 2021 | -- | $401,301 |
| 2020 | -- | $401,301 +23.8% |
| 2019 | $2,668 | $324,209 |
| 2018 | $2,668 +14.7% | $324,209 |
| 2017 | $2,325 +2.1% | $324,209 |
| 2016 | $2,278 -13.6% | $324,209 -13.9% |
| 2015 | $2,636 +5.5% | $376,631 |
| 2014 | $2,498 | $376,631 |
| 2013 | -- | $376,631 |
| 2012 | -- | $376,631 |
| 2011 | -- | $376,631 |
| 2010 | -- | $376,631 |
| 2009 | -- | $376,631 |
| 2008 | -- | -- |
Find assessor info on the county website
Monthly payment
Est. payment
Payment breakdown
Explore the cost of this home by adjusting the details. Changes won't be saved.Climate risks
Neighborhood: 27587
Nearby schools
Schools provided by the listing agent
- Elementary: Wake - Forest Pines Drive Elementary
- Middle: Wake - Wakefield Middle
- High: Wake - Wakefield High
Source: Doorify MLS. This data may not be complete. We recommend contacting the local school district to confirm school assignments for this home.
Similar homes
- $639,9004 bd3 ba2.9k sqft8709 Ormand Way, Wake Forest, NC 27587For Sale

 MLS ID #10180688, Heather Layne. Doorify MLS
 - $569,9003 bd3 ba3.3k sqft2116 Purnell Rd, Wake Forest, NC 27587For Sale
 MLS ID #10166809, Samara Presley. Doorify MLS
 - $650,0004 bd3 ba2.7k sqft2345 Knoll Ridge Ln, Wake Forest, NC 27587For Sale
 MLS ID #10185042, Jeanine Lind. Doorify MLS
 - $549,9993 bd3 ba2.6k sqft104 Light Falls Dr, Wake Forest, NC 27587For Sale
 MLS ID #10175797, Richard Brandon Hiatt. Doorify MLS
 - $550,0004 bd3 ba2.6k sqft1514 Anterra Dr, Wake Forest, NC 27587For SaleMLS ID #10181596, Kristi Fritter. Doorify MLS
- $649,0004 bd4 ba2.4k sqft7217 Rabbit Run, Wake Forest, NC 27587For SaleMLS ID #10176132, Dina M Sosa. Doorify MLS
- $755,0004 bd4 ba3.1k sqft1224 Mauldin Cir, Wake Forest, NC 27587For SaleMLS ID #10186192, Courtney Elstad. Doorify MLS
- $615,0004 bd3 ba3k sqft1613 Wooten Ct, Wake Forest, NC 27587For SaleMLS ID #10182553, Carolyn Strickland. Doorify MLS
- $749,2703 bd3 ba3.2k sqft8497 Falkirk Ridge Ct, Wake Forest, NC 27587For SaleMLS ID #10160374, Casey Pendry. Doorify MLS
- $553,0005 bd3 ba3.2k sqft9421 Philbeck Ln, Wake Forest, NC 27587For SaleMLS ID #10180699, Huazhi Hu. Doorify MLS
- $585,0004 bd3 ba2.6k sqft60 Cranbrooke Dr, Franklinton, NC 27525For SaleMLS ID #10191044, Kimberly McKinney. Doorify MLS
- $625,0005 bd4 ba3k sqft540 Old Dairy Dr, Wake Forest, NC 27587For SaleMLS ID #10189859, Alison Malloy Wojnarowski. Doorify MLS
- $535,0004 bd4 ba3.7k sqft516 Deacon Ridge St, Wake Forest, NC 27587For SaleMLS ID #10183647, Rob Zelem. Doorify MLS
- $649,0003 bd3 ba2.4k sqft3657 Legato Ln, Wake Forest, NC 27587For SaleMLS ID #10176589, Janie Blanco. Doorify MLS
- $550,0004 bd3 ba2.6k sqft8608 Barrett Hall Ln, Wake Forest, NC 27587For SaleMLS ID #10182253, Jennifer Acevedo. Doorify MLS
- $725,0004 bd3 ba3.4k sqft7208 Shepstone Pl, Wake Forest, NC 27587For SaleMLS ID #10161839, Kendal Hartel. Doorify MLS
- $650,0004 bd4 ba2.8k sqft1817 Old College Cir, Wake Forest, NC 27587For SaleMLS ID #10184876, Darrena Yehia. Doorify MLS
- $529,9004 bd3 ba2.9k sqft9416 Philbeck Ln, Wake Forest, NC 27587For SaleMLS ID #10173600, Stephanie B Mann. Doorify MLS
- $575,0005 bd5 ba4.1k sqft1133 Bellreng Dr, Wake Forest, NC 27587For SaleMLS ID #10168450, Justin Shover. Doorify MLS
