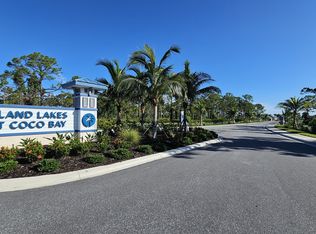
Welcome to Island Lakes at Coco Bay, A Master-Planned Gated Community in Englewood Blending Coastal Living with Modern Comfort. This 2024 built 3 bedroom, 3 bath home is set on a larger lot overlooking a peaceful lake, offering breathtaking sunset views. A paver driveway, stone exterior accents and tropical landscaping create a welcoming atmosphere. This stunning open layout design features diagonally set tile throughout, impact windows and is being sold fully furnished. The kitchen is open to the living and dining areas and has beautiful quartz countertops, an abundance of white shaker-style cabinets, a center island with a breakfast bar, and a spacious walk-in pantry. Triple sliders in the living room lead to the paver screen lanai, where you can enjoy stunning water views. Imagine relaxing with your favorite drink while watching the wildlife that frequents the lake. The ensuite master bedroom features an oversized walk-in closet, a large shower with a half glass wall, and a dual quartz-topped vanity with dual sinks. Two additional guest bedrooms each have access to their own bathrooms, featuring quartz-topped vanities, shower-tub combos, and matching shower tile, ensuring comfort for both guests and family. The interior laundry room provides additional storage space. This vibrant community offers the perfect blend of relaxation and activity for the perfect Florida lifestyle. While the clubhouse, resort style pool, bocce and pickleball courts are still under construction with an expected completion around early 2025, they will soon provide a great setting for making new friends and enjoying friendly competition. Additionally, there will be a fitness center, tot lot and playgrounds to help you stay active. Get ready to experience these amazing amenities in this new development. The quarterly HOA fees cover lawn maintenance, lake fed irrigation, cable, and internet. Located less than 6 miles from the beach, you'll also enjoy easy access to shopping, dining, and entertainment in both Englewood and Boca Grande. Contact us today to schedule your private showing at this move in ready home.
Sold for $390,000
$390,000
8716 Coco Bay Blvd, Englewood, FL 34224
3beds
1,849sqft
Single Family Residence
Built in 2024
8,099 Square Feet Lot
$341,600 Zestimate®
$211/sqft
$2,568 Estimated rent
Home value
$341,600
$318,000 - $369,000
$2,568/mo
Zestimate® history
Owner options
List your home for rent
$2,568/mo
Rent Zestimate®
Find your next renter with Zillow Rental Manager. Plus, with online applications, you can quickly screen prospective tenants – for free.
$2,568/mo
Rent Zestimate®
Refinance and save
$2,927/mo
Est. payment
Refinancing to a lower rate could help reduce your monthly payments and save thousands over the life of the loan.
$2,927/mo
Est. payment
Explore your selling options
Work with a Zillow partner agent
Leverage their expertise and Zillow's premium Showcase listings to get your home seen by more buyers.
Get startedList with your own agent
Get your home in front of millions of buyers by listing it on Zillow.
Learn how to do itSell it yourself
Take full control of how buyers see your home on Zillow by listing For Sale by Owner (FSBO).
List your homeWhat's special
Zillow last checked:
Listing updated:
Listed by:
Carla Stiver, PA 941-270-1460,
RE/MAX ALLIANCE GROUP 941-473-8484
Bought with:
Andrew Adelhoch, 3530203
ERA ADVANTAGE REALTY, INC.
Source: Stellar MLS,MLS#: D6137764 Originating MLS: Englewood
Originating MLS: Englewood
Facts & features
Interior
Bedrooms & bathrooms
- Bedrooms: 3
- Bathrooms: 3
- Full bathrooms: 3
Rooms
- Room types: Great Room, Utility Room
Primary bedroom
- Features: Ceiling Fan(s), En Suite Bathroom, Walk-In Closet(s)
- Level: First
- Dimensions: 14x15
Bedroom 2
- Features: Ceiling Fan(s), Dual Closets
- Level: First
- Dimensions: 10x12
Bedroom 3
- Features: Ceiling Fan(s), Dual Closets
- Level: First
- Dimensions: 10x12
Primary bathroom
- Features: Dual Sinks, Exhaust Fan, Shower No Tub, Stone Counters, Water Closet/Priv Toilet, Linen Closet
- Level: First
- Dimensions: 13x9
Bathroom 2
- Features: Single Vanity, Stone Counters, Tub With Shower
- Level: First
- Dimensions: 9x5
Bathroom 3
- Features: Single Vanity, Stone Counters, Tub With Shower
- Level: First
- Dimensions: 9x5
Balcony porch lanai
- Features: Ceiling Fan(s)
- Level: First
- Dimensions: 8x19
Dining room
- Level: First
- Dimensions: 13x11
Kitchen
- Features: Breakfast Bar, Kitchen Island, Stone Counters, Pantry
- Level: First
- Dimensions: 11x18
Laundry
- Features: Built-In Shelving
- Level: First
- Dimensions: 6x6
Living room
- Features: Ceiling Fan(s)
- Level: First
- Dimensions: 15x18
Heating
- Central, Electric
Cooling
- Central Air
Appliances
- Included: Dishwasher, Dryer, Microwave, Range, Refrigerator, Washer
- Laundry: Inside, Laundry Room
Features
- Ceiling Fan(s), Eating Space In Kitchen, High Ceilings, Kitchen/Family Room Combo, Living Room/Dining Room Combo, Open Floorplan, Solid Wood Cabinets, Split Bedroom, Stone Counters, Thermostat, Walk-In Closet(s)
- Flooring: Tile
- Doors: Sliding Doors
- Windows: Blinds, Storm Window(s), Window Treatments, Hurricane Shutters/Windows
- Has fireplace: No
- Furnished: Yes
Interior area
- Total structure area: 2,578
- Total interior livable area: 1,849 sqft
Property
Parking
- Total spaces: 2
- Parking features: Driveway, Garage Door Opener
- Attached garage spaces: 2
- Has uncovered spaces: Yes
- Details: Garage Dimensions: 19x20
Features
- Levels: One
- Stories: 1
- Patio & porch: Covered, Front Porch, Porch, Rear Porch, Screened
- Exterior features: Irrigation System, Lighting, Rain Gutters, Sidewalk
- Has view: Yes
- View description: Water, Lake
- Has water view: Yes
- Water view: Water,Lake
- Waterfront features: Lake
Lot
- Size: 8,099 Square Feet
- Dimensions: 74.4 x 130 x 50.2 x 130
- Features: Landscaped, Near Golf Course, Near Marina, Sidewalk
- Residential vegetation: Mature Landscaping, Trees/Landscaped
Details
- Parcel number: 412016310022
- Zoning: RMF3.5
- Special conditions: None
Construction
Type & style
- Home type: SingleFamily
- Property subtype: Single Family Residence
Materials
- Block, Stucco
- Foundation: Slab
- Roof: Shingle
Condition
- New construction: No
- Year built: 2024
Details
- Builder model: Venice
- Builder name: Lennar
Utilities & green energy
- Sewer: Public Sewer
- Water: Public
- Utilities for property: BB/HS Internet Available, Cable Available, Cable Connected, Electricity Available, Electricity Connected, Public, Sewer Available, Sewer Connected, Water Available, Water Connected
Community & HOA
Community
- Features: Lake, Clubhouse, Deed Restrictions, Gated Community - No Guard, Golf Carts OK, Irrigation-Reclaimed Water, Park, Playground, Pool, Sidewalks, Special Community Restrictions
- Security: Gated Community, Smoke Detector(s)
- Pet fee: $0 monthly
- Subdivision: COCO BAY
HOA
- Has HOA: Yes
- Amenities included: Clubhouse, Fitness Center, Gated, Park, Pickleball Court(s), Playground, Pool, Recreation Facilities
- Services included: Common Area Taxes, Community Pool, Reserve Fund, Maintenance Grounds, Pool Maintenance, Private Road, Recreational Facilities
- HOA fee: $282 monthly
- HOA name: ICON Management
- HOA phone: 941-720-0188
Location
- Region: Englewood
Financial & listing details
- Price per square foot: $211/sqft
- Tax assessed value: $385,026
- Annual tax amount: $339
- Date on market: 8/19/2024
- Cumulative days on market: 28 days
- Listing terms: Cash,Conventional,FHA,VA Loan
- Ownership: Fee Simple
- Total actual rent: 0
- Electric utility on property: Yes
- Road surface type: Paved
Price history
| Date | Event | Price |
|---|---|---|
| 10/31/2024 | Sold | $390,000-2.4%$211/sqft |
Source:  Stellar MLS #D6137764 Report a problem Stellar MLS #D6137764 Report a problem | ||
| 9/24/2024 | Pending sale | $399,500$216/sqft |
Source: Stellar MLS #D6137764 Report a problem | ||
| 9/11/2024 | Price change | $399,500-2.5%$216/sqft |
Source: Stellar MLS #D6137764 Report a problem | ||
| 9/5/2024 | Pending sale | $409,900$222/sqft |
Source: Stellar MLS #D6137764 Report a problem | ||
| 8/19/2024 | Listed for sale | $409,900+3.2%$222/sqft |
Source: Stellar MLS #D6137764 Report a problem | ||
| 4/3/2024 | Sold | $397,100$215/sqft |
Source: Public Record Report a problem | ||
Public tax history
| Year | Property taxes | Tax assessment |
|---|---|---|
| 2025 | $6,718 +181.3% | $274,565 +925.5% |
| 2024 | $2,389 +604.1% | $26,775 +61.5% |
| 2023 | $339 -16.3% | $16,575 -22% |
| 2022 | $405 -3.3% | $21,250 |
| 2021 | $419 -0.6% | $21,250 |
| 2020 | $422 -15.8% | $21,250 |
| 2019 | $501 | $21,250 |
Find assessor info on the county website
Neighborhood: 34224
Nearby homes
- $416,7003 bd3 ba2.1k sqft8708 Coco Bay Blvd, Englewood, FL 34224Sold
- $419,8003 bd3 ba2.2k sqft8724 Coco Bay Blvd, Englewood, FL 34224Sold
- $414,3003 bd3 ba2.2k sqft8700 Coco Bay Blvd, Englewood, FL 34224Sold
- $395,1003 bd3 ba2k sqft8732 Coco Bay Blvd, Englewood, FL 34224Sold
- $340,0003 bd3 ba1.8k sqft8692 Coco Bay Blvd, Englewood, FL 34224Sold
- $424,5003 bd3 ba2.2k sqft8725 Coco Bay Blvd, Englewood, FL 34224Sold
- $385,0003 bd3 ba2.2k sqft8306 Waterscape Rd, Englewood, FL 34224Sold
- $23,000-- bd-- ba-- sqft8299 Waterscape Rd, Englewood, FL 34224Off Market
Nearby schools
GreatSchools rating
- 8/10Vineland Elementary SchoolGrades: PK-5Distance: 2.1 mi
- 7/10L. A. Ainger Middle SchoolGrades: 6-8Distance: 1.9 mi
- 5/10Lemon Bay High SchoolGrades: 9-12Distance: 1.6 mi
Schools provided by the listing agent
- Elementary: Vineland Elementary
- Middle: L.A. Ainger Middle
- High: Lemon Bay High
Source: Stellar MLS. This data may not be complete. We recommend contacting the local school district to confirm school assignments for this home.
Get a cash offer in 3 minutes
Find out how much your home could sell for in as little as 3 minutes with a no-obligation cash offer.
Estimated market value
$341,600
Get a cash offer in 3 minutes
Find out how much your home could sell for in as little as 3 minutes with a no-obligation cash offer.
Estimated market value
$341,600
- Florida
- Charlotte County
- Englewood
- 34224
- 8716 Coco Bay Blvd
Nearby cities
Nearby zip codes
Other Englewood Topics
