Discover the epitome of luxury living in this exquisite 5-bedroom, 4.5-bath custom-built home perched majestically in the desert mountains. Embrace the breathtaking beauty that surrounds you, from the sweeping hillside views to the twinkling lights of the city floor below.
As you approach, the grandeur of this residence is evident in the meticulous details. Traverse the travertine pavers leading to the arch front doors adorned with elegant glass panels, inviting you into a world of sophistication and comfort. The exterior boasts custom-designed Cantera stonework featuring with multi-dimensional layering, a testament to the craftsmanship that defines this residence. Enjoy the tranquil ambiance in the backyard oasis, complete with a pebble tec saltwater pool and a heated spa, perfect for relaxation and entertainment. The outdoor experience is elevated with a BBQ grill, providing an ideal space for al fresco dining.Step inside, where the heart of the home unfolds. The kitchen is a culinary masterpiece, adorned with granite countertops,bubble glass, and a copper-infused backsplash. A handcrafted copper hood steals the show, reflecting the attention to detail found throughout the residence. Wood ceilings and beams imported from Northern Arizona add warmth and character to the living spaces. The flooring is a symphony of luxury, with onyx inlayed and travertine creating a canvas of timeless elegance. Nestled beneath the awe-inspiring expanse of 23-foot high ceilings, the grand fireplace commands attention with its towering presence, becoming a majestic focal point that effortlessly marries the scale of the room with timeless sophistication. This home is not just a dwelling; it's a sanctuary where every detail has been meticulously curated for an unparalleled lifestyle. With five bedrooms, including a master suite that exudes opulence, this residence offers space for both relaxation and rejuvenation. Indulge in the luxury of a custom-built home that marries natural beauty with sophisticated design. This is your opportunity to own a residence where every sunrise and sunset is a masterpiece, and every day is a celebration of the extraordinary. Welcome to your desert mountain oasis where dreams become reality.
Sold for $2,250,000
$2,250,000
8716 E REGINA Circle, Mesa, AZ 85207
5beds
5baths
4,161sqft
Single Family Residence
Built in 2023
1.1 Acres Lot
$2,419,000 Zestimate®
$541/sqft
$7,226 Estimated rent
Home value
$2,419,000
$2.23M - $2.64M
$7,226/mo
Zestimate® history
Owner options
List your home for rent
$7,226/mo
Rent Zestimate®
Find your next renter with Zillow Rental Manager. Plus, with online applications, you can quickly screen prospective tenants – for free.
$7,226/mo
Rent Zestimate®
Refinance and save
$10,683/mo
Est. payment
Refinancing to a lower rate could help reduce your monthly payments and save thousands over the life of the loan.
$10,683/mo
Est. payment
Explore your selling options
Work with a Zillow partner agent
Leverage their expertise and Zillow's premium Showcase listings to get your home seen by more buyers.
Get startedList with your own agent
Get your home in front of millions of buyers by listing it on Zillow.
Learn how to do itSell it yourself
Take full control of how buyers see your home on Zillow by listing For Sale by Owner (FSBO).
List your homeWhat's special
Twinkling lightsTravertine paversElegant glass panelsSophisticated designBackyard oasisMaster suiteHeated spa
Zillow last checked:
Listing updated:
Listed by:
Cynthia Ann Dewine 480-703-7997,
Russ Lyon Sotheby's International Realty,
Maryelisabeth Wolf-Breen 480-495-9948,
Russ Lyon Sotheby's International Realty
Bought with:
Patrick Brown, SA691847000
Compass
Source: ARMLS,MLS#: 6645589
Facts & features
Interior
Bedrooms & bathrooms
- Bedrooms: 5
- Bathrooms: 5
Heating
- Electric
Cooling
- Central Air, Ceiling Fan(s), ENERGY STAR Qualified Equipment, Programmable Thmstat
Appliances
- Included: Gas Cooktop
Features
- High Speed Internet, Granite Counters, Double Vanity, Breakfast Bar, 9+ Flat Ceilings, No Interior Steps, Vaulted Ceiling(s), Kitchen Island, Pantry, Full Bth Master Bdrm, Separate Shwr & Tub
- Flooring: Stone, Tile, Wood
- Windows: Low Emissivity Windows, Double Pane Windows
- Has basement: No
- Has fireplace: Yes
- Fireplace features: Family Room
Interior area
- Total structure area: 4,161
- Total interior livable area: 4,161 sqft
Property
Parking
- Total spaces: 14
- Parking features: Tandem Garage, Garage Door Opener, Extended Length Garage, Direct Access, Over Height Garage, Storage, Side Vehicle Entry, Electric Vehicle Charging Station(s)
- Garage spaces: 4
- Uncovered spaces: 10
Accessibility
- Accessibility features: Mltpl Entries/Exits, Hard/Low Nap Floors
Features
- Stories: 1
- Patio & porch: Covered, Patio
- Exterior features: Balcony, Built-in Barbecue
- Has private pool: Yes
- Has spa: Yes
- Spa features: Heated, Private
- Fencing: Wrought Iron
- Has view: Yes
- View description: City Lights
Lot
- Size: 1.1 Acres
- Features: Sprinklers In Rear, Sprinklers In Front, Desert Back, Desert Front, Cul-De-Sac, Gravel/Stone Front, Gravel/Stone Back, Auto Timer H2O Front, Auto Timer H2O Back
Details
- Parcel number: 21924263
Construction
Type & style
- Home type: SingleFamily
- Property subtype: Single Family Residence
Materials
- Spray Foam Insulation, Synthetic Stucco, Stucco, Wood Frame, Painted, Stone
- Roof: Tile
Condition
- Year built: 2023
Details
- Builder name: Dave Roberts
Utilities & green energy
- Sewer: Public Sewer
- Water: City Water
Green energy
- Water conservation: Tankless Ht Wtr Heat
Community & HOA
Community
- Features: Racquetball, Golf, Pickleball, Gated, Community Spa, Community Spa Htd, Community Media Room, Tennis Court(s), Playground, Biking/Walking Path, Fitness Center
- Subdivision: GRANITE MOUNTAIN AT LAS SENDAS
HOA
- Has HOA: Yes
- Services included: Maintenance Grounds
- HOA fee: $402 quarterly
- HOA name: Las Sendas Com Assoc
- HOA phone: 480-357-8780
Location
- Region: Mesa
Financial & listing details
- Price per square foot: $541/sqft
- Tax assessed value: $1,485,100
- Annual tax amount: $2,646
- Date on market: 1/12/2024
- Cumulative days on market: 152 days
- Listing terms: Cash,Conventional,1031 Exchange,VA Loan
- Ownership: Fee Simple
Price history
| Date | Event | Price |
|---|---|---|
| 3/28/2024 | Sold | $2,250,000-5.3%$541/sqft |
Source:  ARMLS #6645589 Report a problem ARMLS #6645589 Report a problem | ||
| 2/23/2024 | Pending sale | $2,375,000$571/sqft |
Source: ARMLS #6645589 Report a problem | ||
| 1/12/2024 | Listed for sale | $2,375,000-8.4%$571/sqft |
Source: ARMLS #6645589 Report a problem | ||
| 12/27/2023 | Listing removed | $2,594,000$623/sqft |
Source: ARMLS #6601590 Report a problem | ||
| 12/5/2023 | Price change | $2,594,0000%$623/sqft |
Source: ARMLS #6601590 Report a problem | ||
| 12/2/2023 | Price change | $2,595,0000%$624/sqft |
Source: ARMLS #6601590 Report a problem | ||
| 11/15/2023 | Price change | $2,596,0000%$624/sqft |
Source: ARMLS #6601590 Report a problem | ||
| 11/9/2023 | Price change | $2,597,0000%$624/sqft |
Source: ARMLS #6601590 Report a problem | ||
| 10/25/2023 | Price change | $2,598,0000%$624/sqft |
Source: ARMLS #6601590 Report a problem | ||
| 10/16/2023 | Price change | $2,599,0000%$625/sqft |
Source: ARMLS #6601590 Report a problem | ||
| 9/6/2023 | Listed for sale | $2,600,000+1385.7%$625/sqft |
Source: ARMLS #6601590 Report a problem | ||
| 5/13/2021 | Sold | $175,000-7.8%$42/sqft |
Source: Public Record Report a problem | ||
| 9/23/2020 | Listing removed | $189,900$46/sqft |
Source: RE/MAX Fine Properties #6010983 Report a problem | ||
| 7/14/2020 | Price change | $189,900-5%$46/sqft |
Source: RE/MAX Fine Properties #6010983 Report a problem | ||
| 2/26/2020 | Price change | $199,900-7%$48/sqft |
Source: RE/MAX Fine Properties #6010983 Report a problem | ||
| 1/31/2020 | Price change | $215,000-4.4%$52/sqft |
Source: RE/MAX Fine Properties #6010983 Report a problem | ||
| 1/3/2020 | Price change | $225,000-9.8%$54/sqft |
Source: RE/MAX Fine Properties #6010983 Report a problem | ||
| 5/30/2019 | Price change | $249,500-0.2%$60/sqft |
Source: RE/MAX Fine Properties #5780176 Report a problem | ||
| 3/27/2019 | Price change | $250,000-9.1%$60/sqft |
Source: RE/MAX Fine Properties #5780176 Report a problem | ||
| 1/8/2019 | Price change | $275,000-8%$66/sqft |
Source: RE/MAX FINE PROPERTIES #5780176 Report a problem | ||
| 6/15/2018 | Listed for sale | $299,000-40.2%$72/sqft |
Source: RE/MAX FINE PROPERTIES #5780176 Report a problem | ||
| 8/15/2016 | Listing removed | $499,900$120/sqft |
Source: Desert 2 Mountain Realty #5360700 Report a problem | ||
| 11/10/2015 | Listed for sale | $499,900+89.4%$120/sqft |
Source: Desert 2 Mountain Realty #5360700 Report a problem | ||
| 10/28/2008 | Sold | $263,960-42.5%$63/sqft |
Source: Public Record Report a problem | ||
| 4/17/2007 | Sold | $459,000$110/sqft |
Source: Public Record Report a problem | ||
Public tax history
| Year | Property taxes | Tax assessment |
|---|---|---|
| 2025 | $8,018 +207% | $148,510 +199.5% |
| 2024 | $2,612 -0.8% | $49,590 +104.5% |
| 2023 | $2,634 +1.6% | $24,253 -45.5% |
| 2022 | $2,591 +0.1% | $44,475 +1% |
| 2021 | $2,589 +7% | $44,055 +4.7% |
| 2020 | $2,419 +4.2% | $42,090 +27.1% |
| 2019 | $2,321 | $33,105 +10.6% |
| 2018 | $2,321 +3.1% | $29,940 -21.3% |
| 2017 | $2,252 +1.6% | $38,055 +2.5% |
| 2016 | $2,216 -6.6% | $37,140 +1.8% |
| 2015 | $2,372 | $36,496 +61.9% |
| 2014 | -- | $22,544 +53.2% |
| 2013 | -- | $14,720 -77.7% |
| 2009 | -- | $66,080 |
Find assessor info on the county website
Neighborhood: Desert Uplands
Nearby homes
- $479,0001.57 Acres3448 N Wild Horse Trl, Mesa, AZ 85207Sold

- $375,0001.18 Acres8706 E Regina Cir, Mesa, AZ 85207Sold

- $375,0001.176 Acres8708 E Regina Cir #31, Mesa, AZ 85207Sold
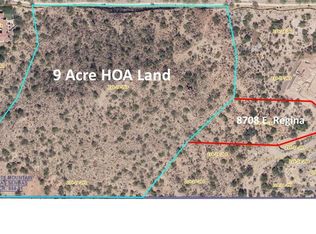
- $479,0001.573 Acres3448 N Wild Horse Trl #28, Mesa, AZ 85207Sold

- $2,123,2005 bd6 ba5.3k sqft8724 E Regina Cir, Mesa, AZ 85207Off Market
- $400,0000.748 Acres8717 E Regina Cir, Mesa, AZ 85207Sold
- $400,0000.748 Acres8717 E Regina Cir #33, Mesa, AZ 85207Sold
- $320,2001.353 Acres8701 E Regina Cir, Mesa, AZ 85207Off Market
Nearby schools
GreatSchools rating
- 10/10Las Sendas Elementary SchoolGrades: PK-6Distance: 2 mi
- 5/10Fremont Junior High SchoolGrades: 7-8Distance: 3.9 mi
- 7/10Red Mountain High SchoolGrades: 9-12Distance: 3.4 mi
Schools provided by the listing agent
- Elementary: Las Sendas Elementary School
- Middle: Fremont Junior High School
- High: Red Mountain High School
- District: Mesa Unified District
Source: ARMLS. This data may not be complete. We recommend contacting the local school district to confirm school assignments for this home.
Get a cash offer in 3 minutes
Find out how much your home could sell for in as little as 3 minutes with a no-obligation cash offer.
Estimated market value
$2,419,000
Get a cash offer in 3 minutes
Find out how much your home could sell for in as little as 3 minutes with a no-obligation cash offer.
Estimated market value
$2,419,000
- Arizona
- Maricopa County
- Mesa
- 85207
- Desert Uplands
- 8716 E REGINA Circle
Nearby cities
Nearby neighborhoods
Nearby zip codes
Other Mesa Topics
