Tucked into a quiet and secluded section of the neighborhood, this beautifully maintained 4-bedroom, 2.5-bath home offers the perfect blend of comfort, convenience, and modern style in a highly desirable Fort Worth location within Keller ISD. Built in 2010 and spanning approximately 1,986 square feet, the thoughtfully designed floorplan delivers flexible living spaces, inviting natural light, and timeless finishes that appeal to today’s buyers searching for move-in ready homes near shopping, dining, entertainment, and major commuter routes. Step inside to discover soaring vaulted ceilings, warm wood flooring, and an open-concept layout designed for both everyday living and effortless entertaining. The spacious living room centers around a charming fireplace and flows seamlessly into the dining area and kitchen, creating an ideal setup for gatherings, remote work flexibility, or relaxing evenings at home. The kitchen features granite countertops, stainless steel appliances, abundant cabinetry, built-in storage solutions, and a generous breakfast nook with room for additional seating. The private primary suite offers a peaceful retreat with an oversized layout, dual sinks, extensive storage, and a spacious en-suite bath. Secondary bedrooms include walk-in closets and versatile space options for guests, hobbies, fitness, or a home office. Outdoors, enjoy the benefits of minimal vehicle traffic, nearby walking trails, and a tranquil setting that feels tucked away while remaining close to everyday conveniences. Located near popular retail, restaurants, parks, and entertainment venues, this property combines neighborhood privacy with exceptional accessibility. If you are searching for a 4-bedroom home in Fort Worth with modern finishes, open living areas, and access to Keller ISD schools, 8716 Golden Sunset deserves a spot at the top of your list.
Sold
Price Unknown
8716 Golden Sunset Trl, Fort Worth, TX 76244
4beds
1,986sqft
Single Family Residence
Built in 2010
5,488 Square Feet Lot
$353,900 Zestimate®
$--/sqft
$2,415 Estimated rent
Home value
$353,900
$329,000 - $379,000
$2,415/mo
Zestimate® history
Owner options
List your home for rent
$2,415/mo
Rent Zestimate®
Find your next renter with Zillow Rental Manager. Plus, with online applications, you can quickly screen prospective tenants – for free.
$2,415/mo
Rent Zestimate®
Refinance and save
$440/mo
Est. payment
Refinancing to a lower rate could help reduce your monthly payments and save thousands over the life of the loan.
$440/mo
Est. payment
Explore your selling options
Work with a Zillow partner agent
Leverage their expertise and Zillow's premium Showcase listings to get your home seen by more buyers.
Get startedList with your own agent
Get your home in front of millions of buyers by listing it on Zillow.
Learn how to do itSell it yourself
Take full control of how buyers see your home on Zillow by listing For Sale by Owner (FSBO).
List your homeWhat's special
Charming fireplaceTimeless finishesWarm wood flooringStainless steel appliancesBuilt-in storage solutionsGranite countertopsInviting natural light
Zillow last checked:
Listing updated:
Listed by:
Nancy Granby 0499504 972-954-4791,
Redfin Corporation 972-954-4791
Bought with:
Jocelyne Marmolejo, 0839821
Elite Real Estate Texas
Source: NTREIS,MLS#: 21268487
Facts & features
Interior
Bedrooms & bathrooms
- Bedrooms: 4
- Bathrooms: 3
- Full bathrooms: 2
- 1/2 bathrooms: 1
Primary bedroom
- Features: En Suite Bathroom, Walk-In Closet(s)
- Level: First
- Dimensions: 17 x 16
Bedroom
- Level: First
- Dimensions: 12 x 10
Bedroom
- Level: First
- Dimensions: 12 x 10
Bedroom
- Level: First
- Dimensions: 10 x 11
Primary bathroom
- Features: Built-in Features, Dual Sinks, Solid Surface Counters
- Level: First
- Dimensions: 15 x 9
Dining room
- Level: First
- Dimensions: 16 x 8
Kitchen
- Features: Granite Counters
- Level: First
- Dimensions: 12 x 16
Living room
- Level: First
- Dimensions: 16 x 14
Heating
- Central
Cooling
- Central Air
Appliances
- Included: Dishwasher, Gas Cooktop, Disposal, Gas Oven, Gas Range, Gas Water Heater, Vented Exhaust Fan
Features
- Walk-In Closet(s)
- Flooring: Hardwood, Tile
- Has basement: No
- Number of fireplaces: 1
- Fireplace features: Gas
Interior area
- Total interior livable area: 1,986 sqft
Property
Parking
- Total spaces: 2
- Parking features: Garage
- Garage spaces: 2
Features
- Levels: One
- Stories: 1
- Pool features: None
Lot
- Size: 5,488 Square Feet
Details
- Parcel number: 41292448
Construction
Type & style
- Home type: SingleFamily
- Architectural style: Detached
- Property subtype: Single Family Residence
Materials
- Foundation: Slab
- Roof: Asphalt,Shingle
Condition
- Year built: 2010
Utilities & green energy
- Sewer: Public Sewer
- Water: Public
- Utilities for property: Electricity Available, Natural Gas Available, Sewer Available, Separate Meters, Water Available
Community & HOA
Community
- Security: Carbon Monoxide Detector(s), Smoke Detector(s)
- Subdivision: Arcadia Park Add
HOA
- Has HOA: Yes
- Services included: All Facilities, Association Management, Maintenance Grounds
- HOA fee: $440 semi-annually
- HOA name: Main Street Property Management Group, LLC
- HOA phone: 586-255-1298
Location
- Region: Fort Worth
Financial & listing details
- Tax assessed value: $358,958
- Annual tax amount: $8,059
- Date on market: 5/18/2026
- Listing terms: Cash,Conventional,FHA,VA Loan
- Exclusions: Refrigerator, Safe, Microwave
Price history
| Date | Event | Price |
|---|---|---|
| 6/12/2026 | Sold | -- |
Source: NTREIS #21268487 Report a problem | ||
| 5/25/2026 | Pending sale | $355,000$179/sqft |
Source: NTREIS #21268487 Report a problem | ||
| 5/19/2026 | Contingent | $355,000$179/sqft |
Source: NTREIS #21268487 Report a problem | ||
| 5/18/2026 | Listed for sale | $355,000+51.1%$179/sqft |
Source: NTREIS #21268487 Report a problem | ||
| 12/29/2018 | Sold | -- |
Source: Agent Provided Report a problem | ||
| 12/5/2018 | Pending sale | $235,000$118/sqft |
Source: Keller Williams Realty Dallas Metro North #13978995 Report a problem | ||
| 11/29/2018 | Listed for sale | $235,000+27%$118/sqft |
Source: Keller Williams Realty-FM #13978995 Report a problem | ||
| 9/30/2014 | Sold | -- |
Source: Agent Provided Report a problem | ||
| 8/20/2014 | Listed for sale | $185,000$93/sqft |
Source: CENTURY 21 Judge Fite Co. #13004516 Report a problem | ||
Public tax history
| Year | Property taxes | Tax assessment |
|---|---|---|
| 2025 | $5,801 -3% | $358,958 |
| 2024 | $5,978 +8.5% | $358,958 +0.8% |
| 2023 | $5,509 -14.5% | $355,946 +18.4% |
| 2022 | $6,440 -2.1% | $300,724 +13.2% |
| 2021 | $6,581 +7.5% | $265,612 +13.2% |
| 2020 | $6,124 -0.8% | $234,582 -0.3% |
| 2019 | $6,176 +5.8% | $235,399 +4.3% |
| 2018 | $5,835 +9.1% | $225,764 +5.3% |
| 2017 | $5,350 +9% | $214,435 +12.1% |
| 2016 | $4,908 -4.4% | $191,252 +12.8% |
| 2015 | $5,132 | $169,620 +1% |
| 2014 | $5,132 | $167,900 +13.8% |
| 2013 | -- | $147,500 -9% |
| 2012 | -- | $162,000 |
| 2011 | -- | $162,000 +404.7% |
| 2010 | -- | $32,100 |
| 2009 | -- | $32,100 +23.5% |
| 2008 | -- | $26,001 |
Find assessor info on the county website
Neighborhood: Arcadia Park
Nearby homes
- $383,4003 bd3 ba2.1k sqft8720 Golden Sunset Trl, Fort Worth, TX 76244Off Market
- $397,6005 bd4 ba3.3k sqft8712 Golden Sunset Trl, Fort Worth, TX 76244Off Market
- $378,0004 bd3 ba2.8k sqft8708 Golden Sunset Trl, Fort Worth, TX 76244Off Market
- $380,2004 bd4 ba2.8k sqft4248 Doe Creek Trl, Fort Worth, TX 76244Off Market
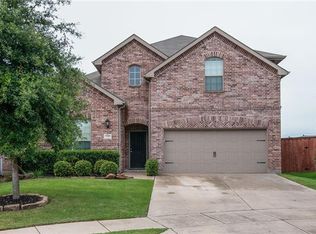
- $393,6003 bd2 ba3.1k sqft4252 Doe Creek Trl, Fort Worth, TX 76244Off Market
- $362,9004 bd3 ba2.3k sqft8732 Golden Sunset Trl, Fort Worth, TX 76244Off Market
- $362,800-- bd-- ba2.3k sqft8732 Golden Sunset Trl, Fort Worth, TX 76244Off Market
- $467,9004 bd3 ba2.9k sqft4244 Doe Creek Trl, Fort Worth, TX 76244Off Market
Nearby schools
GreatSchools rating
- 3/10Heritage Elementary SchoolGrades: PK-5Distance: 0.5 mi
- 5/10Vista Ridge MiddleGrades: 6-8Distance: 1.1 mi
- 5/10Fossil Ridge High SchoolGrades: 9-12Distance: 0.4 mi
Schools provided by the listing agent
- Elementary: Heritage
- Middle: Vista Ridge
- High: Fossilridg
- District: Keller ISD
Source: NTREIS. This data may not be complete. We recommend contacting the local school district to confirm school assignments for this home.
Get a cash offer in 3 minutes
Find out how much your home could sell for in as little as 3 minutes with a no-obligation cash offer.
Estimated market value
$353,900
Get a cash offer in 3 minutes
Find out how much your home could sell for in as little as 3 minutes with a no-obligation cash offer.
Estimated market value
$353,900
- Texas
- Tarrant County
- Fort Worth
- 76244
- Arcadia Park
- 8716 Golden Sunset Trl
