This stunning end unit townhome offers a perfect combination of elegance, comfort, and modern convenience in the heart of North Charleston. Nestled in a sought-after neighborhood, this residence provides easy access to major highways, shopping centers, and excellent schools. Step inside and be greeted by an expansive and well-designed interior with vaulted ceilings, new luxury vinyl plank flooring and neutral paint colors. The open floor plan seamlessly connects the living, dining, and kitchen areas, providing an ideal space for both entertaining guests and everyday life. The kitchen features ample counter space, a new kitchen faucet, stone floors and an abundance of storage. Laundry and access to the attached garage are right off of the kitchen for easy first floor living.The living room features a double-sided gas fireplace and French doors leading out onto the screen porch and small private backyard. The home boasts two generously sized bedrooms, each offering a retreat-like atmosphere. The first-floor master suite is a true haven, complete with a spa-like ensuite bathroom with a recently renovated stand up shower, dual sink vanity with updated fixtures and a large walk-in closet. Also located on the main floor is a powder room for guests. Upstairs you will find an additional large bedroom and full bath. There is also a versatile loft area overlooking the main living space, ideal for a home office, playroom, or additional living space. Customize this area to suit your family's needs. This property is truly turnkey and low maintenance. The HOA maintains all lawncare and exterior maintenance and there is a transferrable warranty in place covering all of the major appliances. The property is within walking distance to the amenity center with a community pool and additional guest parking. The home is conveniently located within 1 mile from shopping and dining, 5 miles to Summerville Medical Center, 8 miles to Charleston International Airport/Boeing, and 18 miles to Downtown Charleston.
Closed
$281,000
8716 Grassy Oak Trl, North Charleston, SC 29420
2beds
1,604sqft
Townhouse
Built in 2005
3,049 Square Feet Lot
$269,600 Zestimate®
$175/sqft
$2,369 Estimated rent
Home value
$269,600
$256,000 - $283,000
$2,369/mo
Zestimate® history
Owner options
List your home for rent
$2,369/mo
Rent Zestimate®
Find your next renter with Zillow Rental Manager. Plus, with online applications, you can quickly screen prospective tenants – for free.
$2,369/mo
Rent Zestimate®
Refinance and save
$1,671/mo
Est. payment
Refinancing to a lower rate could help reduce your monthly payments and save thousands over the life of the loan.
$1,671/mo
Est. payment
Explore your selling options
Work with a Zillow partner agent
Leverage their expertise and Zillow's premium Showcase listings to get your home seen by more buyers.
Get startedList with your own agent
Get your home in front of millions of buyers by listing it on Zillow.
Learn how to do itSell it yourself
Take full control of how buyers see your home on Zillow by listing For Sale by Owner (FSBO).
List your homeWhat's special
Community poolUpdated fixturesNeutral paint colorsSmall private backyardOpen floor planDouble-sided gas fireplaceVaulted ceilings
Zillow last checked:
Listing updated:
Listed by:
Keller Williams Key
Bought with:
Jeff Cook Real Estate LPT Realty
Source: CTMLS,MLS#: 23028496
Facts & features
Interior
Bedrooms & bathrooms
- Bedrooms: 2
- Bathrooms: 3
- Full bathrooms: 2
- 1/2 bathrooms: 1
Rooms
- Room types: Living/Dining Combo, Loft, Eat-In-Kitchen, Pantry
Heating
- Natural Gas
Cooling
- Central Air
Appliances
- Laundry: Electric Dryer Hookup, Washer Hookup
Features
- Ceiling - Cathedral/Vaulted, Ceiling - Smooth, Walk-In Closet(s), Eat-in Kitchen, Pantry
- Flooring: Carpet, Ceramic Tile, Wood
- Number of fireplaces: 1
- Fireplace features: Gas Log, One
Interior area
- Total structure area: 1,604
- Total interior livable area: 1,604 sqft
Property
Parking
- Total spaces: 1
- Parking features: Garage, Attached
- Attached garage spaces: 1
Features
- Levels: Two
- Stories: 2
- Patio & porch: Patio, Screened
Lot
- Size: 3,049 Square Feet
- Features: 0 - .5 Acre, Level
Details
- Parcel number: 1720931006000
Construction
Type & style
- Home type: Townhouse
- Property subtype: Townhouse
- Attached to another structure: Yes
Materials
- Vinyl Siding
- Foundation: Slab
- Roof: Asphalt
Condition
- New construction: No
- Year built: 2005
Utilities & green energy
- Sewer: Public Sewer
- Water: Public
- Utilities for property: Dominion Energy, Dorchester Cnty Water and Sewer Dept
Community & HOA
Community
- Features: Lawn Maint Incl, Pool, Trash
- Subdivision: Coosaw Commons
Location
- Region: North Charleston
Financial & listing details
- Price per square foot: $175/sqft
- Tax assessed value: $265,979
- Annual tax amount: $5,648
- Date on market: 12/29/2023
- Listing terms: Cash,Conventional,FHA,VA Loan
Price history
| Date | Event | Price |
|---|---|---|
| 3/29/2024 | Sold | $281,000-2.4%$175/sqft |
Source:  CTMLS #23028496 Report a problem CTMLS #23028496 Report a problem | ||
| 3/16/2024 | Contingent | $288,000$180/sqft |
Source: CTMLS #23028496 Report a problem | ||
| 2/19/2024 | Price change | $288,000-0.7%$180/sqft |
Source: CTMLS #23028496 Report a problem | ||
| 1/22/2024 | Price change | $290,000-1%$181/sqft |
Source: CTMLS #23028496 Report a problem | ||
| 12/29/2023 | Listed for sale | $292,900+55.9%$183/sqft |
Source: CTMLS #23028496 Report a problem | ||
| 11/30/2020 | Sold | $187,900$117/sqft |
Source: CTMLS #20021126 Report a problem | ||
| 7/31/2020 | Pending sale | $187,900$117/sqft |
Source: Brand Name Real Estate #20021126 Report a problem | ||
| 7/31/2020 | Listed for sale | $187,900+56.6%$117/sqft |
Source: Brand Name Real Estate #20021126 Report a problem | ||
| 1/4/2017 | Sold | $120,000-15.5%$75/sqft |
Source: Public Record Report a problem | ||
| 2/5/2016 | Sold | $142,000-2.1%$89/sqft |
Source: CTMLS #15029502 Report a problem | ||
| 1/21/2016 | Pending sale | $145,000$90/sqft |
Source: Carolina Elite Real Estate #15029502 Report a problem | ||
| 1/14/2016 | Listed for sale | $145,000+57.6%$90/sqft |
Source: Charleston Trident Multiple Listing Service, Inc. #15029502 Report a problem | ||
| 1/27/2012 | Sold | $92,000-38.9%$57/sqft |
Source: Public Record Report a problem | ||
| 1/27/2006 | Sold | $150,670$94/sqft |
Source: Public Record Report a problem | ||
| 10/7/2005 | Sold | $150,670$94/sqft |
Source: Public Record Report a problem | ||
Public tax history
| Year | Property taxes | Tax assessment |
|---|---|---|
| 2024 | $5,648 +290% | $15,958 +118.9% |
| 2023 | $1,448 +0.8% | $7,290 |
| 2022 | $1,437 -14.4% | $7,290 -33.3% |
| 2021 | $1,679 | $10,935 +74.5% |
| 2020 | -- | $6,267 0% |
| 2019 | $1,449 | $6,268 -21.3% |
| 2018 | $1,449 +17% | $7,960 |
| 2017 | $1,239 | $7,960 |
| 2016 | $1,239 | $7,960 |
| 2015 | -- | $7,960 -93.4% |
| 2014 | -- | $120,600 +1565.7% |
| 2013 | $3,016 | $7,240 -15.9% |
| 2012 | -- | $8,610 |
Find assessor info on the county website
Neighborhood: 29420
Nearby homes
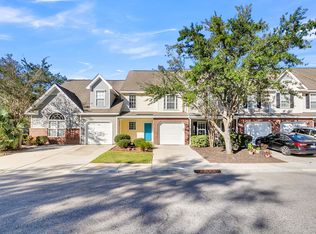
- $225,0002 bd3 ba1.3k sqft8714 Grassy Oak Trl, North Charleston, SC 29420Sold
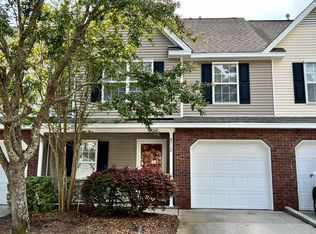
- $254,1003 bd2 ba1.6k sqft8712 Grassy Oak Trl, North Charleston, SC 29420Off Market
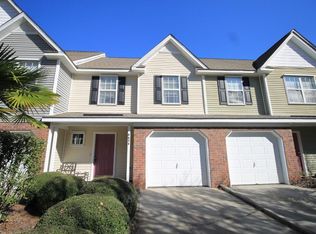
- $215,9002 bd2 ba1.2k sqft8710 Grassy Oak Trl, North Charleston, SC 29420Off Market
- $271,7003 bd2 ba1.6k sqft8600 Grassy Oak Trl, North Charleston, SC 29420Off Market
- $248,7002 bd3 ba1.6k sqft8708 Grassy Oak Trl, North Charleston, SC 29420Off Market
- $276,5003 bd2 ba1.6k sqft8602 Grassy Oak Trl, North Charleston, SC 29420Off Market
- $276,4003 bd2 ba1.6k sqft8601 Grassy Oak Trl, North Charleston, SC 29420Off Market
- $230,7002 bd2 ba1.2k sqft8604 Grassy Oak Trl, North Charleston, SC 29420Off Market
Nearby schools
GreatSchools rating
- 10/10Joseph R. Pye ElementaryGrades: PK-5Distance: 2.3 mi
- 3/10River Oaks Middle SchoolGrades: 6-8Distance: 1.1 mi
- 8/10Fort Dorchester High SchoolGrades: 9-12Distance: 0.4 mi
Schools provided by the listing agent
- Elementary: Joseph Pye
- Middle: River Oaks
- High: Ft. Dorchester
Source: CTMLS. This data may not be complete. We recommend contacting the local school district to confirm school assignments for this home.
Get a cash offer in 3 minutes
Find out how much your home could sell for in as little as 3 minutes with a no-obligation cash offer.
Estimated market value
$269,600
Get a cash offer in 3 minutes
Find out how much your home could sell for in as little as 3 minutes with a no-obligation cash offer.
Estimated market value
$269,600
- South Carolina
- Dorchester County
- North Charleston
- 29420
- 8716 Grassy Oak Trl
Nearby cities
Nearby zip codes
Other North Charleston Topics
- Apartments for Rent in 29420
- Houses for Sale in 29420
- Houses for Rent in 29420
- 29420 Real Estate
- North Charleston Condos
- Houses for Sale in North Charleston
- Newest Listings in North Charleston
- North Charleston Home Values
- North Charleston Real Estate Agents
- North Charleston Refinance
- North Charleston Mortgage Rates
