Well maintained, cute starter home with good bones: Roof 2020. Water heater 2020. HVAC 2024. ALL-ELECTRIC appliances. Ideal layout: Large central living room with split bedrooms (2 equal size 11x10-ft bedrooms in the front, primary in the back) and kitchen-nook overlooking the shaded backyard. Designer SAGE GREEN PAINT COLOR creates a cozy living space + SEE-THROUGH FIREPLACE (shared with primary suite) + art ledges + vaulted ceiling. Large C-shaped kitchen features 30-in solid wood cabinetry + wrap around counters + breakfast bar + bay window in nook accommodates table & 4-6 chairs. Primary en-suite bath easily fits two people getting dressed at the same time + separate shower + garden tub + MASSIVE WALK-IN CLOSET. Tile floors in entry-walkways-kitchen-baths, Carpet in living-beds. Low maintenance yards + RAIN GUTTERS & GUARDS + SPRINKLER SYS + WORKING LAMP POSTS. HEB ISD: highly sought after River Trails Elem! ROOF REPLACED BY INSURANCE IN 2020 + INCLUDED ALL NEW CHIMNEY STACK TRIM + GUTTERS & DOWN SPOUTS. Sold AS-IS, seller has physical limitations for handling any repairs.
Sold
Price Unknown
8716 Pedernales Trl, Fort Worth, TX 76118
3beds
1,545sqft
Single Family Residence
Built in 1988
5,662 Square Feet Lot
$298,300 Zestimate®
$--/sqft
$2,139 Estimated rent
Home value
$298,300
$274,000 - $322,000
$2,139/mo
Zestimate® history
Owner options
List your home for rent
$2,139/mo
Rent Zestimate®
Find your next renter with Zillow Rental Manager. Plus, with online applications, you can quickly screen prospective tenants – for free.
$2,139/mo
Rent Zestimate®
Refinance and save
Refinancing to a lower rate could help reduce your monthly payments and save thousands over the life of the loan.
Explore your selling options
Work with a Zillow partner agent
Leverage their expertise and Zillow's premium Showcase listings to get your home seen by more buyers.
Get startedList with your own agent
Get your home in front of millions of buyers by listing it on Zillow.
Learn how to do itSell it yourself
Take full control of how buyers see your home on Zillow by listing For Sale by Owner (FSBO).
List your homeWhat's special
See-through fireplaceLow maintenance yardsTile floorsSplit bedroomsVaulted ceilingMassive walk-in closetSprinkler sys
Zillow last checked:
Listing updated:
Listed by:
Amy Beyer 0500623 972-965-0657,
Real Broker, LLC 855-450-0442
Bought with:
Beth Gaskill
Keller Williams Realty-FM
Source: NTREIS,MLS#: 20964700
Facts & features
Interior
Bedrooms & bathrooms
- Bedrooms: 3
- Bathrooms: 2
- Full bathrooms: 2
Primary bedroom
- Features: En Suite Bathroom, Fireplace, Garden Tub/Roman Tub, Sitting Area in Primary, Separate Shower, Walk-In Closet(s)
- Level: First
- Dimensions: 15 x 13
Bedroom
- Level: First
- Dimensions: 11 x 10
Bedroom
- Level: First
- Dimensions: 11 x 10
Breakfast room nook
- Level: First
- Dimensions: 11 x 11
Kitchen
- Features: Eat-in Kitchen
- Level: First
- Dimensions: 11 x 11
Living room
- Features: Ceiling Fan(s), Fireplace
- Level: First
- Dimensions: 18 x 15
Utility room
- Features: Utility Room
- Level: First
- Dimensions: 5 x 6
Heating
- Central, Electric
Cooling
- Central Air, Ceiling Fan(s)
Appliances
- Included: Dishwasher, Electric Range, Disposal
- Laundry: Electric Dryer Hookup, Laundry in Utility Room
Features
- Eat-in Kitchen, High Speed Internet, Vaulted Ceiling(s), Walk-In Closet(s)
- Flooring: Carpet, Tile
- Windows: Window Coverings
- Has basement: No
- Number of fireplaces: 1
- Fireplace features: See Through
Interior area
- Total interior livable area: 1,545 sqft
Property
Parking
- Total spaces: 2
- Parking features: Door-Single, Garage Faces Front, Garage
- Attached garage spaces: 2
Features
- Levels: One
- Stories: 1
- Patio & porch: Patio
- Exterior features: Rain Gutters
- Pool features: None
- Fencing: Wood
Lot
- Size: 5,662 Square Feet
- Features: Interior Lot, Subdivision
Details
- Parcel number: 05754100
Construction
Type & style
- Home type: SingleFamily
- Architectural style: Detached
- Property subtype: Single Family Residence
Materials
- Foundation: Slab
- Roof: Composition
Condition
- Year built: 1988
Utilities & green energy
- Sewer: Public Sewer
- Water: Public
- Utilities for property: Sewer Available, Separate Meters, Water Available
Community & HOA
Community
- Features: Playground, Park, Sidewalks
- Subdivision: River Trails Add
HOA
- Has HOA: No
Location
- Region: Fort Worth
Financial & listing details
- Tax assessed value: $283,444
- Annual tax amount: $5,578
- Date on market: 6/12/2025
- Cumulative days on market: 4 days
- Listing terms: Cash,Conventional,FHA,VA Loan
- Exclusions: Staging decor and wall art.
Price history
| Date | Event | Price |
|---|---|---|
| 7/18/2025 | Sold | -- |
Source: NTREIS #20964700 Report a problem | ||
| 6/24/2025 | Pending sale | $300,000$194/sqft |
Source: NTREIS #20964700 Report a problem | ||
| 6/17/2025 | Contingent | $300,000$194/sqft |
Source: NTREIS #20964700 Report a problem | ||
| 6/12/2025 | Listed for sale | $300,000+172.7%$194/sqft |
Source: NTREIS #20964700 Report a problem | ||
| 11/17/2012 | Listing removed | $110,000$71/sqft |
Source: Fathom Realty #11858040 Report a problem | ||
| 10/31/2012 | Listed for sale | $110,000$71/sqft |
Source: Fathom Realty #11858040 Report a problem | ||
Public tax history
| Year | Property taxes | Tax assessment |
|---|---|---|
| 2025 | $1,012 +1% | $283,444 |
| 2024 | $1,002 -47.8% | $283,444 -1.9% |
| 2023 | $1,920 -2.4% | $288,804 +20.9% |
| 2022 | $1,968 +2.4% | $238,812 +18.6% |
| 2021 | $1,921 +2.4% | $201,430 +2.7% |
| 2020 | $1,877 +2.2% | $196,203 -0.6% |
| 2019 | $1,836 +2.6% | $197,336 +34.8% |
| 2018 | $1,790 +1.8% | $146,410 -6.8% |
| 2017 | $1,757 +1.6% | $157,088 +11.2% |
| 2016 | $1,730 -5.9% | $141,287 +28.4% |
| 2015 | $1,838 | $110,000 -8.2% |
| 2014 | $1,838 | $119,800 +5.7% |
| 2013 | -- | $113,300 +4.4% |
| 2012 | -- | $108,500 |
| 2011 | -- | $108,500 -0.3% |
| 2010 | -- | $108,800 -6.1% |
| 2009 | -- | $115,900 -2.9% |
| 2008 | -- | $119,400 |
| 2007 | -- | $119,400 +5.3% |
| 2006 | -- | $113,400 |
| 2005 | -- | $113,400 |
| 2004 | -- | $113,400 |
| 2003 | -- | $113,400 +4% |
| 2002 | -- | $109,000 +12.8% |
| 2001 | -- | $96,600 +6.5% |
| 2000 | -- | $90,700 |
Find assessor info on the county website
Neighborhood: River Trails
Nearby homes
- $314,9003 bd2 ba1.6k sqft8712 Pedernales Trl, Fort Worth, TX 76118Off Market
- $305,5003 bd2 ba1.4k sqft8720 Pedernales Trl, Fort Worth, TX 76118Off Market
- $334,7003 bd2 ba1.8k sqft8708 Pedernales Trl, Fort Worth, TX 76118Off Market
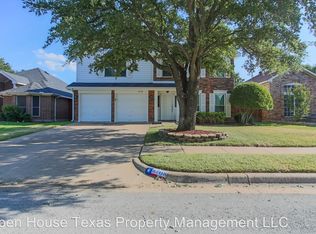
- $331,4003 bd2 ba1.7k sqft8724 Pedernales Trl, Fort Worth, TX 76118Off Market

- $296,0003 bd2 ba1.5k sqft8717 Mystic Trl, Fort Worth, TX 76118Off Market
- $311,0003 bd3 ba1.5k sqft8721 Mystic Trl, Fort Worth, TX 76118Off Market
- $320,3003 bd2 ba1.6k sqft8713 Mystic Trl, Fort Worth, TX 76118Off Market
- $322,3003 bd2 ba1.6k sqft8725 Mystic Trl, Fort Worth, TX 76118Off Market
Nearby schools
GreatSchools rating
- 8/10River Trails Elementary SchoolGrades: PK-6Distance: 0.3 mi
- 6/10Hurst Junior High SchoolGrades: 7-9Distance: 1.6 mi
- 7/10Bell High SchoolGrades: 10-12Distance: 3.3 mi
Schools provided by the listing agent
- Elementary: Rivertrail
- High: Bell
- District: Hurst-Euless-Bedford ISD
Source: NTREIS. This data may not be complete. We recommend contacting the local school district to confirm school assignments for this home.
Get a cash offer in 3 minutes
Find out how much your home could sell for in as little as 3 minutes with a no-obligation cash offer.
Estimated market value
$298,300
Get a cash offer in 3 minutes
Find out how much your home could sell for in as little as 3 minutes with a no-obligation cash offer.
Estimated market value
$298,300
- Texas
- Tarrant County
- Fort Worth
- 76118
- River Trails
- 8716 Pedernales Trl
Nearby cities
Nearby neighborhoods
Nearby zip codes
Other Fort Worth Topics
