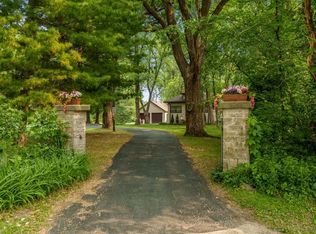
What's better than a house, 30 acres, and 6 outbuildings? A property that also brings in revenue! A lot to see and understand here with a tremendous amount of potential. Aside from beautiful land, prime hunting, and country living, all of the outbuildings have their own unique space and outlook for the property. Meat processing, cooking, packaging, labeling, shipping, pheasants, horses, you name it and it can be done here with his zoned Ag land and equipment included in the sale. Private generator and 600AMP electrical.There is tillable land to grow your own crop or rent out. Looking for a buyer to see the vision and bring their ideas to turn this property into a money making machine while living your best life. The bi level house has plenty of space to call home. The kitchen and lower level was remodeled in 2018. The Toubl Enterprises business has been around for many years and they are willing to sell all commercial equipment within the listed price. SEE ATTACHED DOCS FOR EXTRA INFO.
Active
$2,375,000
8716 Saint Lawrence Ave, Beloit, WI 53511
4beds
2,954sqft
Single Family Residence
Built in 1974
30 Acres Lot
$2,326,000 Zestimate®
$804/sqft
$-- HOA
What's special
Bi level houseBeautiful land
- --
- on Zillow
- 405
- views
- 15
- saves
Zillow last checked:
Listing updated:
Listed by:
Casey Bellard,
ReThink Realty
Source: SCWMLS,MLS#: 2035333
Facts & features
Interior
Bedrooms & bathrooms
- Bedrooms: 4
- Bathrooms: 2
- Full bathrooms: 2
Primary bedroom
- Level: Upper
- Area: 136
- Dimensions: 17 x 8
Bedroom 2
- Level: Upper
- Area: 143
- Dimensions: 13 x 11
Bedroom 3
- Level: Upper
- Area: 121
- Dimensions: 11 x 11
Bedroom 4
- Level: Lower
- Area: 143
- Dimensions: 13 x 11
Family room
- Area: 255
- Dimensions: 17 x 15
Kitchen
- Features: Range/Oven, Refrigerator, Dishwasher, Microwave
- Level: Upper
- Area: 96
- Dimensions: 16 x 6
Living room
- Level: Upper
- Area: 266
- Dimensions: 19 x 14
Heating
- Radiant, Ductless
Appliances
- Included: Washer, Dryer, Water Softener Included
- Laundry: Lower Level
Features
- At Least 1 tub, Internet- Fiber available, Bonus Room
- Basement: Full,Finished,Sump Pump,Laundry hookups,Walk-Out Access
- Number of fireplaces: 2
- Fireplace features: Wood Burning, 2 fireplaces
Interior area
- Total structure area: 2,954
- Total interior livable area: 2,954 sqft
- Finished area above ground: 1,630
Property
Parking
- Total spaces: 2
- Parking features: 2 car, Attached, Garage Door Opener
- Attached garage spaces: 2
- Has uncovered spaces: Yes
Features
- Levels: Multi/Split,Bi-level
- Patio & porch: Deck, Patio
Lot
- Size: 30 Acres
- Features: Rural-not in subdivision, Pasture, Tillable, In Federal/State Program
Details
- Additional structures: Storage, Outbuilding, Machine Shed, Pole building
- Parcel number: 028001622 & 02800162201
- Zoning: Ag1
- Other equipment: Generator
Construction
Type & style
- Home type: SingleFamily
- Property subtype: Single Family Residence
Materials
- Vinyl Siding
- Foundation: Poured concrete foundatn
Condition
- Year built: 1974
Utilities & green energy
- Sewer: Non-Municipal/Prvt dispos
- Water: Well
Community & HOA
Community
- Security: Security System
Location
- Region: Beloit
Financial & listing details
- Price per square foot: $804/sqft
- Tax assessed value: $333,500
- Annual tax amount: $4,123
- Date on market: 10/25/2026
- Inclusions: HOUSE-Stove, Refrigerator, Microwave, Dishwasher, Washer, Dryer, Water Softener OUTBUILDINGS- Anything fixed to the buildings related to business operations and any business equipment agreed upon with the sellers
- Exclusions: Personal Property
Estimated market value
$2,326,000
$2.21M - $2.44M
Not available
Price history
| Date | Event | Price |
|---|---|---|
| 10/25/2026 | Listed for sale | $2,375,000$804/sqft |
Source: SCWMLS #2035333 Report a problem | ||
Public tax history
Tax history is unavailable.
Monthly payment
Est. payment
Payment breakdown
Explore the cost of this home by adjusting the details. Changes won't be saved.Climate risks
Neighborhood: 53511
Nearby schools
Schools provided by the listing agent
- District: Parkview
Source: SCWMLS. This data may not be complete. We recommend contacting the local school district to confirm school assignments for this home.