
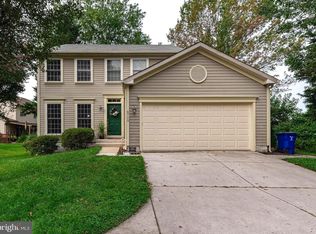
Beautiful, fully-remodeled Colonial residence in offering 4 bedrooms, 2.5 bathrooms, and 2,060 finished square feet on a quiet cul-de-sac in desirable Wheatfields. // The welcoming foyer opens directly into a bright living room where oversized windows and bay architecture fill the space with natural light. Gleaming floors continue seamlessly into the formal dining room, highlighted by a sparkling chandelier, creating an ideal setting for gatherings and entertaining. // Continue into the spacious eat-in kitchen featuring a center island with breakfast bar seating, quartz countertops, wood cabinetry, stainless steel appliances, and a cozy breakfast nook with direct access to the deck. Adjacent to the breakfast area, the spacious family room provides a comfortable secondary living space designed for easy everyday living and seamless entertaining. A convenient powder room completes the main level. // Upstairs, the upper level includes four newly carpeted bedrooms and two full bathrooms, including the expansive primary suite with bay architecture, a walk-in closet, and a private ensuite bath featuring dual vanities, a soaking tub, and a separate shower. // The lower level offers a blank canvas ready for future customization and includes laundry facilities. // Additional highlights include a two-car attached garage and a deck that steps down to a patio overlooking the landscaped backyard with a peaceful wooded backdrop.
Sold for $700,000
Zestimate®
$700,000
8716 Sicklebar Way, Ellicott City, MD 21043
4beds
2,060sqft
Single Family Residence
Built in 1992
8,668 Square Feet Lot
$700,000 Zestimate®
$340/sqft
$3,681 Estimated rent
Home value
$700,000
$665,000 - $735,000
$3,681/mo
Zestimate® history
Owner options
List your home for rent
$3,681/mo
Rent Zestimate®
Find your next renter with Zillow Rental Manager. Plus, with online applications, you can quickly screen prospective tenants – for free.
$3,681/mo
Rent Zestimate®
Refinance and save
$4,489/mo
Est. payment
Refinancing to a lower rate could help reduce your monthly payments and save thousands over the life of the loan.
$4,489/mo
Est. payment
Explore your selling options
Work with a Zillow partner agent
Leverage their expertise and Zillow's premium Showcase listings to get your home seen by more buyers.
Get startedList with your own agent
Get your home in front of millions of buyers by listing it on Zillow.
Learn how to do itSell it yourself
Take full control of how buyers see your home on Zillow by listing For Sale by Owner (FSBO).
List your homeWhat's special
Peaceful wooded backdropLandscaped backyardFully-remodeled colonial residenceWalk-in closetTwo-car attached garageSeparate showerBay architecture
Zillow last checked:
Listing updated:
Listed by:
Bob Lucido 410-465-6900,
Keller Williams Lucido Agency,
Listing Team: Bob Lucido Team Of Keller Williams Lucido Agency, Co-Listing Team: Bob Lucido Team Of Keller Williams Lucido Agency,Co-Listing Agent: Tracy J. Lucido 410-802-2567,
Keller Williams Lucido Agency
Bought with:
SAMARY RAMIREZ MARTINEZ, 656217
Keller Williams Realty Centre
Source: Bright MLS,MLS#: MDHW2068058
Facts & features
Interior
Bedrooms & bathrooms
- Bedrooms: 4
- Bathrooms: 3
- Full bathrooms: 2
- 1/2 bathrooms: 1
- Main level bathrooms: 1
Primary bedroom
- Features: Flooring - Carpet
- Level: Upper
- Area: 220 Square Feet
- Dimensions: 11 X 20
Bedroom 2
- Features: Flooring - Carpet
- Level: Upper
- Area: 144 Square Feet
- Dimensions: 12 X 12
Bedroom 3
- Level: Upper
- Area: 130 Square Feet
- Dimensions: 10 X 13
Bedroom 4
- Features: Flooring - Carpet
- Level: Upper
- Area: 144 Square Feet
- Dimensions: 12 X 12
Primary bathroom
- Level: Upper
Dining room
- Features: Flooring - Laminate Plank
- Level: Main
- Area: 121 Square Feet
- Dimensions: 11 X 11
Family room
- Features: Flooring - Laminate Plank
- Level: Main
- Area: 204 Square Feet
- Dimensions: 12 X 17
Foyer
- Features: Flooring - Laminate Plank
- Level: Main
- Area: 45 Square Feet
- Dimensions: 5 X 9
Kitchen
- Features: Flooring - Laminate Plank
- Level: Main
- Area: 176 Square Feet
- Dimensions: 11 X 16
Heating
- Heat Pump, Electric
Cooling
- Central Air, Electric
Appliances
- Included: Dishwasher, Disposal, Dryer, Exhaust Fan, Ice Maker, Self Cleaning Oven, Oven/Range - Electric, Refrigerator, Stainless Steel Appliance(s), Cooktop, Washer, Water Heater, Electric Water Heater
- Laundry: In Basement
Features
- Family Room Off Kitchen, Eat-in Kitchen, Walk-In Closet(s), Bathroom - Stall Shower, Dry Wall
- Flooring: Carpet, Luxury Vinyl
- Windows: Double Pane Windows, Energy Efficient, Insulated Windows, Screens
- Basement: Partial,Full,Rough Bath Plumb,Sump Pump,Unfinished,Windows
- Has fireplace: No
Interior area
- Total structure area: 3,008
- Total interior livable area: 2,060 sqft
- Finished area above ground: 2,060
- Finished area below ground: 0
Property
Parking
- Total spaces: 2
- Parking features: Garage Faces Front, Garage Door Opener, Concrete, Attached
- Attached garage spaces: 2
- Has uncovered spaces: Yes
Accessibility
- Accessibility features: None
Features
- Levels: Three
- Stories: 3
- Patio & porch: Deck, Patio
- Pool features: None
Lot
- Size: 8,668 sqft
- Features: Cul-De-Sac, Landscaped
Details
- Additional structures: Above Grade, Below Grade
- Parcel number: 1402347970
- Zoning: RSC
- Special conditions: Standard
Construction
Type & style
- Home type: SingleFamily
- Architectural style: Colonial
- Property subtype: Single Family Residence
Materials
- Vinyl Siding
- Foundation: Permanent
- Roof: Asphalt
Condition
- New construction: No
- Year built: 1992
Utilities & green energy
- Sewer: Public Sewer
- Water: Public
- Utilities for property: Electricity Available
Community & neighborhood
Location
- Region: Ellicott City
- Subdivision: None Available
HOA & financial
HOA
- Has HOA: Yes
- HOA fee: $144 annually
Other
Other facts
- Listing agreement: Exclusive Right To Sell
- Ownership: Fee Simple
Price history
| Date | Event | Price |
|---|---|---|
| 6/8/2026 | Sold | $700,000+3.7%$340/sqft |
Source:  Bright MLS #MDHW2068058 Report a problem Bright MLS #MDHW2068058 Report a problem | ||
| 5/16/2026 | Pending sale | $675,000$328/sqft |
Source: Bright MLS #MDHW2068058 Report a problem | ||
| 5/7/2026 | Listed for sale | $675,000+45.2%$328/sqft |
Source: Bright MLS #MDHW2068058 Report a problem | ||
| 6/11/2019 | Listing removed | $2,990$1/sqft |
Source: Coldwell Banker Residential Brokerage - Ellicott City Enchanted Forest #MDHW250622 Report a problem | ||
| 5/21/2019 | Price change | $2,990-3.5%$1/sqft |
Source: Coldwell Banker Residential Brokerage - Ellicott City Enchanted Forest #MDHW250622 Report a problem | ||
| 3/7/2019 | Price change | $3,100-3.1%$2/sqft |
Source: Coldwell Banker Residential Brokerage - Ellicott City Enchanted Forest #MDHW250622 Report a problem | ||
| 10/26/2018 | Listed for rent | $3,200+10.3%$2/sqft |
Source: Coldwell Banker Residential Brokerage - Ellicott City Enchanted Forest #1009977300 Report a problem | ||
| 4/1/2016 | Sold | $465,000$226/sqft |
Source: Public Record Report a problem | ||
| 2/6/2016 | Listing removed | $2,900$1/sqft |
Source: RE/MAX 100 #HW9502831 Report a problem | ||
| 10/22/2015 | Listed for rent | $2,900$1/sqft |
Source: RE/MAX 100 #HW9502831 Report a problem | ||
Public tax history
| Year | Property taxes | Tax assessment |
|---|---|---|
| 2025 | -- | $560,633 +7.3% |
| 2024 | $5,883 +7.9% | $522,467 +7.9% |
| 2023 | $5,453 +3.5% | $484,300 |
| 2022 | $5,269 +3.6% | $484,300 +7.2% |
| 2021 | $5,085 +3.8% | $451,633 +3.8% |
| 2020 | $4,901 +1.3% | $435,300 |
| 2019 | $4,840 -6.2% | $435,300 +2.6% |
| 2018 | $5,161 -15.5% | $424,433 +1.3% |
| 2017 | $6,106 | $419,000 +2.3% |
| 2016 | -- | $409,700 +2.3% |
| 2015 | -- | $400,400 +2.4% |
| 2014 | -- | $391,100 |
| 2013 | -- | $391,100 |
| 2012 | -- | $391,100 -14% |
| 2011 | -- | $454,900 0% |
| 2010 | -- | $454,910 -0.1% |
| 2009 | -- | $455,200 -2.8% |
| 2008 | -- | $468,410 +14.8% |
| 2007 | -- | $408,116 +17.3% |
| 2006 | -- | $347,823 +21% |
| 2005 | -- | $287,530 +12.1% |
| 2004 | -- | $256,426 +13.8% |
| 2003 | -- | $225,323 +16% |
| 2002 | -- | $194,220 +2.2% |
| 2001 | -- | $190,102 +155.5% |
| 2000 | -- | $74,390 |
Find assessor info on the county website
Neighborhood: 21043

Nearby schools
GreatSchools rating
- 8/10Veterans Elementary SchoolGrades: PK-5Distance: 0.4 mi
- 8/10Ellicott Mills Middle SchoolGrades: 6-8Distance: 0.3 mi
- 10/10Centennial High SchoolGrades: 9-12Distance: 2.9 mi
Schools provided by the listing agent
- Elementary: Veterans
- Middle: Ellicott Mills
- High: Centennial
- District: Howard County Public School System
Source: Bright MLS. This data may not be complete. We recommend contacting the local school district to confirm school assignments for this home.
Get a cash offer in 3 minutes
Find out how much your home could sell for in as little as 3 minutes with a no-obligation cash offer.
Estimated market value
$700,000
Get a cash offer in 3 minutes
Find out how much your home could sell for in as little as 3 minutes with a no-obligation cash offer.
Estimated market value
$700,000
- Maryland
- Howard County
- Ellicott City
- 21043
- 8716 Sicklebar Way
Nearby cities
Nearby zip codes
Other Ellicott City Topics
