Beautiful corner lot in the sought after gated community the coveted Estates at Craig Ranch. ONE OF A KIND. Single story luxury living on just under a quarter of an acre with a backyard retreat you do not want to miss and you do not have to mow. The home has been impeccably maintained. Many updates throughout. Custom cabinets added plus new carpet new appliances. Rooms flow effortlessly to dining and living areas. Find 3 split bedrooms with 3 full baths and one half bath conveniently located by the office. Also a media room and a work station down the hall. 2 car garage with epoxy finish has an extended bay for long vehicles. And find an electric attic storage LIFT for ease of storing items in attic. Now step into the backyard and enjoy your privacy. All green space behind the home. This large lot offers 3 areas to enjoy in the backyard. First the covered gated patio then the beautiful pergola and finally don't miss the large side yard defined with beautiful crushed granite for minimum maintenance. Pergola enhanced with decorative lighting and a motorized retractable screen to block the afternoon sun. Also find in the backyard pristine emerald green artificial turf that looks manicured year round. Trees offer beauty and privacy. Enjoy growing your favorite plants in 2 self watering raised garden containers. And notice there is still room for a pool. Enjoy walking the beautiful neighborhood along water canals and fountains. Parallel to the neighborhood find the prestigious acclaimed TPC Golf Course soon hosting the famous and historic PGA Tour Tournament. Don't miss this home. Location to the metroplex is IDEAL and the home is move in ready.
Sold
Price Unknown
8716 Tour Dr, McKinney, TX 75070
3beds
2,919sqft
Single Family Residence
Built in 2013
9,888 Square Feet Lot
$841,600 Zestimate®
$--/sqft
$3,283 Estimated rent
Home value
$841,600
$800,000 - $892,000
$3,283/mo
Zestimate® history
Owner options
List your home for rent
$3,283/mo
Rent Zestimate®
Find your next renter with Zillow Rental Manager. Plus, with online applications, you can quickly screen prospective tenants – for free.
$3,283/mo
Rent Zestimate®
Refinance and save
$172/mo
Est. payment
Refinancing to a lower rate could help reduce your monthly payments and save thousands over the life of the loan.
$172/mo
Est. payment
Explore your selling options
Work with a Zillow partner agent
Leverage their expertise and Zillow's premium Showcase listings to get your home seen by more buyers.
Get startedList with your own agent
Get your home in front of millions of buyers by listing it on Zillow.
Learn how to do itSell it yourself
Take full control of how buyers see your home on Zillow by listing For Sale by Owner (FSBO).
List your homeWhat's special
New appliancesBackyard retreatElectric attic storage liftSingle story luxury livingNew carpetCorner lotWork station
Zillow last checked:
Listing updated:
Listed by:
BJ Harvey 0624574 214-336-0958,
Keller Williams Realty Allen 972-747-5100
Bought with:
TexasTiff Gilbaugh
Monument Realty
Source: NTREIS,MLS#: 21218237
Facts & features
Interior
Bedrooms & bathrooms
- Bedrooms: 3
- Bathrooms: 4
- Full bathrooms: 3
- 1/2 bathrooms: 1
Primary bedroom
- Level: First
- Dimensions: 17 x 18
Bedroom
- Features: En Suite Bathroom
- Level: First
- Dimensions: 10 x 12
Bedroom
- Level: First
- Dimensions: 10 x 12
Primary bathroom
- Level: First
- Dimensions: 0 x 0
Breakfast room nook
- Level: First
- Dimensions: 11 x 10
Dining room
- Level: First
- Dimensions: 16 x 11
Other
- Level: First
- Dimensions: 0 x 0
Other
- Level: First
- Dimensions: 0 x 0
Other
- Level: First
- Dimensions: 0 x 0
Half bath
- Level: First
- Dimensions: 0 x 0
Kitchen
- Level: First
- Dimensions: 15 x 10
Laundry
- Features: Utility Sink
- Level: First
- Dimensions: 8 x 5
Living room
- Level: First
- Dimensions: 26 x 16
Media room
- Level: First
- Dimensions: 20 x 15
Office
- Level: First
- Dimensions: 12 x 10
Storage room
- Level: First
- Dimensions: 10 x 5
Heating
- Central, Fireplace(s), Natural Gas
Cooling
- Central Air, Electric
Appliances
- Included: Built-In Gas Range, Double Oven, Dryer, Dishwasher, Electric Oven, Gas Cooktop, Disposal, Microwave, Refrigerator, Vented Exhaust Fan, Washer
Features
- Built-in Features, Eat-in Kitchen, Granite Counters, High Speed Internet, Kitchen Island, Open Floorplan, Pantry, Walk-In Closet(s), Wired for Sound
- Flooring: Carpet, Ceramic Tile, Wood
- Has basement: No
- Number of fireplaces: 1
- Fireplace features: Family Room, Gas Log
Interior area
- Total interior livable area: 2,919 sqft
Property
Parking
- Total spaces: 2
- Parking features: Door-Multi, Driveway, Epoxy Flooring, Garage Faces Front, Garage, Garage Door Opener
- Attached garage spaces: 2
- Has uncovered spaces: Yes
Features
- Levels: One
- Stories: 1
- Patio & porch: Covered, Deck
- Exterior features: Deck, Garden, Lighting, Outdoor Living Area, Rain Gutters
- Pool features: None
- Fencing: Back Yard,Fenced,Stone,Wood,Wrought Iron
Lot
- Size: 9,888 Square Feet
- Features: Corner Lot, Greenbelt, Landscaped, Other, Subdivision
Details
- Additional structures: Pergola
- Parcel number: R904500F01R41
Construction
Type & style
- Home type: SingleFamily
- Architectural style: Traditional,Detached
- Property subtype: Single Family Residence
- Attached to another structure: Yes
Materials
- Brick, Rock, Stone
- Foundation: Slab
- Roof: Composition
Condition
- Year built: 2013
Utilities & green energy
- Sewer: Public Sewer
- Water: Public
- Utilities for property: Cable Available, Electricity Available, Electricity Connected, Natural Gas Available, Sewer Available, Separate Meters, Water Available
Community & HOA
Community
- Features: Curbs, Gated, Sidewalks
- Security: Security System, Carbon Monoxide Detector(s), Gated Community, Smoke Detector(s)
- Subdivision: Phase 2 Of The Estates At Craig Ranch West
HOA
- Has HOA: Yes
- Services included: Maintenance Grounds, Maintenance Structure
- HOA fee: $172 monthly
- HOA name: Craig Ranch Community Association CRCA
- HOA phone: 214-548-9191
Location
- Region: Mckinney
Financial & listing details
- Tax assessed value: $815,297
- Annual tax amount: $12,989
- Date on market: 3/27/2026
- Cumulative days on market: 35 days
- Listing terms: Cash,Conventional,VA Loan
- Electric utility on property: Yes
Price history
| Date | Event | Price |
|---|---|---|
| 4/30/2026 | Sold | -- |
Source: NTREIS #21218237 Report a problem | ||
| 4/9/2026 | Contingent | $835,900$286/sqft |
Source: NTREIS #21218237 Report a problem | ||
| 3/27/2026 | Listed for sale | $835,900+76.9%$286/sqft |
Source: NTREIS #21218237 Report a problem | ||
| 12/18/2013 | Sold | -- |
Source: Agent Provided Report a problem | ||
| 6/24/2013 | Listed for sale | $472,485$162/sqft |
Source: HomesUSA #11976904 Report a problem | ||
Public tax history
| Year | Property taxes | Tax assessment |
|---|---|---|
| 2025 | $6,685 -9.2% | $781,386 +10% |
| 2024 | $7,365 +2.7% | $710,351 +10% |
| 2023 | $7,170 -26.8% | $645,774 +10% |
| 2022 | $9,795 -0.1% | $587,067 +10% |
| 2021 | $9,810 +3.9% | $533,697 +6.6% |
| 2020 | $9,443 -1.1% | $500,736 +0.6% |
| 2019 | $9,551 -2.5% | $497,553 -1.2% |
| 2018 | $9,791 +0.5% | $503,708 +3.4% |
| 2017 | $9,746 | $487,247 +6% |
| 2016 | $9,746 +52% | $459,745 +5.2% |
| 2015 | $6,414 | $437,000 +6.6% |
| 2014 | $6,414 | $410,000 +585% |
| 2013 | -- | $59,850 +49.6% |
| 2011 | -- | $40,000 +14.3% |
| 2010 | -- | $35,000 |
Find assessor info on the county website
Neighborhood: Craig Ranch
Nearby homes
- $1,000,6005 bd5 ba4k sqft8712 Tour Dr, McKinney, TX 75070Off Market
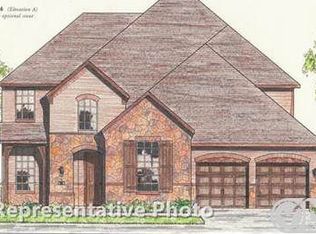
- $799,5005 bd4 ba3.6k sqft5712 Fairway Ct, McKinney, TX 75070Off Market
- $845,7005 bd4 ba4k sqft8708 Tour Dr, McKinney, TX 75070Off Market
- $689,1004 bd3 ba3k sqft5709 Fairway Ct, McKinney, TX 75070Off Market
- $684,8004 bd3 ba2.9k sqft5708 Fairway Ct, McKinney, TX 75070Off Market
- $940,6005 bd4 ba3.7k sqft8704 Tour Dr, McKinney, TX 75070Off Market
- $753,3004 bd4 ba3.4k sqft5805 Pete Dye Rd, McKinney, TX 75070Off Market
- $800,6004 bd3 ba2.9k sqft8717 Tour Dr, McKinney, TX 75070Off Market
Nearby schools
GreatSchools rating
- 9/10Wortham Intermediate SchoolGrades: 5-6Distance: 1 mi
- 9/10Scoggins Middle SchoolGrades: 7-8Distance: 1.4 mi
- 8/10Emerson High SchoolGrades: 9-12Distance: 1.8 mi
Schools provided by the listing agent
- Elementary: Comstock
- Middle: Scoggins
- High: Emerson
- District: Frisco ISD
Source: NTREIS. This data may not be complete. We recommend contacting the local school district to confirm school assignments for this home.
Get a cash offer in 3 minutes
Find out how much your home could sell for in as little as 3 minutes with a no-obligation cash offer.
Estimated market value
$841,600
Get a cash offer in 3 minutes
Find out how much your home could sell for in as little as 3 minutes with a no-obligation cash offer.
Estimated market value
$841,600
- Texas
- Collin County
- McKinney
- 75070
- Craig Ranch
- 8716 Tour Dr
Nearby cities
Nearby neighborhoods
Nearby zip codes
Other McKinney Topics
